This is a marvelous opportunity to own a beautifully remodeled, move-in ready home in popular West Portal Village. Situated on a peaceful tree-lined street, the home impresses with its bright interiors, family-friendly floor plan (three bedrooms/two baths on main level), spacious living & dining rooms, a home office, a well-outfitted chef's kitchen and a seamlessly connected lower level offering a wonderful family/guest room with a full bath & walk-in closet. Unique and versatile, the lower level includes 600+ more square feet specially developed for the laundry area, massive storage, and large open play space. Along with this, you'll enjoy a professionally landscaped level backyard with grass and patio, central air-conditioning, high-speed fiber optic internet, and a one-car garage with Tesla EV charger. Live the dream of a perfect location with wonderful neighborhood parks, top-rated schools, great local restaurants, mainline public transit and easy access to 280/101 Freeways.
Sold for $2,450,542
$2,450,542
229 Granville Way, San Francisco, CA 94127
3beds
1,940sqft
Single Family Residence
Built in 1922
3,746 Square Feet Lot
$2,787,800 Zestimate®
$1,263/sqft
$7,594 Estimated rent
Home value
$2,787,800
$2.56M - $3.04M
$7,594/mo
Zestimate® history
Owner options
List your home for rent
$7,594/mo
Rent Zestimate®
Find your next renter with Zillow Rental Manager. Plus, with online applications, you can quickly screen prospective tenants – for free.
$7,594/mo
Rent Zestimate®
Refinance and save
$15,533/mo
Est. payment
Refinancing to a lower rate could help reduce your monthly payments and save thousands over the life of the loan.
$15,533/mo
Est. payment
Explore your selling options
Work with a Zillow partner agent
Leverage their expertise and Zillow's premium Showcase listings to get your home seen by more buyers.
Get startedList with your own agent
Get your home in front of millions of buyers by listing it on Zillow.
Learn how to do itSell it yourself
Take full control of how buyers see your home on Zillow by listing For Sale by Owner (FSBO).
List your homeWhat's special
Wonderful neighborhood parksHome officePopular west portal villageBright interiorsMainline public transitMassive storageGreat local restaurants
Zillow last checked:
Listing updated:
Listed by:
Jane R. Poppelreiter DRE #01469916 415-378-8635,
Compass 415-738-7000
Bought with:
Osman A. Dost, DRE #01932287
Compass
Source: SFAR,MLS#: 424024198 Originating MLS: San Francisco Association of REALTORS
Originating MLS: San Francisco Association of REALTORSFacts & features
Interior
Bedrooms & bathrooms
- Bedrooms: 3
- Bathrooms: 3
- Full bathrooms: 3
Primary bedroom
- Area: 0
- Dimensions: 0 x 0
Bedroom 1
- Area: 0
- Dimensions: 0 x 0
Bedroom 2
- Area: 0
- Dimensions: 0 x 0
Bedroom 3
- Area: 0
- Dimensions: 0 x 0
Bedroom 4
- Area: 0
- Dimensions: 0 x 0
Primary bathroom
- Features: Low Flow Plumbing Fixtures, Low-Flow Toilet(s), Shower Stall(s), Tile, Window
Bathroom
- Features: Double Vanity, Low Flow Plumbing Fixtures, Low-Flow Toilet(s), Marble, Shower Stall(s), Tile, Tub w/Shower Over, Window
Dining room
- Features: Formal Room
- Level: Main
- Area: 0
- Dimensions: 0 x 0
Family room
- Level: Lower
- Area: 0
- Dimensions: 0 x 0
Kitchen
- Features: Granite Counters, Pantry Cabinet
- Level: Main
- Area: 0
- Dimensions: 0 x 0
Living room
- Level: Main
- Area: 0
- Dimensions: 0 x 0
Heating
- Central, Fireplace(s)
Cooling
- Central Air
Appliances
- Included: Dishwasher, Disposal, Range Hood, Microwave, Dryer, Washer
- Laundry: In Basement, Sink
Features
- Formal Entry, Storage
- Flooring: Carpet, Tile, Wood
- Windows: Bay Window(s), Dual Pane Partial, Window Coverings, Screens
- Basement: Full
- Number of fireplaces: 1
- Fireplace features: Brick, Living Room, Wood Burning
Interior area
- Total structure area: 1,940
- Total interior livable area: 1,940 sqft
Property
Parking
- Total spaces: 3
- Parking features: Driveway, Attached, Electric Vehicle Charging Station(s), Garage Faces Front, Inside Entrance, Private, Uncovered Parking Spaces 2+, Independent, On Site (Single Family Only)
- Attached garage spaces: 1
- Uncovered spaces: 2
Features
- Stories: 2
- Patio & porch: Uncovered Patio
- Fencing: Back Yard,Fenced,Gate
- Has view: Yes
- View description: Garden
Lot
- Size: 3,746 Square Feet
- Features: Curb(s), Garden, Greenbelt, Landscaped, Landscape Front, Private, Shape Regular
- Topography: Level
Details
- Parcel number: 2977005
- Special conditions: Standard
Construction
Type & style
- Home type: SingleFamily
- Architectural style: Arts & Crafts,Traditional
- Property subtype: Single Family Residence
Materials
- Stucco, Wood
- Foundation: Concrete
- Roof: Composition,Shingle
Condition
- Updated/Remodeled
- New construction: No
- Year built: 1922
Utilities & green energy
- Electric: 220 Volts
- Sewer: Public Sewer
- Water: Public
- Utilities for property: Cable Connected, Internet Available, Natural Gas Connected
Community & HOA
Community
- Security: Carbon Monoxide Detector(s), Security Gate, 24 Hour Security, Smoke Detector(s)
HOA
- Has HOA: No
Location
- Region: San Francisco
- Elevation: 0
Financial & listing details
- Price per square foot: $1,263/sqft
- Tax assessed value: $2,499,552
- Annual tax amount: $29,673
- Price range: $2.5M - $2.5M
- Date on market: 4/17/2024
- Cumulative days on market: 8 days
- Total actual rent: 0
- Road surface type: Paved Sidewalk, Paved
Price history
| Date | Event | Price |
|---|---|---|
| 5/3/2024 | Sold | $2,450,542-1.8%$1,263/sqft |
Source:  SFAR #424024198 Report a problem SFAR #424024198 Report a problem | ||
| 4/26/2024 | Pending sale | $2,495,000$1,286/sqft |
Source: SFAR #424024198 Report a problem | ||
| 4/17/2024 | Listed for sale | $2,495,000+8.2%$1,286/sqft |
Source: SFAR #424024198 Report a problem | ||
| 4/3/2017 | Sold | $2,305,000+36%$1,188/sqft |
Source: SFAR #455247 Report a problem | ||
| 3/17/2017 | Pending sale | $1,695,000$874/sqft |
Source: Paragon Real Estate Group #455247 Report a problem | ||
| 3/9/2017 | Listed for sale | $1,695,000+182.5%$874/sqft |
Source: Paragon Real Estate Group #455247 Report a problem | ||
| 9/14/1999 | Sold | $600,000$309/sqft |
Source: Public Record Report a problem | ||
Public tax history
| Year | Property taxes | Tax assessment |
|---|---|---|
| 2025 | $29,673 -5.3% | $2,499,552 -6.4% |
| 2024 | $31,317 +1.5% | $2,670,937 +2% |
| 2023 | $30,867 +1.8% | $2,618,567 +2% |
| 2022 | $30,315 +1.8% | $2,567,224 +2% |
| 2021 | $29,790 +1.5% | $2,516,888 +2.9% |
| 2020 | $29,342 +3.6% | $2,446,082 +2% |
| 2019 | $28,329 +3.5% | $2,398,121 +2% |
| 2018 | $27,373 +193% | $2,351,100 +195.9% |
| 2017 | $9,344 +1.8% | $794,579 +2% |
| 2016 | $9,182 +1.2% | $779,000 +1.5% |
| 2015 | $9,070 +2.7% | $767,300 +2% |
| 2014 | $8,831 | $752,270 +0.5% |
| 2013 | -- | $748,871 +2% |
| 2012 | -- | $734,188 +2% |
| 2011 | -- | $719,793 +0.8% |
| 2010 | -- | $714,415 -0.2% |
| 2009 | -- | $716,112 +2% |
| 2008 | -- | $702,072 +2% |
| 2007 | -- | $688,307 +2% |
| 2006 | -- | $674,812 +2% |
| 2005 | -- | $661,581 +3.9% |
| 2003 | -- | $636,724 +2% |
| 2002 | -- | $624,240 +2% |
| 2001 | -- | $612,000 +2% |
| 2000 | -- | $600,000 |
Find assessor info on the county website
Neighborhood: Laguna Honda
Nearby homes
- $2,887,5004 bd2 ba2.6k sqft235 Granville Way, San Francisco, CA 94127Off Market
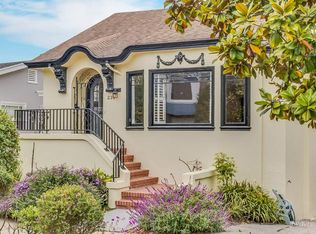
- $2,925,0004 bd2 ba2.3k sqft225 Granville Way, San Francisco, CA 94127Sold

- $2,043,800-- bd1 ba1.5k sqft241 Granville Way, San Francisco, CA 94127Off Market
- $3,394,2004 bd3 ba2.7k sqft211 Granville Way, San Francisco, CA 94127Off Market
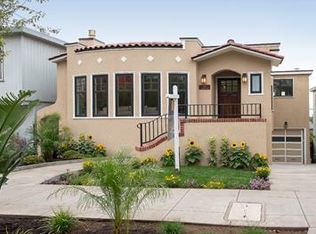
- $1,951,500-- bd1 ba2k sqft247 Granville Way, San Francisco, CA 94127Off Market
- $1,956,700-- bd2 ba1.4k sqft82 Allston Way, San Francisco, CA 94127Off Market
- $1,909,600-- bd1 ba1.6k sqft74 Allston Way, San Francisco, CA 94127Off Market
- $1,775,0003 bd1 ba1.5k sqft220 Granville Way, San Francisco, CA 94127Sold
Nearby schools
GreatSchools rating
- 8/10West Portal Elementary SchoolGrades: K-5Distance: 0.1 mi
- 7/10Hoover (Herbert) Middle SchoolGrades: 6-8Distance: 0.4 mi
- 7/10Academy (The)- SF @McateerGrades: 9-12Distance: 0.8 mi
Get a cash offer in 3 minutes
Find out how much your home could sell for in as little as 3 minutes with a no-obligation cash offer.
Estimated market value
$2,787,800
Get a cash offer in 3 minutes
Find out how much your home could sell for in as little as 3 minutes with a no-obligation cash offer.
Estimated market value
$2,787,800
- California
- San Francisco County
- San Francisco
- 94127
- Laguna Honda
- 229 Granville Way
Nearby cities
Nearby neighborhoods
Nearby zip codes
Other San Francisco Topics
