Skip main navigation
Closed
  • Price Unknown

    225 Gum Bayou Ln, Slidell, LA 70461

    4beds
    2,505sqft
    Single Family Residence
    Built in 2001
    0.31 Acres Lot
    $475,200 Zestimate®
    $--/sqft
    $2,537 Estimated rent

    Home value

    $475,200

    $451,000 - $499,000

    $2,537/mo

    Zestimate® history
    Loading
    Loading...

    Owner options

    List your home for rent

    $2,537/mo

    Rent Zestimate®

    Find your next renter with Zillow Rental Manager. Plus, with online applications, you can quickly screen prospective tenants – for free.

    Learn more

    $2,537/mo

    Rent Zestimate®

    Refinance and save

    $460/mo

    Est. payment

    Refinancing to a lower rate could help reduce your monthly payments and save thousands over the life of the loan.

    See today's rates

    $460/mo

    Est. payment

    Explore your selling options

    Work with a Zillow partner agent

    Leverage their expertise and Zillow's premium Showcase listings to get your home seen by more buyers.

    Get started

    List with your own agent

    Get your home in front of millions of buyers by listing it on Zillow.

    Learn how to do it

    Sell it yourself

    Take full control of how buyers see your home on Zillow by listing For Sale by Owner (FSBO).

    List your home

    What's special

    Included pool equipmentPlantation blindsPool heaterStunning heated courtyard poolIncluded refrigeratorWidened drivewayLow e windows
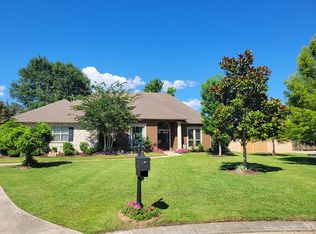
    Elegant French Country home offering 2,505 sq ft of beautifully updated living space with a stunning heated courtyard pool, located in a preferred flood zone and the highly sought-after Northshore School District. Thoughtfully maintained and truly move-in ready, this home blends timeless style with extensive modern upgrades. Interior features include luxury vinyl plank flooring installed in 2025, a remodeled kitchen and bath, remodeled fireplace, plantation blinds, LED recessed lighting, gas cooktop, and instant hot water at the kitchen sink. Major system improvements include a new roof in 2023, new AC in 2022, water heaters in 2020 and 2025, Low E windows, and a Bosch dishwasher. The private courtyard serves as the centerpiece of the home, featuring a resurfaced gunite pool with new tile, pool heater, Polaris vacuum, included pool equipment, outdoor shades, natural gas hookup for grilling, and both hot and cold exterior water access. Great for entertaining or everyday enjoyment. Additional highlights include a whole-house Generac generator with a current maintenance contract, renewable in Sept, a finished detached storage or bonus room with AC, fully floored attic with decking and blown-in insulation, two pull-down attic access doors, widened driveway, gutters, alarm system wiring, termite contract, renewed annually with re-treatment in 2035, weather station, shed on concrete slab, and included refrigerator. A rare opportunity to own a meticulously maintained French Country home with a heated courtyard pool, preferred flood zone, and an exceptional Northshore location.

    Zillow last checked:

    Listing updated:

    Listed by:

    Dale Dixon 985-960-2613,

    Century 21 Investment Realty

    Bought with:

    Dale Dixon

    Century 21 Investment Realty

    Source: GSREIN,MLS#: 2538230MLS Logo

    Facts & features

    Interior

    Bedrooms & bathrooms
    • Bedrooms: 4
    • Bathrooms: 3
    • Full bathrooms: 3
    Primary bedroom
    • Description: Flooring: Plank,Simulated Wood
    • Level: Lower
    • Dimensions: 16X14.11
    Bedroom
    • Description: Flooring: Plank,Simulated Wood
    • Level: Lower
    • Dimensions: 11.4X11
    Bedroom
    • Description: Flooring: Plank,Simulated Wood
    • Level: Lower
    • Dimensions: 11.2X11.3
    Bedroom
    • Description: Flooring: Plank,Simulated Wood
    • Level: Lower
    • Dimensions: 13.2X17.5
    Primary bathroom
    • Level: Lower
    • Dimensions: 16.1X10.10
    Bathroom
    • Level: Lower
    • Dimensions: 5.1X11
    Bathroom
    • Level: Lower
    • Dimensions: 5.1X10.1
    Other
    • Level: Lower
    • Dimensions: 15.4X5.4
    Dining room
    • Description: Flooring: Plank,Simulated Wood
    • Level: Lower
    • Dimensions: 11.1X11.2
    Foyer
    • Level: Lower
    • Dimensions: 9.11X6.3
    Kitchen
    • Description: Flooring: Tile
    • Level: Lower
    • Dimensions: 32.1X18.5
    Laundry
    • Description: Flooring: Tile
    • Level: Lower
    • Dimensions: 6.8X11
    Living room
    • Description: Flooring: Plank,Simulated Wood
    • Level: Lower
    • Dimensions: 18.4X17.6
    Office
    • Description: Flooring: Plank,Simulated Wood
    • Level: Lower
    • Dimensions: 7.2X21.8
    Heating
    • Central
    Cooling
    • Central Air, 1 Unit
    Appliances
    • Included: Cooktop, Dishwasher, Disposal, Microwave, Refrigerator
    Features
    • Ceiling Fan(s), Carbon Monoxide Detector, Jetted Tub, Cable TV
    • Windows: Screens
    • Has fireplace: Yes
    • Fireplace features: Gas
    Interior area
    • Total structure area: 3,464
    • Total interior livable area: 2,505 sqft

    Property

    Parking
    • Total spaces: 2
    • Parking features: Garage, Two Spaces, Garage Door Opener
    • Has garage: Yes
    Features
    • Levels: One
    • Stories: 1
    • Patio & porch: Concrete, Covered, Patio
    • Exterior features: Courtyard, Fence, Patio, Sound System
    • Pool features: Heated, In Ground
    Lot
    • Size: 0.31 Acres
    • Dimensions: 60+40 x 126 x 66 x 167
    • Features: Corner Lot, Cul-De-Sac, Outside City Limits, Rectangular Lot
    Details
    • Additional structures: Other, Shed(s)
    • Parcel number: 102772
    • Special conditions: None

    Construction

    Type & style
    • Home type: SingleFamily
    • Architectural style: French Provincial
    • Property subtype: Single Family Residence
    Materials
    • Brick, Stucco, Vinyl Siding
    • Foundation: Slab
    • Roof: Shingle
    Condition
    • Excellent
    • Year built: 2001

    Utilities & green energy

    • Electric: Generator
    • Sewer: Public Sewer
    • Water: Public
    Green energy
    • Energy efficient items: Insulation

    Community & neighborhood

    Security
    • Security features: Security System, Closed Circuit Camera(s)
    Location
    • Region: Slidell
    • Subdivision: The Landings

    HOA & financial

    HOA
    • Has HOA: Yes
    • HOA fee: $460 annually

    Price history

    DateEventPrice
    5/1/2026Sold--
    Source: GSREIN #2538230 Report a problem
    4/6/2026Contingent$489,900$196/sqft
    Source: GSREIN #2538230 Report a problem
    3/19/2026Price change$489,900-2%$196/sqft
    Source: GSREIN #2538230 Report a problem
    1/30/2026Listed for sale$499,900+67.2%$200/sqft
    Source: GSREIN #2538230 Report a problem
    8/17/2015Sold--
    Source: GSREIN #1019590 Report a problem
    6/11/2015Price change$299,000-8%$119/sqft
    Source: Distinctive Real Estate, Inc. #1019590 Report a problem
    2/4/2015Listed for sale$325,000$130/sqft
    Source: Keller Williams Realty Professionals -Slidell #984348 Report a problem
    1/1/2015Listing removed$325,000$130/sqft
    Source: Keller Williams - Slidell #984348 Report a problem
    11/16/2014Price change$325,000-7.1%$130/sqft
    Source: Keller Williams - Slidell #984348 Report a problem
    3/26/2014Listed for sale$349,900$140/sqft
    Source: Keller Williams - Slidell #984348 Report a problem

    Public tax history

    YearProperty taxesTax assessment
    2025$3,121 -12.7%$34,539
    2024$3,575 +19%$34,539 +21.6%
    2023$3,003 $28,406
    2022$3,003 +0.1%$28,406
    2021$2,999 +0.5%$28,406
    2020$2,984 -2.3%$28,406 +1%
    2019$3,055 -0.4%$28,133
    2018$3,067 -26.9%$28,133
    2017$4,195 +32.8%$28,133
    2016$3,160 $28,133
    2015$3,160 -2.8%$28,133
    2014$3,251 +2%$28,133
    2013$3,187 +8.8%$28,133 +5.3%
    2011$2,930 +0.4%$26,724
    2010$2,919 $26,724

    Find assessor info on the county website

    Neighborhood: 70461

    Nearby schools

    GreatSchools rating
    Schools provided by the listing agent
    • Elementary: Cypress Cove
    • Middle: Little Oak
    • High: Northshore

    Source: GSREIN. This data may not be complete. We recommend contacting the local school district to confirm school assignments for this home.