Skip main navigation
Active under contract
  • $492,700

    761 Wood Duck Ln, Slidell, LA 70461

    4beds
    2,658sqft
    : 
    Loading
    Get pre-qualified
    Single Family Residence
    Built in 2004
    0.31 Acres Lot
    $481,800 Zestimate®
    $185/sqft
    $38/mo HOA

    What's special

    Norman plantation blindsOpen floor planFenced backyardElegant quartz countertopsStainless steel appliancesCrisp white cabinetryStylish new light fixtures
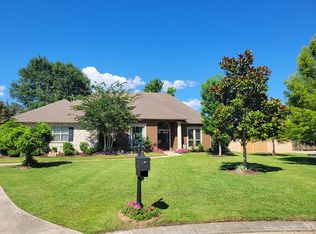
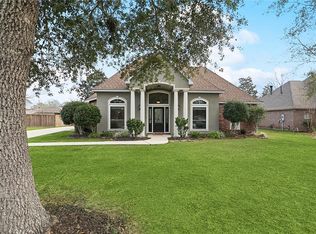
    Welcome to this beautifully updated home in the highly sought-after The Landings subdivision, where comfort, style, and smart upgrades come together effortlessly. Designed with an open floor plan, this home offers a seamless flow perfect for both everyday living and entertaining. The kitchen is a true standout, featuring crisp white cabinetry, elegant quartz countertops, stainless steel appliances, and stylish new light fixtures. Classic brick flooring adds warmth and character, extending into the breakfast area for a cohesive and inviting space. The living room is filled with natural light thanks to dramatic floor-to-ceiling windows, while Norman plantation blinds provide both privacy and are energy efficient. A cozy gas fireplace serves as the focal point, creating the perfect gathering spot. For more formal occasions, a dedicated dining room offers an ideal setting for hosting. This home also delivers peace of mind with major updates already completed. A FORTIFIED roof was installed in 2024, resulting in a significant reduction in homeowner’s insurance—saving approximately $1,800 annually. The warranty is transferrable. The split floor plan ensures privacy, with a spacious primary suite featuring a remodeled bathroom completed in April 2026. Additional highlights include a newer front door, a 3 year old water heater, a fenced backyard, and a covered patio with an extended concrete area—perfect for outdoor entertaining. Alongside the driveway there is even a parking pad for an extra vehicle. This home combines thoughtful upgrades, functional design, and timeless charm—all in one of the area’s most desirable neighborhoods.
    74 days
    |
    49
    |
    2
    |

    Zillow last checked:

    Listing updated:

    Listed by:

    Peggy Newcomb 985-707-6414,

    Compass Slidell 985-641-1000

    Source: GSREIN,MLS#: 2555029MLS Logo

      Facts & features

      Interior

      Bedrooms & bathrooms
      • Bedrooms: 4
      • Bathrooms: 3
      • Full bathrooms: 2
      • 1/2 bathrooms: 1
      Primary bedroom
      • Description: Flooring: Carpet
      • Level: Lower
      • Dimensions: 15x16
      Bedroom
      • Description: Flooring: Carpet
      • Level: Lower
      • Dimensions: 12x11
      Bedroom
      • Description: Flooring: Carpet
      • Level: Lower
      • Dimensions: 11x12
      Bedroom
      • Description: Flooring: Carpet
      • Level: Lower
      • Dimensions: 11x12
      Breakfast room nook
      • Description: Flooring: Brick
      • Level: Lower
      • Dimensions: 13x15
      Den
      • Description: Flooring: Laminate,Simulated Wood
      • Level: Lower
      • Dimensions: 20x21
      Dining room
      • Description: Flooring: Laminate,Simulated Wood
      • Level: Lower
      • Dimensions: 12x16
      Kitchen
      • Description: Flooring: Brick
      • Level: Lower
      • Dimensions: 17x13
      Laundry
      • Description: Flooring: Tile
      • Level: Lower
      • Dimensions: 9x8
      Other
      • Description: Flooring: Brick
      • Level: Lower
      • Dimensions: 8x5.6
      Heating
      • Gas
      Cooling
      • 1 Unit
      Appliances
      • Included: Cooktop, Dishwasher, Disposal, Microwave, Oven
      Features
      • Butler's Pantry, Carbon Monoxide Detector, Jetted Tub, Pantry, Stone Counters, Stainless Steel Appliances
      • Has fireplace: Yes
      • Fireplace features: Gas
      Interior area
      • Total structure area: 3,209
      • Total interior livable area: 2,658 sqft

      Property

      Parking
      • Total spaces: 2
      • Parking features: Two Spaces
      Features
      • Levels: One
      • Stories: 1
      • Patio & porch: Concrete, Covered, Patio
      • Exterior features: Fence, Patio
      • Pool features: None
      • Has spa: Yes
      Lot
      • Size: 0.31 Acres
      • Dimensions: 89 x 140 x 144 x 103
      • Features: Outside City Limits, Rectangular Lot
      Details
      • Parcel number: 102704
      • Special conditions: Relocation

      Construction

      Type & style
      • Home type: SingleFamily
      • Architectural style: Traditional
      • Property subtype: Single Family Residence
      Materials
      • Brick, Stucco, Vinyl Siding
      • Foundation: Slab
      • Roof: Shingle
      Condition
      • Excellent
      • Year built: 2004

      Utilities & green energy

      • Sewer: Public Sewer
      • Water: Public

      Community & HOA

      Community
      • Subdivision: The Landings
      HOA
      • Has HOA: Yes
      • HOA fee: $115 quarterly
      Location
      • Region: Slidell

      Financial & listing details

      • Price per square foot: $185/sqft
      • Tax assessed value: $366,759
      • Annual tax amount: $3,704
      • Date on market: 4/24/2026

        Estimated market value

        $481,800

        $458,000 - $506,000

        $2,665/mo

        Price history

        DateEventPrice
        5/21/2026Contingent$492,700$185/sqft
        Source: GSREIN #2555029 Report a problem
        4/27/2026Listed for sale$492,700$185/sqft
        Source: GSREIN #2555029 Report a problem
        12/7/2009Sold--
        Source: Public Record Report a problem

        Public tax history

        YearProperty taxesTax assessment
        2025$3,704 -3.9%$36,676
        2024$3,855 +19.7%$36,676 +22.5%
        2023$3,220 +0%$29,932
        2022$3,220 +0.1%$29,932
        2021$3,215 +0.5%$29,932
        2020$3,199 +1.4%$29,932 +3.9%
        2019$3,154 -0.4%$28,812
        2018$3,166 -26.3%$28,812
        2017$4,295 +31.6%$28,812
        2016$3,263 $28,812
        2015$3,263 -2.8%$28,812
        2014$3,356 +2%$28,812
        2013$3,291 -1.2%$28,812 -1.9%
        2011$3,330 +0.4%$29,382
        2010$3,317 $29,382

        Find assessor info on the county website

        Monthly payment

        Est. payment

        Payment breakdown

        Explore the cost of this home by adjusting the details. Changes won't be saved.
        All calculations are estimates and provided by Zillow, Inc. for informational purposes only. Actual amounts may vary.
        HOA fees may include property taxes on listings classified as Co-Ops. Contact the listing agent and/or owner for fee details.
        Mortgage interest rates are dependent on a number of factors, including credit score, down payment, and repayment length. Interest rate data provided by Zillow Group Marketplace, Inc. as of 1/1/1970 from various mortgage lenders with which we have lead or other similar arrangements; the Estimated Payment is an average of those rates.
        See how much you could borrow to make a competitive offer.

        Climate risks

        Neighborhood: 70461

        Getting around

        0 / 100
        Car-Dependent
        29 / 100
        Somewhat Bikeable

        Nearby schools

        GreatSchools rating

        A local agent can set up tours, give advice and negotiate with sellers.

        A local lender can help you make sure your offer is ready when you are.

        Browse local experts

        Similar homes

        Skip to the end of the carouselSkip to the beginning of the carousel