Skip main navigation
Off market
  • $341,300

    225 Highland Grove Dr, Manhattan, KS 66503

    3beds
    2baths
    1,700sqft
    SingleFamily
    Built in 2015
    0.34 Acres Lot
    $341,300 Zestimate®
    $201/sqft
    $2,161 Estimated rent

    Home value

    $341,300

    $324,000 - $358,000

    $2,161/mo

    Zestimate® history
    Loading
    Loading...

    Owner options

    List your home for rent

    $2,161/mo

    Rent Zestimate®

    Find your next renter with Zillow Rental Manager. Plus, with online applications, you can quickly screen prospective tenants – for free.

    Learn more

    $2,161/mo

    Rent Zestimate®

    Refinance and save

    $2,314/mo

    Est. payment

    Refinancing to a lower rate could help reduce your monthly payments and save thousands over the life of the loan.

    See today's rates

    $2,314/mo

    Est. payment

    Explore your selling options

    Work with a Zillow partner agent

    Leverage their expertise and Zillow's premium Showcase listings to get your home seen by more buyers.

    Get started

    List with your own agent

    Get your home in front of millions of buyers by listing it on Zillow.

    Learn how to do it

    Sell it yourself

    Take full control of how buyers see your home on Zillow by listing For Sale by Owner (FSBO).

    List your home

    What's special

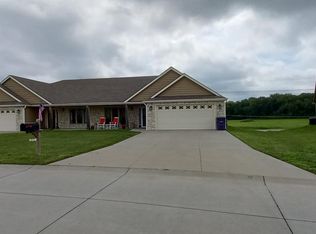
    Located in a quiet, family-friendly neighborhood. Conveniently located 10 miles west of downtown Manhattan, 2 miles west of an "all the essentials" shopping plaza and easy highway access for a short 12 minute drive to Fort Riley! Vaulted ceilings and a large open frame window enhance the clean, elegant style of the master bedroom. Spacious master bathroom with two integrated sinks, white subway tile shower, and walk in closet that doubles as a storm room complete the ideal master suite. The two guest bedrooms and guest bathroom share the same modern styling techniques of the master rooms; guest bathroom with two integrated sinks and white subway tile shower and both guest bedrooms with large open frame windows make for happy guests and/or children. The combined casual dining room, living room and kitchen space make up the largest room in the home. A living space of elegance and style, the "Grand Room" features a cozy wood-burning fireplace with television hook-ups above the mantle. Large windows and a sliding glass door that leads to the covered patio allows natural light to flood the entire room. The state-of the-art kitchen is equipped with stainless steel whirlpool appliances (to include a glass top stove), double sink, quartz countertop, beautiful (spacious!) white cabinets, walk-in pantry, and island. Incredible space for entertaining and relaxing! Laundry room (Energy Star LG front load washer and dryer included), contains overhead storage and is conveniently connected to the mud room. Mud room contains quartz-top bench with sliding drawers and coat hangers. 3-door garage, measuring 33'x20'x 6'10", provides cover for three vehicles, lawn equipment (2015 Honda mower is included,) and even more storage space! The 0.34 acre lot is flat and open; easy to maintain and perfect for hosting outdoor get-togethers. Tenant is responsible for all utilities and lawn care.

    This property is not currently displayed as for sale or rent on Zillow. This may be different from what's on other websites or public sources.

    Facts & features

    Interior

    Bedrooms & bathrooms
    • Bedrooms: 3
    • Bathrooms: 2
    Heating
    • Forced air, Other
    Cooling
    • Other
    Appliances
    • Included: Dishwasher, Dryer, Freezer, Garbage disposal, Microwave, Range / Oven, Refrigerator, Washer
    • Laundry: In Unit
    Features
    • Flooring: Concrete
    • Basement: Finished
    • Has fireplace: Yes
    Interior area
    • Total interior livable area: 1,700 sqft

    Property

    Parking
    • Parking features: None, Garage
    Features
    • Exterior features: Brick
    Lot
    • Size: 0.34 Acres
    Details
    • Parcel number: 2151601001001240

    Construction

    Type & style
    • Home type: SingleFamily
    Materials
    • Frame
    • Foundation: Piers
    • Roof: Composition
    Condition
    • Year built: 2015

    Community & HOA

    Location
    • Region: Manhattan

    Financial & listing details

    • Price per square foot: $201/sqft
    • Tax assessed value: $315,130
    • Annual tax amount: $6,817

    Price history

    DateEventPrice
    6/13/2023Sold--
    Source: Agent Provided Report a problem
    4/11/2023Pending sale$310,000$182/sqft
    Source: FHARMLS as distributed by MLS GRID #20230868 Report a problem
    4/10/2023Listed for sale$310,000$182/sqft
    Source: FHARMLS as distributed by MLS GRID #20230868 Report a problem
    5/6/2022Listing removed--
    Source: Zillow Rental Manager Report a problem
    5/4/2022Listed for rent$1,800+12.5%$1/sqft
    Source: Zillow Rental Manager Report a problem
    3/24/2021Listing removed--
    Source: Owner Report a problem
    5/17/2019Listing removed$1,600$1/sqft
    Source: Owner Report a problem
    4/20/2019Listed for rent$1,600$1/sqft
    Source: Owner Report a problem
    9/18/2015Sold--
    Source: Agent Provided Report a problem

    Public tax history

    YearProperty taxesTax assessment
    2025$6,817 +2.9%$36,240 +3%
    2024$6,626 -0.7%$35,170 -1.3%
    2023$6,670 +9.7%$35,630 +17.1%
    2022$6,081 $30,429 +10.4%
    2021-- $27,565 +4.6%
    2020$5,428 +11.5%$26,358 -1.9%
    2019$4,868 $26,864 +2.6%
    2018$4,868 $26,179 -0.5%
    2017-- $26,304
    2014-- --
    Find assessor info on the county website

    Neighborhood: 66503

    Nearby schools

    GreatSchools rating
    Get pre-qualified for a loan
    At Zillow Home Loans, we can pre-qualify you in as little as 5 minutes with no impact to your credit score.

    An equal housing lender. NMLS #10287.

    Sell for more on Zillow
    Get a Zillow Showcase℠ listing at no additional cost and you could sell for .
    $341,300
    2% more
    +$6,826
    With Zillow Showcase(estimated)
    $348,126
