Skip main navigation
Off market
  • $329,600

    5410 Halverson Ct, Manhattan, KS 66503

    3beds
    1,674sqft
    SingleFamily
    Built in 2015
    9,783 Square Feet Lot
    $329,600 Zestimate®
    $197/sqft
    $1,918 Estimated rent

    Home value

    $329,600

    $310,000 - $349,000

    $1,918/mo

    Zestimate® history
    Loading
    Loading...

    Owner options

    List your home for rent

    $1,918/mo

    Rent Zestimate®

    Find your next renter with Zillow Rental Manager. Plus, with online applications, you can quickly screen prospective tenants – for free.

    Learn more

    $1,918/mo

    Rent Zestimate®

    Refinance and save

    $2,178/mo

    Est. payment

    Refinancing to a lower rate could help reduce your monthly payments and save thousands over the life of the loan.

    See today's rates

    $2,178/mo

    Est. payment

    Explore your selling options

    Work with a Zillow partner agent

    Leverage their expertise and Zillow's premium Showcase listings to get your home seen by more buyers.

    Get started

    List with your own agent

    Get your home in front of millions of buyers by listing it on Zillow.

    Learn how to do it

    Sell it yourself

    Take full control of how buyers see your home on Zillow by listing For Sale by Owner (FSBO).

    List your home

    What's special

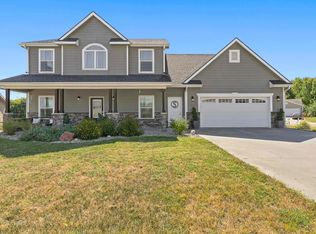
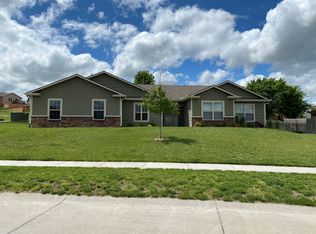
    Watch the video tour: https://youtu.be/DHXMmkMPENQ This charming ranch style house was built in 2015 and is minutes away from Kansas State University, Fort Riley, Westloop shopping center, Frank Anneberg Park, and all the dinning you could ask for. It is perfect for a small family looking for a quiet and friendly neighborhood. It is the ideal turn key home with updates including security system, Nest digital thermostat, and integrated smart key pad locks. As you arrive, you notice the vibrant landscaping and lush lawn that is kept watered by the sprinkler system. A covered front patio gives way to the entrance. The living area provides an open floor plan and flow from the foyer with a coat closet to living room with a vaulted ceiling that carries through to the dinning area and kitchen. The tiled kitchen features tall dark cabinets, granite counter tops, stainless steel appliances, gas stove, and a large dark stone sink. The hallway to the two car garage has a laundry closet with new washer and dryer and a large storage closet. The expansive master bedroom features a tray ceiling and ceiling fan. The master en-suite boasts a walk-in closet that doubles as a storm shelter, a tiled walk-in double headed shower, jetted tub, and double vanity. The two bedrooms with ceiling fans are separated from the master and are both generous in size. There is one linen closet on either side of the bathroom that they share. Stepping outside to the back patio you will immediately notice the fenced back yard is an oasis and made for hosting. The back patio features a custom pergola with a built in bar top, privacy screen, and herb planter boxes. The landscaping in the back yard has also been beautifully updated with trees, tasteful flowers, herbs, raised garden, bushes, and hedges. This home will not last long on the market. Please contact us to schedule a showing!

    This property is off market, which means it's not currently listed for sale or rent on Zillow. This may be different from what's available on other websites or public sources.

    Facts & features

    Interior

    Bedrooms & bathrooms
    • Bedrooms: 3
    • Bathrooms: 2
    • Full bathrooms: 2
    Heating
    • Forced air, Gas
    Cooling
    • Central
    Appliances
    • Included: Dishwasher, Dryer, Freezer, Garbage disposal, Microwave, Range / Oven, Refrigerator, Washer
    Features
    • Flooring: Tile, Carpet
    • Basement: None
    Interior area
    • Total interior livable area: 1,674 sqft

    Property

    Parking
    • Total spaces: 2
    • Parking features: Garage - Attached, Off-street
    Features
    • Exterior features: Stone, Composition
    • Has view: Yes
    • View description: Territorial, City
    Lot
    • Size: 9,783 sqft
    Details
    • Parcel number: 2151601001001070

    Construction

    Type & style
    • Home type: SingleFamily
    Materials
    • Frame
    • Foundation: Piers
    • Roof: Composition
    Condition
    • Year built: 2015

    Community & neighborhood

    Location
    • Region: Manhattan

    Price history

    DateEventPrice
    6/9/2021Sold--
    Source: Agent Provided Report a problem
    5/2/2021Pending sale$265,000$158/sqft
    Source: Owner Report a problem
    4/30/2021Listed for sale$265,000+21%$158/sqft
    Source: Owner Report a problem
    5/31/2019Sold--
    Source: Agent Provided Report a problem
    4/23/2019Listed for sale$219,000$131/sqft
    Source: Coldwell Banker Real Estate Advisors #20191120 Report a problem

    Public tax history

    YearProperty taxesTax assessment
    2025-- $33,201 +0.2%
    2024$6,313 -2%$33,139 -2.9%
    2023$6,441 +6.5%$34,121 +12.8%
    2022$6,051 $30,238 +18.1%
    2021-- $25,611 +1.7%
    2020$5,246 +11.1%$25,185 -0.2%
    2019$4,720 $25,243 +0.6%
    2018$4,720 $25,083 +4.3%
    2017-- $24,039
    2014-- --

    Find assessor info on the county website

    Neighborhood: 66503

    Nearby schools

    GreatSchools rating
    Get pre-qualified for a loan
    At Zillow Home Loans, we can pre-qualify you in as little as 5 minutes with no impact to your credit score.

    An equal housing lender. NMLS #10287.

    Sell for more on Zillow
    Get a Zillow Showcase℠ listing at no additional cost and you could sell for .
    $329,600
    2% more
    +$6,592
    With Zillow Showcase(estimated)
    $336,192