Skip main navigation
Sold for $1,235,000
  • $1,235,000

    225 HIGHLAND WOODS DRIVE, SAFETY HARBOR, FL 34695

    5beds
    3,630sqft
    Single Family Residence
    Built in 2001
    0.32 Acres Lot
    $1,254,800 Zestimate®
    $340/sqft
    $6,667 Estimated rent

    Home value

    $1,254,800

    $1.18M - $1.33M

    $6,667/mo

    Zestimate® history
    Loading
    Loading...

    Owner options

    List your home for rent

    $6,667/mo

    Rent Zestimate®

    Find your next renter with Zillow Rental Manager. Plus, with online applications, you can quickly screen prospective tenants – for free.

    Learn more

    $6,667/mo

    Rent Zestimate®

    Refinance and save

    $8,602/mo

    Est. payment

    Refinancing to a lower rate could help reduce your monthly payments and save thousands over the life of the loan.

    See today's rates

    $8,602/mo

    Est. payment

    Explore your selling options

    Work with a Zillow partner agent

    Leverage their expertise and Zillow's premium Showcase listings to get your home seen by more buyers.

    Get started

    List with your own agent

    Get your home in front of millions of buyers by listing it on Zillow.

    Learn how to do it

    Sell it yourself

    Take full control of how buyers see your home on Zillow by listing For Sale by Owner (FSBO).

    List your home

    What's special

    Gas fireplaceHighland woodsCustom trimmed doorsHuge islandEnormous walk-in closetCustom valanceDecorative custom wood hood
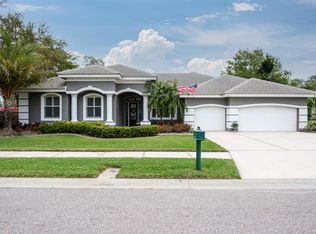
    Elegance Abounds…. Situated in the sought after GATED community of Highland Woods in the heart of Safety Harbor. Minutes to quaint downtown and “Phillippe Park” of Tampa Bay. Luxury custom built by Mark Maconi Homes. Over 3,600 Sq Ft. of luxurious Florida living in this tri-split floor plan offering 5 Bedrooms, 3 full bathrooms, oversized 3 car garage and a Media/Game Room which could also be an in-law quarters. Enter through the double mahogany doors with leaded glass transom window to the stunning formal living and dining rooms. Volume ceilings, high end finishes, fixtures and hardware, oversized crown molding, upgraded base trim and solid interior doors, plantation shutters, custom trimmed doors and extensive custom millwork finishes with tile flooring throughout the main living area! The chef inspired kitchen is an entertainer’s delight with a huge island plus breakfast bar featuring designer series granite counters with 2nd veggie sink, chocolate stained custom wood cabinetry with 42inch upper cabinets heightened with crown molding, butler drawers and undermount lighting, granite backsplash, large farm sink, 5 burner ceran Bosch cooktop with decorative custom wood hood, stainless appliances including built-in oven, sub zero refrigerator, dishwasher, butler pantry alcove with beverage fridge and full walk in pantry. Kitchen opens to large breakfast room with triple aquarium windows and spacious family room with custom cabinetry entertainment wall, double stepped coffered ceiling with wood accent. The oversized covered lanai area features brick pavers and vaulted screen enclosure, heated salt system pool with raised spa showcasing the luxury of extending your living space outdoors. Perfect for entertaining family and friends. Tranquil, lush landscaping in the private back yard features a large, bonus deck space with pavers. Ideal for soaking up the sun, grilling or enjoying a firepit. The tri-split bedroom floor plan provides privacy with a spacious primary bedroom featuring plank wood flooring, with private entrance to the lanai, enormous walk-in closet, ensuite bath with gorgeous custom wood cabinets including tower, dual vanities with undermount sinks, granite counter, separate full walk-in shower, soaking tub, and water closet. The sizable, adjacent bedroom is currently being used as an office and boasts plank wood flooring and plantation shutters. Two additional bedrooms share a bathroom providing tub/shower combination, vanity with custom wood cabinets and tower with granite counter located just off the kitchen/family room. The spacious 5th bedroom is located in the rear of the home…perfect for guests or in-law opportunity! The 3rd full bathroom, which also serves as the pool bath, offers full walk-shower, vanity with custom wood cabinets with granite counter. French door entry to a large bonus room with gas fireplace, is perfect for in-law living space, office, game or playroom… endless possibilities. Inside laundry room with upper cabinets for storage, custom valance and folding area with utility sink. Absolutely fabulous and loaded with custom appointments! Exterior painted 10/2023. Roof 2020, Hot Water Heater 2018, Two ACs 2017, Screen enclosure refurbished & new screens 2019, Hurricane Shutters. This sought-after gated community is the ideal location, close to shopping, restaurants, airports, and beautiful gulf beaches! Zoned for great schools!

    Zillow last checked:

    Listing updated:

    Listed by:

    Nancy Leslie 727-785-3355,

    RE/MAX REALTEC GROUP INC 727-789-5555

    Bought with:

    Ryan Nowlin, 3306103

    RE/MAX REALTEC GROUP INC

    Donna Nettestad, 628495

    RE/MAX REALTEC GROUP INC

    Source: Stellar MLS,MLS#: U8221263MLS LogoOriginating MLS: Pinellas Suncoast

    Facts & features

    Interior

    Bedrooms & bathrooms
    • Bedrooms: 5
    • Bathrooms: 3
    • Full bathrooms: 3
    Rooms
    • Room types: Bonus Room, Family Room, Dining Room, Living Room, Utility Room
    Primary bedroom
    • Features: Walk-In Closet(s)
    • Level: First
    • Dimensions: 20x16
    Kitchen
    • Level: First
    • Dimensions: 26x22
    Living room
    • Level: First
    • Dimensions: 15x19
    Heating
    • Central, Electric
    Cooling
    • Central Air, Zoned
    Appliances
    • Included: Bar Fridge, Oven, Cooktop, Dishwasher, Electric Water Heater, Microwave, Range Hood, Refrigerator, Water Softener
    • Laundry: Inside, Laundry Room
    Features
    • Ceiling Fan(s), Chair Rail, Coffered Ceiling(s), Crown Molding, Eating Space In Kitchen, Open Floorplan, Solid Wood Cabinets, Split Bedroom, Stone Counters, Vaulted Ceiling(s), Walk-In Closet(s)
    • Flooring: Carpet, Tile, Hardwood
    • Doors: Sliding Doors
    • Windows: Blinds, Shutters, Skylight(s), Hurricane Shutters
    • Has fireplace: Yes
    • Fireplace features: Gas
    Interior area
    • Total structure area: 4,622
    • Total interior livable area: 3,630 sqft

    Property

    Parking
    • Total spaces: 3
    • Parking features: Driveway, Garage Door Opener, Oversized
    • Attached garage spaces: 3
    • Has uncovered spaces: Yes
    Features
    • Levels: One
    • Stories: 1
    • Patio & porch: Covered, Rear Porch, Screened
    • Exterior features: Balcony, Irrigation System, Rain Gutters, Sidewalk
    • Has private pool: Yes
    • Pool features: Gunite, Heated, In Ground, Screen Enclosure, Tile
    • Has spa: Yes
    • Spa features: Heated
    Lot
    • Size: 0.32 Acres
    • Features: Sidewalk
    • Residential vegetation: Mature Landscaping, Trees/Landscaped
    Details
    • Parcel number: 272816393530000280
    • Special conditions: None

    Construction

    Type & style
    • Home type: SingleFamily
    • Architectural style: Florida,Ranch
    • Property subtype: Single Family Residence
    Materials
    • Block, Stucco
    • Foundation: Slab
    • Roof: Shingle
    Condition
    • New construction: No
    • Year built: 2001
    Details
    • Builder name: Mark Maconi Homes

    Utilities & green energy

    • Sewer: Public Sewer
    • Water: Public
    • Utilities for property: BB/HS Internet Available, Cable Available, Electricity Connected, Phone Available, Public, Sewer Connected, Street Lights, Water Connected

    Community & HOA

    Community
    • Features: Deed Restrictions, Gated Community - No Guard, Sidewalks
    • Security: Gated Community, Smoke Detector(s)
    • Pet fee: $0 monthly
    • Subdivision: HIGHLANDS AT SAFETY HARBOR THE
    HOA
    • Has HOA: Yes
    • Amenities included: Gated
    • HOA fee: $120 monthly
    • HOA name: Melrose Corp
    • HOA phone: 813-918-1366
    Location
    • Region: Safety Harbor

    Financial & listing details

    • Price per square foot: $340/sqft
    • Tax assessed value: $958,968
    • Annual tax amount: $12,183
    • Date on market: 11/16/2023
    • Cumulative days on market: 4 days
    • Listing terms: Cash,Conventional,VA Loan
    • Ownership: Fee Simple
    • Total actual rent: 0
    • Electric utility on property: Yes
    • Road surface type: Paved

    Price history

    DateEventPrice
    12/28/2023Sold$1,235,000-1.2%$340/sqft
    Source: Stellar MLS #U8221263 Report a problem
    11/21/2023Pending sale$1,249,900$344/sqft
    Source: Stellar MLS #U8221263 Report a problem
    11/16/2023Listed for sale$1,249,900+94.8%$344/sqft
    Source: Stellar MLS #U8221263 Report a problem
    3/24/2017Sold$641,500-4.9%$177/sqft
    Source: Public Record Report a problem
    12/7/2016Listing removed$674,900$186/sqft
    Source: RE/MAX ELITE REALTY #U7782299 Report a problem
    11/3/2016Listed for sale$674,900-2.2%$186/sqft
    Source: RE/MAX ELITE REALTY #U7782299 Report a problem
    10/1/2016Listing removed$689,900$190/sqft
    Source: RE/MAX ELITE REALTY #U7782299 Report a problem
    9/6/2016Price change$689,900-1.4%$190/sqft
    Source: RE/MAX ELITE REALTY #U7782299 Report a problem
    6/23/2016Listed for sale$699,900+569.8%$193/sqft
    Source: RE/MAX ELITE REALTY #U7782299 Report a problem
    1/24/2001Sold$104,500$29/sqft
    Source: Public Record Report a problem

    Public tax history

    YearProperty taxesTax assessment
    2025$11,317 +5.5%$691,171 +2.9%
    2024$10,722 -23.1%$671,692 -7.6%
    2023$13,939 +14.4%$726,946 +10%
    2022$12,183 +9.8%$660,860 +10%
    2021$11,095 +9.3%$600,782 +10%
    2020$10,149 +2.4%$546,165 +3.4%
    2019$9,907 $528,291 -4.1%
    2018$9,907 -4.9%$551,072 +46.1%
    2017$10,421 +62.4%$377,239 +2.1%
    2016$6,418 -2.1%$369,480 +0.7%
    2015$6,553 +0.4%$366,912 +0.8%
    2014$6,524 +2%$364,000 +1.5%
    2013$6,397 +3.7%$358,621 +1.7%
    2012$6,171 $352,626 +1%
    2011-- $349,031 -12.3%
    2010-- $398,043 -17.6%
    2009-- $483,244 -4.1%
    2008$8,561 $503,912 +3%
    2007-- $489,235 -3.2%
    2005-- $505,400 +12.3%
    2004$8,479 -0.7%$449,900 +6.9%
    2003$8,542 +352.9%$420,800 +8.9%
    2002$1,886 $386,300 +324%
    2001$1,886 +1.3%$91,100 +1.9%
    2000$1,862 $89,400
    Find assessor info on the county website

    Neighborhood: 34695

    Nearby schools

    GreatSchools rating
    Schools provided by the listing agent
    • Elementary: Safety Harbor Elementary-PN
    • Middle: Safety Harbor Middle-PN
    • High: Countryside High-PN

    Source: Stellar MLS. This data may not be complete. We recommend contacting the local school district to confirm school assignments for this home.

    Get a cash offer in 3 minutes
    Find out how much your home could sell for in as little as 3 minutes with a no-obligation cash offer.
    Estimated market value
    $1,254,800
    Get a cash offer in 3 minutes
    Find out how much your home could sell for in as little as 3 minutes with a no-obligation cash offer.
    Estimated market value
    $1,254,800