Skip main navigation
Sold for $1,249,900
  • $1,249,900

    227 HIGHLAND WOODS DRIVE, SAFETY HARBOR, FL 34695

    4beds
    3,824sqft
    Single Family Residence
    Built in 2001
    0.37 Acres Lot
    $1,303,500 Zestimate®
    $327/sqft
    $6,773 Estimated rent

    Home value

    $1,303,500

    $1.23M - $1.39M

    $6,773/mo

    Zestimate® history
    Loading
    Loading...

    Owner options

    List your home for rent

    $6,773/mo

    Rent Zestimate®

    Find your next renter with Zillow Rental Manager. Plus, with online applications, you can quickly screen prospective tenants – for free.

    Learn more

    $6,773/mo

    Rent Zestimate®

    Refinance and save

    $8,823/mo

    Est. payment

    Refinancing to a lower rate could help reduce your monthly payments and save thousands over the life of the loan.

    See today's rates

    $8,823/mo

    Est. payment

    Explore your selling options

    Work with a Zillow partner agent

    Leverage their expertise and Zillow's premium Showcase listings to get your home seen by more buyers.

    Get started

    List with your own agent

    Get your home in front of millions of buyers by listing it on Zillow.

    Learn how to do it

    Sell it yourself

    Take full control of how buyers see your home on Zillow by listing For Sale by Owner (FSBO).

    List your home

    What's special

    Tampa bayPrivate guest areaTriple aquarium windowHeated salt waterRaised breakfast barExtraordinary windowsLarge laundry room
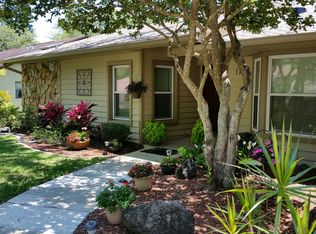
    Luxury abounds… gorgeous custom-built home in highly sought-after, gated community of “The Highlands at Safety Harbor”! Enter through a spectacular leaded glass door with side lights to soaring ceilings in the formal living room and dining rooms with crown moldings, beautiful extensive distressed real hardwood flooring, double doors to the study/den with built-in shelving and plantation shutters. Adjacent to the study is the fabulous primary suite with double coffered ceiling and a beautifully updated ensuite bath with dual undermount sinks, quartz counters, soaking tub plus a walk-in shower, newer toilet in water closet and his and hers walk-in closets with custom closet systems. Magnificent, redesigned kitchen with stunning 42” staggered cabinetry accented by a working center island with microwave and wine cooler, newer 36” gas cooktop, 2 built-in ovens, under cabinet lighting, raised breakfast bar with decorator pendent lights and a walk-in pantry! The inviting family room boasts wall shelving, a media wall and extraordinary windows bringing a light, bright flow of Florida sunshine! A separate breakfast room is accented by a triple aquarium window. The secondary bedrooms include window seats, large closet space and access to a convenient updated bathroom. The rear of home features a 4th bedroom and pool bath ideal for a mother-in-law suite or private guest area. And the immense bonus/game room, centered by a lovely gas burning fireplace, offers endless possibilities. Large laundry room offers a 2nd refrigerator that will convey. Two A/C systems, both newer! Covered lanai with pool side kitchen including a grill, side burners and refrigerator! An entertainer’s delight! Heated salt water, PebbleTec finished pool with beach entrance. Vaulted screen enclosure plus a large open patio area with firepit. This premium home site features a fenced yard with plush landscaping for a perfect serene setting. Three car garage… over 3,800 sq. ft. of magnificent, updated living! And location, location!! Gated security in this tranquil community yet close to shopping, restaurants, airports, medical, spectacular Gulf beaches and all that charming Safety Harbor has to offer! Walk to Philippe Park on Tampa Bay! An absolute must see!!

    Zillow last checked:

    Listing updated:

    Listed by:

    Nancy Leslie 727-420-2963,

    RE/MAX REALTEC GROUP INC 727-789-5555

    Bought with:

    Gina Johnson, 3120519

    WATERFRONT REALTY TAMPABAY

    Source: Stellar MLS,MLS#: U8235331MLS LogoOriginating MLS: Pinellas Suncoast

    Facts & features

    Interior

    Bedrooms & bathrooms
    • Bedrooms: 4
    • Bathrooms: 3
    • Full bathrooms: 3
    Rooms
    • Room types: Bonus Room, Breakfast Room Separate, Den/Library/Office, Family Room, Dining Room, Living Room, Utility Room
    Primary bedroom
    • Features: Walk-In Closet(s)
    • Level: First
    • Dimensions: 16x19
    Family room
    • Level: First
    • Dimensions: 18x18
    Kitchen
    • Level: First
    • Dimensions: 17x16
    Living room
    • Level: First
    • Dimensions: 15x17
    Heating
    • Central, Electric, Zoned
    Cooling
    • Central Air, Zoned
    Appliances
    • Included: Oven, Cooktop, Dishwasher, Disposal, Dryer, Electric Water Heater, Exhaust Fan, Microwave, Range Hood, Refrigerator, Washer, Water Softener, Wine Refrigerator
    • Laundry: Inside, Laundry Room
    Features
    • Built-in Features, Ceiling Fan(s), Coffered Ceiling(s), Crown Molding, Eating Space In Kitchen, High Ceilings, Kitchen/Family Room Combo, Open Floorplan, Solid Surface Counters, Solid Wood Cabinets, Split Bedroom, Stone Counters, Thermostat, Tray Ceiling(s), Walk-In Closet(s), In-Law Floorplan
    • Flooring: Porcelain Tile, Hardwood
    • Doors: Outdoor Grill, Outdoor Kitchen, Sliding Doors
    • Windows: Blinds, Shutters, Window Treatments
    • Has fireplace: Yes
    • Fireplace features: Gas, Other Room
    Interior area
    • Total structure area: 4,565
    • Total interior livable area: 3,824 sqft

    Property

    Parking
    • Total spaces: 3
    • Parking features: Driveway, Garage Door Opener, Oversized
    • Attached garage spaces: 3
    • Has uncovered spaces: Yes
    Features
    • Levels: One
    • Stories: 1
    • Patio & porch: Covered, Rear Porch, Screened
    • Exterior features: Irrigation System, Outdoor Grill, Outdoor Kitchen, Rain Gutters, Sidewalk, Sprinkler Metered
    • Has private pool: Yes
    • Pool features: Auto Cleaner, Child Safety Fence, Gunite, Heated, In Ground, Salt Water, Screen Enclosure, Tile
    • Fencing: Chain Link,Fenced
    • Has view: Yes
    • View description: Garden, Pool
    Lot
    • Size: 0.37 Acres
    • Dimensions: 115 x 140
    • Features: Corner Lot, City Lot, Level, Oversized Lot, Sidewalk
    • Residential vegetation: Mature Landscaping, Trees/Landscaped
    Details
    • Additional structures: Outdoor Kitchen, Shed(s)
    • Parcel number: 272816393530000270
    • Special conditions: None

    Construction

    Type & style
    • Home type: SingleFamily
    • Architectural style: Contemporary,Florida,Ranch
    • Property subtype: Single Family Residence
    Materials
    • Block, Stucco
    • Foundation: Slab
    • Roof: Tile
    Condition
    • Completed
    • New construction: No
    • Year built: 2001

    Utilities & green energy

    • Sewer: Public Sewer
    • Water: Public
    • Utilities for property: BB/HS Internet Available, Cable Connected, Electricity Connected, Phone Available, Propane, Public, Sprinkler Meter, Street Lights, Underground Utilities, Water Connected

    Community & HOA

    Community
    • Features: Deed Restrictions, Gated Community - No Guard, Sidewalks
    • Security: Gated Community, Security System, Security System Owned, Smoke Detector(s)
    • Pet fee: $0 monthly
    • Subdivision: HIGHLANDS AT SAFETY HARBOR THE
    HOA
    • Has HOA: Yes
    • HOA fee: $135 monthly
    • HOA name: Melrose Corp / Tri Morocco
    • HOA phone: 813-918-1366
    Location
    • Region: Safety Harbor

    Financial & listing details

    • Price per square foot: $327/sqft
    • Tax assessed value: $958,002
    • Annual tax amount: $10,529
    • Date on market: 3/19/2024
    • Cumulative days on market: 6 days
    • Listing terms: Cash,Conventional,FHA,VA Loan
    • Ownership: Fee Simple
    • Total actual rent: 0
    • Electric utility on property: Yes
    • Road surface type: Paved

    Price history

    DateEventPrice
    4/10/2024Sold$1,249,900$327/sqft
    Source: Stellar MLS #U8235331 Report a problem
    3/26/2024Pending sale$1,249,900$327/sqft
    Source: Stellar MLS #U8235331 Report a problem
    3/19/2024Listed for sale$1,249,900+67.8%$327/sqft
    Source: Stellar MLS #U8235331 Report a problem
    10/30/2020Sold$745,000$195/sqft
    Source: Stellar MLS #U8096291 Report a problem
    10/8/2020Pending sale$745,000$195/sqft
    Source: COLDWELL BANKER RESIDENTIAL #U8096291 Report a problem
    10/6/2020Listed for sale$745,000+6.4%$195/sqft
    Source: COLDWELL BANKER RESIDENTIAL #U8096291 Report a problem
    6/14/2017Sold$700,000-1.4%$183/sqft
    Source: Public Record Report a problem
    4/23/2017Listed for sale$709,900+22.2%$186/sqft
    Source: PELICAN SOUND REALTY #U7816201 Report a problem
    8/14/2015Sold$581,000-3.2%$152/sqft
    Source: Stellar MLS #U7739417 Report a problem
    6/20/2015Pending sale$599,900$157/sqft
    Source: FLORIDA PREMIERE REALTY #U7739417 Report a problem
    6/9/2015Listed for sale$599,900+20%$157/sqft
    Source: FLORIDA PREMIERE REALTY #U7739417 Report a problem
    8/13/2009Sold$500,000-16.5%$131/sqft
    Source: Stellar MLS #U7418200 Report a problem
    3/29/2009Listed for sale$599,000-21.7%$157/sqft
    Source: NRT Florida #7418200 Report a problem
    8/17/2005Sold$765,000+632.1%$200/sqft
    Source: Public Record Report a problem
    11/27/2000Sold$104,500$27/sqft
    Source: Public Record Report a problem

    Public tax history

    YearProperty taxesTax assessment
    2025$16,686 +56.5%$958,002 +43.4%
    2024$10,661 +1.3%$668,078 +3%
    2023$10,529 +2.5%$648,619 +3%
    2022$10,269 -1.6%$629,727 +3%
    2021$10,441 +19.3%$611,385 +19.3%
    2020$8,752 +0.4%$512,362 +1.2%
    2019$8,721 $506,274 -2.3%
    2018$8,721 -3.4%$518,272 +11.8%
    2017$9,023 +1.3%$463,667 +1.6%
    2016$8,910 +40.5%$456,544 +28.1%
    2015$6,342 +0.4%$356,372 +0.8%
    2014$6,313 +2%$353,544 +1.5%
    2013$6,190 +3.7%$348,319 +1.7%
    2012$5,971 $342,497 +0.6%
    2011-- $340,571 -12.5%
    2010-- $389,155 -17.5%
    2009-- $471,847 -8.8%
    2008$9,528 $517,400 -10.4%
    2007-- $577,500 +16%
    2005-- $497,800 +13.1%
    2004$7,356 +0.3%$440,200 +6.7%
    2003$7,334 +288.9%$412,500 +9.3%
    2002$1,886 $377,300 +314.2%
    2001$1,886 -3.4%$91,100 -2.8%
    2000$1,952 $93,700
    Find assessor info on the county website

    Neighborhood: 34695

    Nearby schools

    GreatSchools rating
    Schools provided by the listing agent
    • Elementary: Safety Harbor Elementary-PN
    • Middle: Safety Harbor Middle-PN
    • High: Countryside High-PN

    Source: Stellar MLS. This data may not be complete. We recommend contacting the local school district to confirm school assignments for this home.

    Get a cash offer in 3 minutes
    Find out how much your home could sell for in as little as 3 minutes with a no-obligation cash offer.
    Estimated market value
    $1,303,500
    Get a cash offer in 3 minutes
    Find out how much your home could sell for in as little as 3 minutes with a no-obligation cash offer.
    Estimated market value
    $1,303,500