Skip main navigation
Sold for $685,000
  • $685,000

    225 Ironstone Ln, Elverson, PA 19520

    4beds
    3,100sqft
    Single Family Residence
    Built in 2017
    0.48 Acres Lot
    $699,200 Zestimate®
    $221/sqft
    $4,197 Estimated rent

    Home value

    $699,200

    $657,000 - $748,000

    $4,197/mo

    Zestimate® history
    Loading
    Loading...

    Owner options

    List your home for rent

    $4,197/mo

    Rent Zestimate®

    Find your next renter with Zillow Rental Manager. Plus, with online applications, you can quickly screen prospective tenants – for free.

    Learn more

    $4,197/mo

    Rent Zestimate®

    Refinance and save

    $4,870/mo

    Est. payment

    Refinancing to a lower rate could help reduce your monthly payments and save thousands over the life of the loan.

    See today's rates

    $4,870/mo

    Est. payment

    Explore your selling options

    Work with a Zillow partner agent

    Leverage their expertise and Zillow's premium Showcase listings to get your home seen by more buyers.

    Get started

    List with your own agent

    Get your home in front of millions of buyers by listing it on Zillow.

    Learn how to do it

    Sell it yourself

    Take full control of how buyers see your home on Zillow by listing For Sale by Owner (FSBO).

    List your home

    What's special

    Open floor planElectric car charging stationPremium lotPrimary suiteFlagstone patioExpansive large pantryAged wooden barn doors
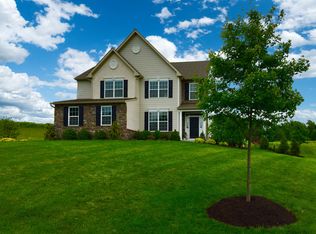
    Nestled in the heart of Chester County, French Creek Village blends luxury with breathtaking natural surroundings. This extraordinary property is situated on a premium lot between the sixth and seventh fairways on French Creek’s 25 acre prestigious golf course. As you enter the home you are greeted by a light filled two story foyer, open staircase, and an additional room with double doors that can be used as an office or sitting room. The family room, with its sleek and updated fireplace anchors the open floor plan. The gourmet chef’s kitchen features cabinets with insert pullouts, high end stainless appliances, granite countertops and a new back splash. The kitchen is complete with an expansive large pantry accented with aged wooden barn doors. Conveniently located on the main floor is the laundry room also finished with matching barn doors. This is one of the many upgrades giving this home an extremely elevated feel. The updated beverage center is ideal for cocktail or coffee enthusiasts and is complete with lighted shelves and a New Wine Boss. The dining area is placed between the kitchen and the family room area and opens effortlessly to the outside. The grounds are nothing short of spectacular with a flagstone patio perfect for entertaining, sitting around the fire pit or playing with the dogs in the fenced in area. On the second level the primary suite is located and is a sanctuary unto itself, complete with a walk-in closet, and a spa-like en suite bath. The hallway takes you to the three spacious bedrooms each with generous closet spaces and all featured with new hinged double doors. The lower level is ready to be finished with an egress window in place and is also roughed in for future plumbing. Some of the recent upgrades include, a resealed and expanded driveway, brand new luxury vinyl flooring throughout , freshly painted throughout, new Bosche dishwasher, completely updated half bath with pocket door, and an electric car charging station located in the oversized two car garage. For all improvements see recent upgrade list in documents. You won’t want to miss this opportunity, there has been immaculate attention to detail in every regard in every room at 225 Ironstone Lane located in the setting of French Creek’s Golf Club 18-hole course that weaves through the bucolic natural woodland and gently rolling hills to create the perfect blend of excitement and challenge. It retains all the old-world charm of a classic Scottish course Schedule a showing today for luxury living on the fairways!

    Zillow last checked:

    Listing updated:

    Listed by:

    Michelle Onorati 484-354-1566,

    BHHS Fox & Roach Wayne-Devon

    Bought with:

    Mr. Gary A Mercer SR., RS164185L

    LPT Realty, LLC

    Gary Mercer Jr., RS292297

    LPT Realty, LLC

    Source: Bright MLS,MLS#: PACT2106908MLS Logo

    Facts & features

    Interior

    Bedrooms & bathrooms
    • Bedrooms: 4
    • Bathrooms: 3
    • Full bathrooms: 2
    • 1/2 bathrooms: 1
    • Main level bathrooms: 1
    Basement
    • Description: Percent Finished: 0.0
    • Area: 0
    Heating
    • Forced Air, Propane
    Cooling
    • Central Air, Other
    Appliances
    • Included: Water Heater
    • Laundry: Main Level
    Features
    • Flooring: Vinyl
    • Windows: Double Pane Windows, Energy Efficient, Vinyl Clad
    • Basement: Full
    • Number of fireplaces: 1
    • Fireplace features: Gas/Propane
    Interior area
    • Total structure area: 3,100
    • Total interior livable area: 3,100 sqft
    • Finished area above ground: 3,100
    • Finished area below ground: 0

    Property

    Parking
    • Total spaces: 2
    • Parking features: Garage Faces Side, Garage Door Opener, Driveway, Attached
    • Attached garage spaces: 2
    • Has uncovered spaces: Yes
    Accessibility
    • Accessibility features: None
    Features
    • Levels: Two
    • Stories: 2
    • Patio & porch: Patio
    • Pool features: None
    • Fencing: Wrought Iron
    • Has view: Yes
    • View description: Scenic Vista
    Lot
    • Size: 0.48 Acres
    • Features: Adjoins - Open Space, Adjoins Golf Course
    Details
    • Additional structures: Above Grade, Below Grade
    • Parcel number: 2303 0009.2400
    • Zoning: RESIDENTAL
    • Special conditions: Standard

    Construction

    Type & style
    • Home type: SingleFamily
    • Architectural style: Colonial
    • Property subtype: Single Family Residence
    Materials
    • Concrete, Vinyl Siding, Rough-In Plumbing
    • Foundation: Concrete Perimeter
    • Roof: Asphalt
    Condition
    • Excellent
    • New construction: No
    • Year built: 2017
    Details
    • Builder model: The Berwick
    • Builder name: Southdown Homes

    Utilities & green energy

    • Electric: 200+ Amp Service
    • Sewer: Public Sewer
    • Water: Public
    • Utilities for property: Underground Utilities

    Community & neighborhood

    Location
    • Region: Elverson
    • Subdivision: French Creek Village
    • Municipality: WEST NANTMEAL TWP

    HOA & financial

    HOA
    • Has HOA: Yes
    • HOA fee: $525 quarterly
    • Amenities included: Common Grounds
    • Services included: Common Area Maintenance, Trash
    • Association name: FRENCH CREEK VILLAGE

    Other

    Other facts
    • Listing agreement: Exclusive Right To Sell
    • Listing terms: Cash,Conventional,FHA,VA Loan
    • Ownership: Fee Simple
    • Road surface type: Paved

    Price history

    DateEventPrice
    10/31/2025Sold$685,000+9.6%$221/sqft
    Source: Bright MLS #PACT2106908 Report a problem
    9/9/2025Pending sale$625,000$202/sqft
    Source: Bright MLS #PACT2106908 Report a problem
    9/3/2025Listed for sale$625,000+5.6%$202/sqft
    Source: Bright MLS #PACT2106908 Report a problem
    7/7/2023Sold$591,900+1%$191/sqft
    Source: Bright MLS #PACT2045254 Report a problem
    6/12/2023Contingent$585,900$189/sqft
    Source: Bright MLS #PACT2045254 Report a problem
    6/7/2023Listed for sale$585,900$189/sqft
    Source: Bright MLS #PACT2045254 Report a problem
    5/23/2023Contingent$585,900$189/sqft
    Source: Bright MLS #PACT2045254 Report a problem
    5/16/2023Listed for sale$585,900+6%$189/sqft
    Source: Bright MLS #PACT2045254 Report a problem
    12/9/2022Sold$552,500-2.9%$178/sqft
    Source: Bright MLS #PACT2034826 Report a problem
    10/28/2022Pending sale$569,000$184/sqft
    Source: Bright MLS #PACT2034826 Report a problem
    10/15/2022Listed for sale$569,000-3.4%$184/sqft
    Source: Bright MLS #PACT2034826 Report a problem
    10/13/2022Listing removed$589,000$190/sqft
    Source: Bright MLS #PACT2034058 Report a problem
    10/6/2022Listed for sale$589,000+19%$190/sqft
    Source: Bright MLS #PACT2034058 Report a problem
    10/15/2020Sold$495,000+1.2%$160/sqft
    Source: Public Record Report a problem
    8/1/2020Listed for sale$489,000+8.7%$158/sqft
    Source: Coldwell Banker Preferred-Exton #PACT512570 Report a problem
    7/9/2019Sold$450,000-5.3%$145/sqft
    Source: Public Record Report a problem
    5/1/2019Pending sale$475,000$153/sqft
    Source: Keller Williams Real Estate #PACT476618 Report a problem
    4/24/2019Listed for sale$475,000$153/sqft
    Source: Keller Williams Real Estate -Exton #PACT476618 Report a problem

    Public tax history

    YearProperty taxesTax assessment
    2025$9,195 +1.6%$236,160
    2024$9,050 +1.6%$236,160
    2023$8,911 +2.4%$236,160
    2022$8,704 +3.3%$236,160 +2.1%
    2021$8,427 +204.5%$231,220
    2020$2,767 -76.9%$231,220 -33.3%
    2019$11,955 +1109.6%$346,680 +1109.6%
    2018$988 +9903.1%$28,660
    2017$10 -98.8%$28,660
    2016$798 $28,660
    2015$798 $28,660
    2014$798 $28,660
    2013-- $28,660
    2012-- $28,660
    2011-- $28,660
    2010-- $28,660
    2009-- $28,660
    2008-- $28,660
    2007-- $28,660
    2006-- $28,660
    2005-- $28,660
    2004-- $28,660
    2003-- $28,660

    Find assessor info on the county website

    Neighborhood: 19520

    Nearby schools

    GreatSchools rating
    Schools provided by the listing agent
    • District: Twin Valley

    Source: Bright MLS. This data may not be complete. We recommend contacting the local school district to confirm school assignments for this home.

    Get a cash offer in 3 minutes
    Find out how much your home could sell for in as little as 3 minutes with a no-obligation cash offer.
    Estimated market value
    $699,200
    Get a cash offer in 3 minutes
    Find out how much your home could sell for in as little as 3 minutes with a no-obligation cash offer.
    Estimated market value
    $699,200