Skip main navigation
Sold for $585,900
  • $585,900

    229 Ironstone Ln, Elverson, PA 19520

    4beds
    3,084sqft
    Single Family Residence
    Built in 2013
    0.42 Acres Lot
    $677,100 Zestimate®
    $190/sqft
    $3,954 Estimated rent

    Home value

    $677,100

    $643,000 - $711,000

    $3,954/mo

    Zestimate® history
    Loading
    Loading...

    Owner options

    List your home for rent

    $3,954/mo

    Rent Zestimate®

    Find your next renter with Zillow Rental Manager. Plus, with online applications, you can quickly screen prospective tenants – for free.

    Learn more

    $3,954/mo

    Rent Zestimate®

    Refinance and save

    $4,242/mo

    Est. payment

    Refinancing to a lower rate could help reduce your monthly payments and save thousands over the life of the loan.

    See today's rates

    $4,242/mo

    Est. payment

    Explore your selling options

    Work with a Zillow partner agent

    Leverage their expertise and Zillow's premium Showcase listings to get your home seen by more buyers.

    Get started

    List with your own agent

    Get your home in front of millions of buyers by listing it on Zillow.

    Learn how to do it

    Sell it yourself

    Take full control of how buyers see your home on Zillow by listing For Sale by Owner (FSBO).

    List your home

    What's special

    Gas fireplaceOversized two-car attached garagePanoramic viewsOpulent staircaseUnfinished basementSoaking tubPrivate study
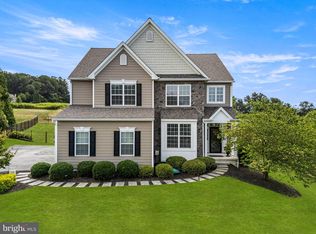
    Welcome to a rare opportunity to experience the pinnacle of refined living. Boasting a stunning location within the prestigious community of French Creek Village, this remarkable two-story colonial, manor-style home is situated on the exquisite French Creek Golf Course and captures panoramic views of the majestic Chester County countryside. Upon entering, you are greeted by a grand two-story foyer, featuring an opulent staircase and immaculate hardwood floors that flow throughout the entire home. With an open and airy floor plan, this home is filled with an abundance of natural light, thanks to the upgraded extra-large windows and nine-foot ceilings, providing the ultimate sense of sophistication and grandeur. Designed to delight even the most discerning entertainer, the main level showcases a vaulted two-story great room with a gas fireplace. The living room features custom drapes designed by Sheffield, which provide plenty of shade and privacy. This room seamlessly connects to the gourmet kitchen and sunlit breakfast room, creating the perfect setting for hosting guests or unwinding in tranquil solitude. The kitchen boasts granite countertops, two large breakfast bars, Viking stainless steel appliances, and high-end cabinetry, delivering an unparalleled culinary experience. The elegant formal dining room features crown molding and chair rail molding, offering ample space to host extravagant holiday dinners. The formal living room, which can double as a private study, is accessed through the front hallway or the great room. The first floor also features one half bathroom and a laundry room. Upstairs, you will find four generously sized bedrooms and two full bathrooms, including the sumptuous master suite. With a vaulted ceiling, walk-in closet, and a full master bathroom complete with a soaking tub, a separate tiled shower, double sinks, and ample storage, the master suite offers the perfect sanctuary to unwind. The second and third bedrooms are equally spacious, bright, and airy, offering breathtaking views of the surrounding landscape. The fourth bedroom has been transitioned into a large walk-in closet, but can easily be converted back into a bedroom. The unfinished basement, boasting 9-foot ceilings, features a rough-in for a full bathroom and awaits your custom finishes, providing endless possibilities for you to create the perfect space for your family's needs. When you step outside onto the back patio, you will immediately admire the extensive custom landscaping and terrace. The oversized two-car attached garage has been expanded to accommodate two larger cars, while still providing ample room for storage. French Creek Village offers an exceptional location, situated within 25 acres of the Gil Hanse designed French Creek Golf Course, which provides panoramic views of gorgeously manicured rolling hills and valleys. It’s also worth noting that this neighborhood is completely built and no more homes will be added. Conveniently located close to routes 23, 401, 82, 100, and the PA turnpike, and just minutes from Ludwig's Corner, French/Marsh Creek State Parks, this luxurious home offers a rare opportunity to live life at its finest.

    Zillow last checked:

    Listing updated:

    Listed by:

    Lew Esposito 610-470-1475,

    RE/MAX Preferred - Newtown Square

    Bought with:

    Bob Murray, AB065324

    RE/MAX Professional Realty

    Source: Bright MLS,MLS#: PACT2045274MLS Logo

    Facts & features

    Interior

    Bedrooms & bathrooms
    • Bedrooms: 4
    • Bathrooms: 3
    • Full bathrooms: 2
    • 1/2 bathrooms: 1
    • Main level bathrooms: 1
    Basement
    • Area: 1484
    Heating
    • Forced Air, Propane
    Cooling
    • Central Air, Electric
    Appliances
    • Included: Water Heater
    Features
    • Basement: Full,Unfinished
    • Number of fireplaces: 1
    Interior area
    • Total structure area: 4,568
    • Total interior livable area: 3,084 sqft
    • Finished area above ground: 3,084
    • Finished area below ground: 0

    Property

    Parking
    • Total spaces: 6
    • Parking features: Garage Faces Side, Inside Entrance, Driveway, Attached
    • Attached garage spaces: 2
    • Uncovered spaces: 4
    Accessibility
    • Accessibility features: None
    Features
    • Levels: Two
    • Stories: 2
    • Patio & porch: Patio
    • Exterior features: Extensive Hardscape
    • Pool features: None
    Lot
    • Size: 0.42 Acres
    Details
    • Additional structures: Above Grade, Below Grade
    • Parcel number: 2303 0009.2300
    • Zoning: R-10
    • Special conditions: Standard

    Construction

    Type & style
    • Home type: SingleFamily
    • Architectural style: Colonial
    • Property subtype: Single Family Residence
    Materials
    • Vinyl Siding, Aluminum Siding, Stone, Stucco
    • Foundation: Concrete Perimeter
    Condition
    • New construction: No
    • Year built: 2013

    Utilities & green energy

    • Sewer: Public Sewer
    • Water: Public

    Community & neighborhood

    Location
    • Region: Elverson
    • Subdivision: French Creek Village
    • Municipality: WEST NANTMEAL TWP

    HOA & financial

    HOA
    • Has HOA: Yes
    • HOA fee: $525 quarterly

    Other

    Other facts
    • Listing agreement: Exclusive Right To Sell
    • Ownership: Fee Simple

    Price history

    DateEventPrice
    7/27/2023Sold$585,900$190/sqft
    Source: Bright MLS #PACT2045274 Report a problem
    7/4/2023Pending sale$585,900$190/sqft
    Source: Bright MLS #PACT2045274 Report a problem
    6/11/2023Contingent$585,900$190/sqft
    Source: Bright MLS #PACT2045274 Report a problem
    5/19/2023Listed for sale$585,900+28.8%$190/sqft
    Source: Bright MLS #PACT2045274 Report a problem
    9/26/2018Sold$455,000-0.9%$148/sqft
    Source: Public Record Report a problem
    8/23/2018Pending sale$459,000$149/sqft
    Source: Keller Williams Real Estate #1000186110 Report a problem
    6/23/2018Price change$459,000-2.3%$149/sqft
    Source: Keller Williams Real Estate #1000186110 Report a problem
    5/1/2018Price change$470,000-6%$152/sqft
    Source: Keller Williams Real Estate #1000186110 Report a problem
    2/22/2018Listed for sale$499,999$162/sqft
    Source: Kw Real Estate-Exton #1000186110 Report a problem
    11/10/2017Listing removed$499,999$162/sqft
    Source: Coldwell Banker Preferred - Exton Office #7079402 Report a problem
    11/5/2017Listed for sale$499,999+8.7%$162/sqft
    Source: Coldwell Banker Preferred - Exton Office #7079402 Report a problem
    12/10/2013Sold$459,988$149/sqft
    Source: Public Record Report a problem

    Public tax history

    YearProperty taxesTax assessment
    2025$9,088 +1.6%$233,420
    2024$8,945 +1.6%$233,420
    2023$8,808 +2.4%$233,420
    2022$8,603 +1.1%$233,420
    2021$8,507 +204.5%$233,420
    2020$2,794 -65.3%$233,420
    2019$8,049 -15.7%$233,420 -15.7%
    2018$9,549 +9899.9%$276,910
    2017$95 -87.2%$276,910
    2016$746 $276,910
    2015$746 $276,910 +933.6%
    2014$746 $26,790
    2013-- $26,790
    2012-- $26,790
    2011-- $26,790
    2010-- $26,790
    2009-- $26,790
    2008-- $26,790
    2007-- $26,790
    2006-- $26,790
    2005-- $26,790
    2004-- $26,790
    2003-- $26,790

    Find assessor info on the county website

    Neighborhood: 19520

    Nearby schools

    GreatSchools rating
    Schools provided by the listing agent
    • District: Twin Valley

    Source: Bright MLS. This data may not be complete. We recommend contacting the local school district to confirm school assignments for this home.

    Get a cash offer in 3 minutes
    Find out how much your home could sell for in as little as 3 minutes with a no-obligation cash offer.
    Estimated market value
    $677,100
    Get a cash offer in 3 minutes
    Find out how much your home could sell for in as little as 3 minutes with a no-obligation cash offer.
    Estimated market value
    $677,100