Skip main navigation
Sold for $615,000
  • $615,000

    225 Isaac St, Rapid City, SD 57703

    4beds
    1,939sqft
    Site Built
    Built in 2024
    10,454 Square Feet Lot
    $615,000 Zestimate®
    $317/sqft
    $2,416 Estimated rent

    Home value

    $615,000

    $584,000 - $646,000

    $2,416/mo

    Zestimate® history
    Loading
    Loading...

    Owner options

    List your home for rent

    $2,416/mo

    Rent Zestimate®

    Find your next renter with Zillow Rental Manager. Plus, with online applications, you can quickly screen prospective tenants – for free.

    Learn more

    $2,416/mo

    Rent Zestimate®

    Refinance and save

    $3,118/mo

    Est. payment

    Refinancing to a lower rate could help reduce your monthly payments and save thousands over the life of the loan.

    See today's rates

    $3,118/mo

    Est. payment

    Explore your selling options

    Work with a Zillow partner agent

    Leverage their expertise and Zillow's premium Showcase listings to get your home seen by more buyers.

    Get started

    List with your own agent

    Get your home in front of millions of buyers by listing it on Zillow.

    Learn how to do it

    Sell it yourself

    Take full control of how buyers see your home on Zillow by listing For Sale by Owner (FSBO).

    List your home

    What's special

    Fully fenced backyardLarge pantryDouble ovenGas range stoveGranite countertopsLuxury vinyl plankingSingle-level home
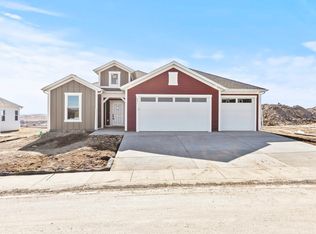
    Listed by Pete Jensen, KWBH (605) 484-6713. Step in to this stunning home that is better than new! This one-year-old, thoughtfully upgraded home features nearly $45,000 in improvements—so you can skip the stress and mess of new construction. Completely finished and move-in ready, this 4-bedroom, 3-bathroom, 3-car garage, single-level home offers high-end finishes throughout. The open-concept kitchen and dining area are a chef’s dream, boasting gorgeous dark cabinetry, sleek subway tile backsplash, and granite countertops and large pantry. Stainless steel appliances, a double oven, and a gas range stove make cooking a joy. Luxury vinyl planking flows seamlessly throughout the home, combining beauty with durability. The open concept living room and dining area are the perfect for hosting friends and family. Retreat to the impressive master suite, complete with a soaking tub, walk-in shower, and a massive walk-in closet. Each bedroom is generously sized, and the additional bathrooms provide both style and functionality for the whole family. Outside, enjoy a meticulously landscaped and fully fenced backyard with gorgeous views to the west. The privacy fence is pet ready- making this functional yard perfect for relaxing or entertaining. With every detail carefully considered, this home offers an exceptional blend of style, comfort, and value. It's time to skip the hassle of new construction, and sieze the opportunity to own this home that is better than new- call today!

    Zillow last checked:

    Listing updated:

    Listed by:

    Pete Jensen,

    Keller Williams Realty Black Hills SP

    Bought with:

    NON MEMBER

    NON-MEMBER OFFICE

    Source: Mount Rushmore Area AOR,MLS#: 87240MLS Logo

    Facts & features

    Interior

    Bedrooms & bathrooms
    • Bedrooms: 4
    • Bathrooms: 3
    • Full bathrooms: 3
    • Main level bathrooms: 3
    • Main level bedrooms: 4
    Primary bedroom
    • Level: Main
    • Area: 182
    • Dimensions: 14 x 13
    Bedroom 2
    • Level: Main
    • Area: 110
    • Dimensions: 11 x 10
    Bedroom 3
    • Area: 110
    • Dimensions: 11 x 10
    Bedroom 4
    • Area: 110
    • Dimensions: 11 x 10
    Dining room
    • Level: Main
    • Area: 110
    • Dimensions: 10 x 11
    Kitchen
    • Level: Main
    • Dimensions: 14 x 13
    Living room
    • Level: Main
    • Area: 299
    • Dimensions: 23 x 13
    Heating
    • Natural Gas
    Cooling
    • Refrig. C/Air
    Appliances
    • Included: Refrigerator
    • Laundry: Main Level
    Features
    • Vaulted Ceiling(s), Walk-In Closet(s), Ceiling Fan(s), Granite Counters
    • Flooring: Carpet, Tile, Vinyl
    • Windows: Window Coverings(Some)
    • Basement: Crawl Space
    • Number of fireplaces: 1
    • Fireplace features: None
    Interior area
    • Total structure area: 1,939
    • Total interior livable area: 1,939 sqft

    Property

    Parking
    • Total spaces: 3
    • Parking features: Three Car, Attached, Garage Door Opener
    • Attached garage spaces: 3
    Features
    • Patio & porch: Open Patio
    • Exterior features: Sprinkler System
    • Fencing: Wood
    Lot
    • Size: 10,454 Square Feet
    • Features: Rock
    Details
    • Parcel number: 2132475030

    Construction

    Type & style
    • Home type: SingleFamily
    • Architectural style: Ranch
    • Property subtype: Site Built
    Materials
    • Frame
    • Roof: Composition
    Condition
    • Year built: 2024

    Community & HOA

    Community
    • Subdivision: Shepard Hills Subdivision
    Location
    • Region: Rapid City

    Financial & listing details

    • Price per square foot: $317/sqft
    • Tax assessed value: $572,000
    • Annual tax amount: $778
    • Date on market: 1/22/2026
    • Listing terms: Cash,New Loan
    • Road surface type: Paved

    Price history

    DateEventPrice
    4/15/2026Sold$615,000-0.6%$317/sqft
    Source: Mount Rushmore Area AOR #87240 Report a problem
    3/1/2026Listing removed$619,000$319/sqft
    Source: Mount Rushmore Area AOR #87240 Report a problem
    1/22/2026Listed for sale$619,000$319/sqft
    Source: Mount Rushmore Area AOR #87240 Report a problem
    1/21/2026Listing removed$619,000$319/sqft
    Source: Mount Rushmore Area AOR #86063 Report a problem
    12/11/2025Price change$619,000-1.6%$319/sqft
    Source: Mount Rushmore Area AOR #86063 Report a problem
    11/19/2025Price change$629,000-1.6%$324/sqft
    Source: Mount Rushmore Area AOR #86063 Report a problem
    10/29/2025Price change$639,000-1.5%$330/sqft
    Source: Mount Rushmore Area AOR #86063 Report a problem
    10/8/2025Price change$649,000-3%$335/sqft
    Source: Mount Rushmore Area AOR #86063 Report a problem
    9/15/2025Listed for sale$669,000+11.5%$345/sqft
    Source: Mount Rushmore Area AOR #86063 Report a problem
    9/30/2024Sold$599,995$309/sqft
    Source: Agent Provided Report a problem
    8/16/2024Listed for sale$599,995-1.1%$309/sqft
    Source: Black Hills AOR #170157 Report a problem
    8/16/2024Listing removed--
    Source: Black Hills AOR #167719 Report a problem
    3/13/2024Listed for sale$606,825$313/sqft
    Source: Black Hills AOR #167719 Report a problem

    Public tax history

    YearProperty taxesTax assessment
    2025$778 $572,000 +900%
    2024-- $57,200
    Find assessor info on the county website

    Neighborhood: 57703

    Nearby schools

    GreatSchools rating
    Schools provided by the listing agent
    • District: Rapid City

    Source: Mount Rushmore Area AOR. This data may not be complete. We recommend contacting the local school district to confirm school assignments for this home.

    Get pre-qualified for a loan
    At Zillow Home Loans, we can pre-qualify you in as little as 5 minutes with no impact to your credit score.

    An equal housing lender. NMLS #10287.