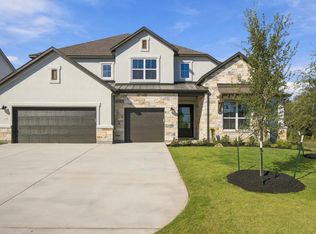
Welcome home to our most popular Jarrell floor plan — the signature model at Santa Rita Ranch. This spectacular dream home is loaded with over $138,000 in designer upgrades and truly has it all. Step inside to be greeted by a dramatic 20-foot ceiling in the entryway and a stunning spiraling staircase with wood flooring and open railing. The heart of the home is an impressive kitchen featuring stacked upper cabinets, elegant white perimeter cabinetry paired with a contrasting dark island, and a premium KitchenAid appliance package. The living room showcases soaring 20-foot ceilings anchored by a striking floor-to-ceiling fireplace. A luxurious primary suite offers a spa-inspired bathroom with a rain-head shower and a floating vanity in the powder bath for added designer flair. Enjoy seamless indoor-outdoor living with a 12' x 8' sliding glass door that opens to an expansive 25' x 17' covered patio with tongue-and-groove ceiling detail — perfect for relaxing or entertaining. This spacious home also features a 14' x 19' media room with 5.1 surround sound prewire, a large game room, a dedicated study, five bedrooms, four full bathrooms, and a powder bath. Sitting on a generous west-facing corner lot of 11,766 sq. ft., the backyard is an impressive 85 feet wide and over 40 feet deep, offering plenty of space for a pool, play area, or outdoor living.
This property is not currently displayed as for sale or rent on Zillow. This may be different from what's on other websites or public sources.