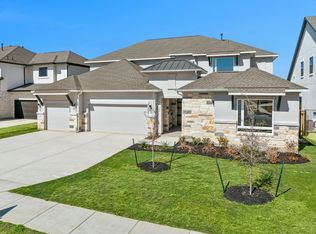
Luxury living at its finest in this stunning Scott Felder Home. The East facing Llano floorplan offers over $99,000 in upgrades and 4,108 sq.ft. with 6 bedrooms, 4 bathrooms, study, game room, media room, and a large 11,852 sq.ft. corner lot in the master-planned community of Santa Rita Ranch within highly acclaimed Liberty Hill ISD. Features include soaring two-story ceilings, abundant open railing, 12 foot wide slider patio doors, expanded dining room, 8-foot interior first floor doors, oversized secondary bedrooms with walk-in closets, and a luxurious primary suite with spa-style bath. Enjoy evenings on the extended 20’ x 13’ covered back patio. This home is a must see and stands out with gorgeous curb appeal showcasing a stunning stucco and stone front exterior with stylish metal accent roofing.
Active
Price cut: $7K (8/12)
$818,990
100 Irvine Pass, Liberty Hill, TX 78642
6beds
4,108sqft
Single Family Residence
Built in 2026
0.27 Acres Lot
$-- Zestimate®
$199/sqft
$116/mo HOA
What's special
Expanded dining roomGorgeous curb appealAbundant open railingSoaring two-story ceilingsGame roomMedia roomStylish metal accent roofing
- 121 days
- 97
- 7
Zillow last checked:
Listing updated:
Listed by:
Greg Smith (512) 784-0221,
RGS Realty LLC (512) 784-0221
Source: Unlock MLS,MLS#: 3010750
Facts & features
Interior
Bedrooms & bathrooms
- Bedrooms: 6
- Bathrooms: 5
- Full bathrooms: 4
- 1/2 bathrooms: 1
- Main level bedrooms: 2
Primary bedroom
- Description: The home features our oversized master bedroom with high ceilings and sheet rock beams, luxury master on-suite, walk in closet and great lighting.
- Features: Ceiling Fan(s), High Ceilings
- Level: Main
Primary bathroom
- Description: Luxury master on suite with oversized walk in shower, walk-in closet, beautiful counters and great lighting.
- Features: Quartz Counters, Double Vanity, Recessed Lighting, Soaking Tub, Walk-In Closet(s), Walk-in Shower
- Level: Main
Kitchen
- Description: Oversized island with trash can pull out, built in appliances, 36' gas cook top, quartz counter tops.
- Features: Kitchen Island, Quartz Counters, Stone Counters, Dining Area, Eat-in Kitchen, High Ceilings, Open to Family Room, Pantry, Recessed Lighting
- Level: Main
Heating
- Central, Natural Gas
Cooling
- Central Air, Exhaust Fan
Appliances
- Included: Built-In Electric Oven, Built-In Oven(s), Cooktop, Dishwasher, Disposal, ENERGY STAR Qualified Appliances, Gas Cooktop, Microwave, Electric Oven, Stainless Steel Appliance(s), Vented Exhaust Fan, Tankless Water Heater
Features
- Ceiling Fan(s), Beamed Ceilings, Coffered Ceiling(s), High Ceilings, Double Vanity, Electric Dryer Hookup, High Speed Internet, Kitchen Island, Open Floorplan, Primary Bedroom on Main, Recessed Lighting, Smart Thermostat, Soaking Tub, Walk-In Closet(s), Wired for Data
- Flooring: Carpet, Tile, Vinyl
- Windows: Double Pane Windows, Low Emissivity Windows, Screens, Vinyl Windows
Interior area
- Total interior livable area: 4,108 sqft
Property
Parking
- Total spaces: 3
- Parking features: Attached, Driveway, Garage Door Opener, Garage Faces Front
- Attached garage spaces: 3
Accessibility
- Accessibility features: None
Features
- Levels: Two
- Stories: 2
- Patio & porch: Covered, Front Porch, Rear Porch
- Exterior features: Gutters Partial, Pest Tubes in Walls, Private Yard
- Pool features: None
- Spa features: None
- Fencing: Back Yard, Privacy, Wood, Wrought Iron
- View description: None
- Waterfront features: None
Lot
- Size: 0.27 Acres
- Features: Back Yard, Corner Lot, Front Yard, Interior Lot, Landscaped, Private, Sprinkler - Automatic, Sprinkler - Back Yard, Sprinklers In Front, Sprinkler - Side Yard, Trees-Small (Under 20 Ft)
Details
- Additional structures: None
- Parcel number: 154633630D0010
- Special conditions: Standard
Construction
Type & style
- Home type: SingleFamily
- Property subtype: Single Family Residence
Materials
- Foundation: Slab
- Roof: Composition
Condition
- New Construction
- New construction: Yes
- Year built: 2026
Details
- Builder name: Scott Felder Homes
Utilities & green energy
- Sewer: Municipal Utility District (MUD)
- Water: Public
- Utilities for property: Cable Available, Electricity Connected, Internet-Cable, Natural Gas Connected, Sewer Connected
Community & HOA
Community
- Features: BBQ Pit/Grill, Clubhouse, Cluster Mailbox, Common Grounds, Curbs, Dog Park, Fishing, Fitness Center, High Speed Internet, Park, Picnic Area, Planned Social Activities, Playground, Pool, Property Manager On-Site, Sidewalks, Sport Court(s)/Facility, Street Lights
- Subdivision: Santa Rita Ranch
HOA
- Has HOA: Yes
- Services included: Common Area Maintenance
- HOA fee: $116 monthly
- HOA name: Goodwin Mgmt
Location
- Region: Liberty Hill
Financial & listing details
- Price per square foot: $199/sqft
- Tax assessed value: $106,250
- Annual tax amount: $1,739
- Date on market: 6/23/2026
- Listing terms: Cash,Conventional,FHA,Texas Vet
- Electric utility on property: Yes
Estimated market value
Not available
Estimated sales range
Not available
Not available
Price history
| Date | Event | Price |
|---|---|---|
| 8/12/2026 | Price change | $818,990-0.8%$199/sqft |
Source:  Unlock MLS #3010750 Report a problem Unlock MLS #3010750 Report a problem | ||
| 7/6/2026 | Price change | $825,990-6.9%$201/sqft |
Source: Unlock MLS #3010750 Report a problem | ||
| 6/23/2026 | Listed for sale | $886,990$216/sqft |
Source: Unlock MLS #3010750 Report a problem | ||
Public tax history
| Year | Property taxes | Tax assessment |
|---|---|---|
| 2025 | $1,739 | $106,250 |
Find assessor info on the county website
Monthly payment
Est. payment
Payment breakdown
Explore the cost of this home by adjusting the details. Changes won't be saved.Climate risks
Neighborhood: 78642
Nearby schools
Schools provided by the listing agent
- Elementary: Tierra Rosa
- Middle: Santa Rita Middle
- High: Liberty Hill
- District: Liberty Hill ISD
Source: Unlock MLS. This data may not be complete. We recommend contacting the local school district to confirm school assignments for this home.
Similar homes
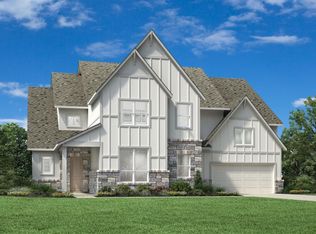
- from $891,9955 bd5 ba4.7k sqftLuckenbach Plan, Santa Rita Ranch - Eldorado - Tesoro Collection, Liberty Hill, TX 78642New Construction
 Toll Brothers Inc.

 - from $834,9005 bd5 ba4k sqft4016W Plan, Eldorado at Santa Rita Ranch 60', Liberty Hill, TX 78642New Construction
 Perry Homes
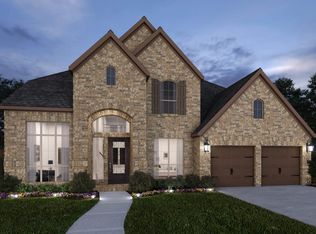
 - from $938,9005 bd7 ba4.3k sqft4347W Plan, Eldorado at Santa Rita Ranch 70', Liberty Hill, TX 78642New Construction
 Perry Homes
 - from $1,109,9005 bd5 ba4.3k sqft4379S Plan, Santa Rita Ranch 90', Liberty Hill, TX 78642New Construction
 Perry Homes
 - $531,9905 bd4 ba2.8k sqft524 Palatino Bnd, Liberty Hill, TX 78642Active
 MLS ID #8409775, Greg Smith, RGS Realty LLC. Unlock MLS
 - $579,9905 bd4 ba2.8k sqft416 Amista Dr, Liberty Hill, TX 78642ActiveMLS ID #6803288, Greg Smith, RGS Realty LLC. Unlock MLS
- $548,9904 bd4 ba2.7k sqft408 Amista Dr, Liberty Hill, TX 78642ActiveMLS ID #3740258, Greg Smith, RGS Realty LLC. Unlock MLS
