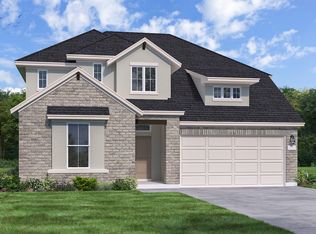
Welcome to this stunning northeast-facing Quinley floorplan, a masterpiece of modern design located in the award-winning Santa Rita Ranch community This spacious 2,703 sq. ft. home features over $44,000 in premium upgrades, offering 4 bedrooms, 3.5 baths, a dedicated study, and a vibrant game room connected by elegant open railing. The heart of the home is a chef’s dream kitchen, boasting quartz countertops, a massive island with a built-in trash pullout, and sleek upper cabinetry with under-cabinet lighting. High-end features include built-in appliances and a 36" gas cooktop. Soaring 2-story ceilings in the living area create an airy, light-filled atmosphere, while the primary suite serves as a private retreat with a deluxe walk-in shower and frameless glass enclosure. Step outside to your impressive 17' x 12' covered patio, overlooking a generous 36' deep by 53' wide backyard—perfect for entertaining or play. Situated in the highly-rated Liberty Hill ISD and just one block from elementary and 4 blocks to middle school.
Active
$598,990
408 Amista Dr, Liberty Hill, TX 78642
4beds
2,703sqft
Single Family Residence
Built in 2026
6,534 Square Feet Lot
$-- Zestimate®
$222/sqft
$116/mo HOA
What's special
- 105 days |
- 23 |
- 0 |
Zillow last checked:
Listing updated:
Listed by:
Greg Smith (512) 784-0221,
RGS Realty LLC (512) 784-0221
Source: Unlock MLS,MLS#: 3740258
Facts & features
Interior
Bedrooms & bathrooms
- Bedrooms: 4
- Bathrooms: 4
- Full bathrooms: 3
- 1/2 bathrooms: 1
- Main level bedrooms: 1
Primary bedroom
- Description: The home features our oversized master bedroom with window seat, luxury master on-suite, walk in closet and great lighting.
- Features: Ceiling Fan(s), High Ceilings
- Level: Main
Primary bathroom
- Description: Luxury master on suite with oversized walk in shower, walk-in closet, beautiful counters and great lighting.
- Features: Quartz Counters, Double Vanity, Recessed Lighting, Walk-In Closet(s), Walk-in Shower
- Level: Main
Kitchen
- Description: Oversized island with trash can pull out, built in appliances, 36' gas cook top, quartz countertops, stacked upper kitchen cabinets.
- Features: Kitchen Island, Quartz Counters, Dining Area, Eat-in Kitchen, High Ceilings, Open to Family Room, Pantry, Recessed Lighting
- Level: Main
Heating
- Central, Natural Gas
Cooling
- Central Air
Appliances
- Included: Built-In Electric Oven, Built-In Oven(s), Cooktop, Dishwasher, Disposal, ENERGY STAR Qualified Appliances, Gas Cooktop, Microwave, Electric Oven, Stainless Steel Appliance(s), Vented Exhaust Fan, Gas Water Heater
Features
- Ceiling Fan(s), High Ceilings, Double Vanity, Electric Dryer Hookup, High Speed Internet, Kitchen Island, Open Floorplan, Primary Bedroom on Main, Recessed Lighting, Smart Thermostat, Walk-In Closet(s), Wired for Data
- Flooring: Carpet, Tile, Vinyl
- Windows: Double Pane Windows, Low Emissivity Windows, Screens, Vinyl Windows
Interior area
- Total interior livable area: 2,703 sqft
Property
Parking
- Total spaces: 2
- Parking features: Attached, Driveway, Garage Door Opener, Garage Faces Front
- Attached garage spaces: 2
Accessibility
- Accessibility features: None
Features
- Levels: Two
- Stories: 2
- Patio & porch: Covered, Front Porch, Rear Porch
- Exterior features: Gutters Partial, Pest Tubes in Walls, Private Yard
- Pool features: None
- Spa features: None
- Fencing: Back Yard, Privacy, Wood, Wrought Iron
- Has view: Yes
- View description: None
- Waterfront features: None
Lot
- Size: 6,534 Square Feet
- Features: Back Yard, Front Yard, Interior Lot, Landscaped, Private, Sprinkler - Automatic, Sprinkler - Back Yard, Sprinklers In Front, Sprinkler - Side Yard, Trees-Small (Under 20 Ft)
Details
- Additional structures: None
- Parcel number: 15463354BQ0006
- Special conditions: Standard
Construction
Type & style
- Home type: SingleFamily
- Property subtype: Single Family Residence
Materials
- Foundation: Slab
- Roof: Composition
Condition
- New Construction
- New construction: Yes
- Year built: 2026
Details
- Builder name: Scott Felder Homes
Utilities & green energy
- Sewer: Municipal Utility District (MUD)
- Water: Public
- Utilities for property: Cable Available, Electricity Connected, Internet-Cable, Natural Gas Connected, Sewer Connected
Community & HOA
Community
- Features: BBQ Pit/Grill, Clubhouse, Cluster Mailbox, Common Grounds, Curbs, Dog Park, Fishing, Fitness Center, High Speed Internet, Park, Picnic Area, Planned Social Activities, Playground, Pool, Property Manager On-Site, Sidewalks, Sport Court(s)/Facility, Street Lights
- Subdivision: Santa Rita Ranch
HOA
- Has HOA: Yes
- Services included: Common Area Maintenance
- HOA fee: $116 monthly
- HOA name: Goodwin Mgmt
Location
- Region: Liberty Hill
Financial & listing details
- Price per square foot: $222/sqft
- Tax assessed value: $85,000
- Annual tax amount: $1,391
- Date on market: 5/14/2026
- Listing terms: Cash,Conventional,FHA,Texas Vet,VA Loan
- Electric utility on property: Yes
Estimated market value
Not available
Estimated sales range
Not available
Not available
Price history
| Date | Event | Price |
|---|---|---|
| 5/14/2026 | Listed for sale | $598,990$222/sqft |
Source:  Unlock MLS #3740258 Report a problem Unlock MLS #3740258 Report a problem | ||
Public tax history
| Year | Property taxes | Tax assessment |
|---|---|---|
| 2025 | $1,391 | $85,000 |
Find assessor info on the county website
Monthly payment
Est. payment
Payment breakdown
Explore the cost of this home by adjusting the details. Changes won't be saved.Climate risks
Neighborhood: 78642
Nearby schools
GreatSchools rating
- 8/10Tierra Rosa Elementary SchoolGrades: PK-5Distance: 0.1 mi
- 7/10Santa Rita MiddleGrades: 6-8Distance: 0.3 mi
- 7/10Legacy Ranch High SchoolGrades: 9Distance: 2.5 mi
Schools provided by the listing agent
- Elementary: Tierra Rosa
- Middle: Santa Rita Middle
- High: Liberty Hill
- District: Liberty Hill ISD
Source: Unlock MLS. This data may not be complete. We recommend contacting the local school district to confirm school assignments for this home.
- $599,9905 bd4 ba2.9k sqft404 Amista Dr, Liberty Hill, TX 78642New Construction

- $505,3005 bd4 ba2.9k sqft324 Amista Dr, Liberty Hill, TX 78642Off Market
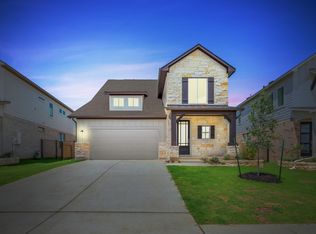
- $524,9904 bd3 ba2k sqft412 Amista Dr, Liberty Hill, TX 78642New Construction
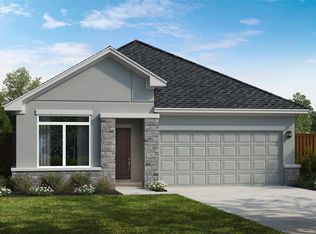
- $504,6005 bd4 ba2.9k sqft328 Amista Dr, Liberty Hill, TX 78642Off Market
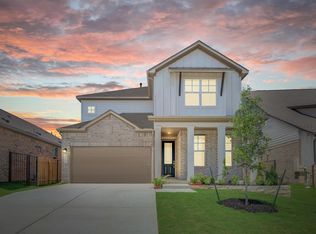
- $85,000-- sqft416 Amista Dr, Liberty Hill, TX 78642Off Market
- $85,000-- sqft400 Amista Dr, Liberty Hill, TX 78642Off Market
- $85,000-- sqft420 Amista Dr, Liberty Hill, TX 78642Off Market
- $85,000-- sqft405 Amista Dr, Liberty Hill, TX 78642Off Market
A local agent can set up tours, give advice and negotiate with sellers.
Similar homes
- $599,9905 bd4 ba2.9k sqft404 Amista Dr, Liberty Hill, TX 78642Active
 MLS ID #7515547, Greg Smith, RGS Realty LLC. Unlock MLS
 - from $597,9004 bd3 ba2.4k sqft2443H Plan, Eldorado at Santa Rita Ranch 50', Liberty Hill, TX 78642New Construction
 Perry Homes
 - from $552,9904 bd3 ba2.8k sqftGallatin Plan, Santa Rita Ranch, Liberty Hill, TX 78642New Construction
 Coventry Homes
 - from $613,9004 bd4 ba2.5k sqft2599W Plan, Eldorado at Santa Rita Ranch 50', Liberty Hill, TX 78642New Construction
 Perry Homes
 - from $617,9004 bd3 ba2.5k sqft2595W Plan, Eldorado at Santa Rita Ranch 50', Liberty Hill, TX 78642New ConstructionPerry Homes
- from $597,9004 bd3 ba2.4k sqft2443H Plan, Santa Rita Ranch 50', Liberty Hill, TX 78642New ConstructionPerry Homes
- from $616,9004 bd3 ba2.5k sqft2595W Plan, Santa Rita Ranch 50', Liberty Hill, TX 78642New ConstructionPerry Homes
- from $608,9904 bd4 ba3.1k sqftPiedmont Plan, Santa Rita Ranch, Liberty Hill, TX 78642New ConstructionTaylor Morrison
- from $524,9904 bd3 ba2.8k sqftThe Johnson Plan, Santa Rita Ranch, Liberty Hill, TX 78642New ConstructionGFO Home
- from $604,9004 bd3 ba2.4k sqft2426W Plan, Santa Rita Ranch 50', Liberty Hill, TX 78642New ConstructionPerry Homes
- from $667,9004 bd3 ba3.2k sqft3241W Plan, Santa Rita Ranch 50', Liberty Hill, TX 78642New ConstructionPerry Homes
- from $530,9004 bd2 ba2k sqft2079W Plan, Santa Rita Ranch 45', Liberty Hill, TX 78642New ConstructionPerry Homes
- from $623,9004 bd4 ba2.5k sqft2599W Plan, Santa Rita Ranch 50', Liberty Hill, TX 78642New ConstructionPerry Homes
- from $576,9004 bd3 ba2.4k sqft2426W Plan, Santa Rita Ranch 45', Liberty Hill, TX 78642New ConstructionPerry Homes
- from $524,9004 bd4 ba2.3k sqft2370W Plan, Santa Rita Ranch 40', Liberty Hill, TX 78642New ConstructionPerry Homes
- from $736,9004 bd4 ba3.2k sqft3200W Plan, Eldorado at Santa Rita Ranch 60', Liberty Hill, TX 78642New ConstructionPerry Homes
- from $600,9004 bd3 ba3.2k sqft3241W Plan, Lariat 50', Liberty Hill, TX 78642New ConstructionPerry Homes
- $474,9904 bd2 ba1.8k sqft520 Palatino Bnd, Liberty Hill, TX 78642ActiveMLS ID #4715869, Greg Smith, RGS Realty LLC. Unlock MLS
- from $735,9004 bd3 ba3k sqft3095W Plan, Eldorado at Santa Rita Ranch 60', Liberty Hill, TX 78642New ConstructionPerry Homes
- from $526,9003 bd3 ba2.3k sqft2330W Plan, Santa Rita Ranch 40', Liberty Hill, TX 78642New ConstructionPerry Homes
