Step into the Travis floor plan and be immediately captivated by the dramatic 20 foot ceilings and open to below layout that welcomes natural light from every angle. Designed with both comfort and style in mind, this 2,909 square foot home features five bedrooms, four full bathrooms, and a spacious upstairs game room ideal for fun or relaxation. Thoughtfully selected designer upgrades—more than $52,000 in total—enhance its appeal, including a beautiful stone elevation, an oversized kitchen island that becomes the heart of every gathering, and a wide covered patio perfect for weekend lounging or evening entertainment. A home that brings luxury to everyday living.
Active
$599,990
404 Amista Dr, Liberty Hill, TX 78642
5beds
2,909sqft
Single Family Residence
Built in 2026
6,534 Square Feet Lot
$-- Zestimate®
$206/sqft
$116/mo HOA
What's special
Wide covered patioFive bedroomsBeautiful stone elevationSpacious upstairs game roomOversized kitchen islandOpen to below layout
- 177 days |
- 50 |
- 1 |
Zillow last checked:
Listing updated:
Listed by:
Greg Smith (512) 784-0221,
RGS Realty LLC (512) 784-0221
Source: Unlock MLS,MLS#: 7515547
Facts & features
Interior
Bedrooms & bathrooms
- Bedrooms: 5
- Bathrooms: 4
- Full bathrooms: 4
- Main level bedrooms: 2
Primary bedroom
- Features: Ceiling Fan(s), High Ceilings
- Level: Main
Primary bathroom
- Features: Quartz Counters, Double Vanity, Soaking Tub, Recessed Lighting, Separate Shower, Walk-In Closet(s), Walk-in Shower
- Level: Main
Kitchen
- Features: Breakfast Bar, Kitchen Island, Quartz Counters, Dining Area, Eat-in Kitchen, High Ceilings, Open to Family Room, Pantry, Recessed Lighting
- Level: Main
Heating
- Central, Natural Gas
Cooling
- Central Air, Exhaust Fan
Appliances
- Included: Built-In Electric Oven, Built-In Oven(s), Cooktop, Dishwasher, Disposal, Gas Cooktop, Microwave, Electric Oven, Stainless Steel Appliance(s), Vented Exhaust Fan, Gas Water Heater
Features
- Ceiling Fan(s), High Ceilings, Double Vanity, Electric Dryer Hookup, High Speed Internet, Kitchen Island, Open Floorplan, Primary Bedroom on Main, Recessed Lighting, Smart Thermostat, Soaking Tub, Walk-In Closet(s), Wired for Data
- Flooring: Carpet, Tile, Vinyl
- Windows: Double Pane Windows, Low Emissivity Windows, Screens, Vinyl Windows
- Fireplace features: None
Interior area
- Total interior livable area: 2,909 sqft
Property
Parking
- Total spaces: 2
- Parking features: Attached, Driveway, Garage Door Opener, Garage Faces Front
- Attached garage spaces: 2
Accessibility
- Accessibility features: None
Features
- Levels: Two
- Stories: 2
- Patio & porch: Covered
- Exterior features: Gutters Partial, Pest Tubes in Walls, Private Yard
- Pool features: None
- Spa features: None
- Fencing: Back Yard, Privacy, Wood, Wrought Iron
- Has view: Yes
- View description: None
- Waterfront features: None
Lot
- Size: 6,534 Square Feet
- Features: Back Yard, Curbs, Front Yard, Interior Lot, Landscaped, Private, Sprinkler - Automatic, Sprinkler - Back Yard, Sprinklers In Front, Sprinkler - Side Yard, Trees-Small (Under 20 Ft)
Details
- Additional structures: None
- Parcel number: 404 Amista Dr
- Special conditions: Standard
Construction
Type & style
- Home type: SingleFamily
- Property subtype: Single Family Residence
Materials
- Foundation: Slab
- Roof: Composition
Condition
- New Construction
- New construction: Yes
- Year built: 2026
Details
- Builder name: Scott Felder Homes
Utilities & green energy
- Sewer: Municipal Utility District (MUD)
- Water: Public
- Utilities for property: Cable Available, Electricity Connected, Internet-Cable, Natural Gas Connected, Sewer Connected
Community & HOA
Community
- Features: BBQ Pit/Grill, Clubhouse, Cluster Mailbox, Common Grounds, Curbs, Dog Park, Fishing, Fitness Center, High Speed Internet, Park, Picnic Area, Planned Social Activities, Playground, Pool, Property Manager On-Site, Sidewalks, Sport Court(s)/Facility, Street Lights
- Subdivision: Santa Rita Ranch
HOA
- Has HOA: Yes
- Services included: Common Area Maintenance
- HOA fee: $116 monthly
- HOA name: Goodwin Mgmt
Location
- Region: Liberty Hill
Financial & listing details
- Price per square foot: $206/sqft
- Tax assessed value: $85,000
- Annual tax amount: $1,391
- Date on market: 2/24/2026
- Listing terms: Cash,Conventional,FHA,Texas Vet
- Electric utility on property: Yes
Estimated market value
Not available
Estimated sales range
Not available
Not available
Price history
| Date | Event | Price |
|---|---|---|
| 4/22/2026 | Price change | $599,990-2%$206/sqft |
Source:  Unlock MLS #7515547 Report a problem Unlock MLS #7515547 Report a problem | ||
| 3/5/2026 | Price change | $611,990+7%$210/sqft |
Source: Unlock MLS #7515547 Report a problem | ||
| 2/19/2026 | Listed for sale | $571,990$197/sqft |
Source:  Scott Felder Homes Report a problem Scott Felder Homes Report a problem | ||
| 2/18/2026 | Listing removed | $571,990$197/sqft |
Source: Scott Felder Homes Report a problem | ||
| 1/19/2026 | Price change | $571,990-9.5%$197/sqft |
Source: Scott Felder Homes Report a problem | ||
| 1/18/2026 | Price change | $631,990+18.8%$217/sqft |
Source: Scott Felder Homes Report a problem | ||
| 1/16/2026 | Listed for sale | $531,990$183/sqft |
Source: Scott Felder Homes Report a problem | ||
Public tax history
| Year | Property taxes | Tax assessment |
|---|---|---|
| 2025 | $1,391 | $85,000 |
Find assessor info on the county website
Monthly payment
Est. payment
Payment breakdown
Explore the cost of this home by adjusting the details. Changes won't be saved.Climate risks
Neighborhood: 78642
Nearby schools
GreatSchools rating
- 8/10Tierra Rosa Elementary SchoolGrades: PK-5Distance: 0.2 mi
- 7/10Santa Rita MiddleGrades: 6-8Distance: 0.3 mi
- 7/10Legacy Ranch High SchoolGrades: 9Distance: 2.5 mi
Schools provided by the listing agent
- Elementary: Santa Rita
- Middle: Santa Rita Middle
- High: Liberty Hill
- District: Liberty Hill ISD
Source: Unlock MLS. This data may not be complete. We recommend contacting the local school district to confirm school assignments for this home.
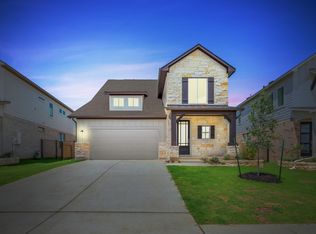
- $522,0005 bd4 ba2.9k sqft324 Amista Dr, Liberty Hill, TX 78642Off Market
- $598,9904 bd4 ba2.7k sqft408 Amista Dr, Liberty Hill, TX 78642New Construction

- $85,000-- sqft400 Amista Dr, Liberty Hill, TX 78642Off Market
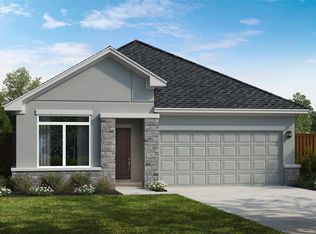
- $534,9904 bd3 ba2k sqft412 Amista Dr, Liberty Hill, TX 78642New Construction
- $521,3005 bd4 ba2.9k sqft328 Amista Dr, Liberty Hill, TX 78642Off Market
- $85,000-- sqft416 Amista Dr, Liberty Hill, TX 78642Off Market
- $85,000-- sqft405 Amista Dr, Liberty Hill, TX 78642Off Market
- $85,000-- sqft401 Amista Dr, Liberty Hill, TX 78642Off Market
A local agent can set up tours, give advice and negotiate with sellers.
Similar homes
- $598,9904 bd4 ba2.7k sqft408 Amista Dr, Liberty Hill, TX 78642Active
 MLS ID #3740258, Greg Smith, RGS Realty LLC. Unlock MLS
 - from $552,9904 bd3 ba2.8k sqftGallatin Plan, Santa Rita Ranch, Liberty Hill, TX 78642New Construction
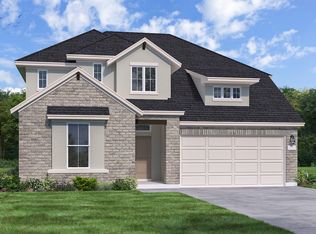 Coventry Homes
 - from $597,9004 bd3 ba2.4k sqft2443H Plan, Eldorado at Santa Rita Ranch 50', Liberty Hill, TX 78642New Construction
 Perry Homes
 - from $617,9004 bd3 ba2.5k sqft2527W Plan, Santa Rita Ranch 50', Liberty Hill, TX 78642New Construction
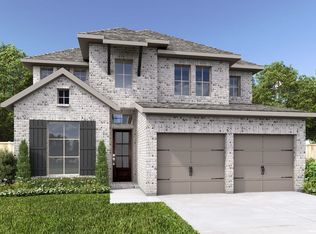 Perry Homes
 - from $638,9004 bd4 ba2.7k sqft2796W Plan, Eldorado at Santa Rita Ranch 50', Liberty Hill, TX 78642New ConstructionPerry Homes
- from $597,9004 bd3 ba2.4k sqft2443H Plan, Santa Rita Ranch 50', Liberty Hill, TX 78642New ConstructionPerry Homes
- from $617,9004 bd3 ba2.5k sqft2595W Plan, Eldorado at Santa Rita Ranch 50', Liberty Hill, TX 78642New ConstructionPerry Homes
- from $616,9004 bd3 ba2.5k sqft2595W Plan, Santa Rita Ranch 50', Liberty Hill, TX 78642New ConstructionPerry Homes
- from $595,9004 bd3 ba2.7k sqft2754H Plan, Santa Rita Ranch 45', Liberty Hill, TX 78642New ConstructionPerry Homes
- from $584,9004 bd4 ba3.1k sqft3190W Plan, Lariat 50', Liberty Hill, TX 78642New ConstructionPerry Homes
- from $585,9004 bd3 ba2.5k sqft2527W Plan, Santa Rita Ranch 45', Liberty Hill, TX 78642New ConstructionPerry Homes
- from $539,9954 bd4 ba2.8k sqftIsabel Plan, Santa Rita Ranch - Eldorado - Maravilla Collection, Liberty Hill, TX 78642New ConstructionToll Brothers Inc.
- from $736,9004 bd4 ba3.2k sqft3200W Plan, Eldorado at Santa Rita Ranch 60', Liberty Hill, TX 78642New ConstructionPerry Homes
- from $584,9004 bd3 ba2.2k sqft2263W Plan, Santa Rita Ranch 50', Liberty Hill, TX 78642New ConstructionPerry Homes
- from $647,9954 bd5 ba3.5k sqftBrae Plan, Santa Rita Ranch - Eldorado - Sierra Collection, Liberty Hill, TX 78642New ConstructionToll Brothers Inc.
- from $600,9004 bd3 ba3.2k sqft3241W Plan, Lariat 50', Liberty Hill, TX 78642New ConstructionPerry Homes
- from $562,9004 bd3 ba2.4k sqft2442W Plan, Santa Rita Ranch 45', Liberty Hill, TX 78642New ConstructionPerry Homes
- from $647,9004 bd4 ba2.7k sqft2796W Plan, Santa Rita Ranch 50', Liberty Hill, TX 78642New ConstructionPerry Homes
- from $667,9004 bd3 ba3.2k sqft3241W Plan, Santa Rita Ranch 50', Liberty Hill, TX 78642New ConstructionPerry Homes
- from $524,9004 bd4 ba2.3k sqft2370W Plan, Santa Rita Ranch 40', Liberty Hill, TX 78642New ConstructionPerry Homes
