Experience elevated living in the exquisite Upton floor plan, offering 2,079 square feet of impeccably designed space with 4 bedrooms and 3 full bathrooms. This home features over $43,000 in premium upgrades, highlighting an expansive, oversized covered patio ideal for outdoor gatherings, a lavish walk in shower in the primary suite crafted for spa like relaxation, and elegant four sides masonry that enhances both beauty and durability. Blending upscale finishes with timeless design, this home delivers a truly refined living experience.
Active
Price cut: $10K (8/21)
$524,990
412 Amista Dr, Liberty Hill, TX 78642
4beds
2,079sqft
Single Family Residence
Built in 2026
6,098 Square Feet Lot
$-- Zestimate®
$253/sqft
$116/mo HOA
What's special
Upscale finishesTimeless design
- 179 days
- 30
- 0
Zillow last checked:
Listing updated:
Listed by:
Greg Smith (512) 784-0221,
RGS Realty LLC (512) 784-0221
Source: Unlock MLS,MLS#: 3334442
Facts & features
Interior
Bedrooms & bathrooms
- Bedrooms: 4
- Bathrooms: 3
- Full bathrooms: 3
- Main level bedrooms: 4
Primary bedroom
- Features: Ceiling Fan(s), High Ceilings
- Level: Main
Primary bathroom
- Features: Double Vanity, Soaking Tub, Recessed Lighting, Separate Shower, Walk-In Closet(s), Walk-in Shower
- Level: Main
Kitchen
- Features: Breakfast Bar, Kitchen Island, Dining Area, Eat-in Kitchen, Open to Family Room, Pantry, Recessed Lighting
- Level: Main
Heating
- Central, Natural Gas
Cooling
- Central Air, Exhaust Fan
Appliances
- Included: Built-In Electric Oven, Built-In Oven(s), Cooktop, Dishwasher, Disposal, Gas Cooktop, Microwave, Electric Oven, Stainless Steel Appliance(s), Vented Exhaust Fan, Gas Water Heater
Features
- Ceiling Fan(s), High Ceilings, Double Vanity, Electric Dryer Hookup, High Speed Internet, Kitchen Island, Open Floorplan, Primary Bedroom on Main, Recessed Lighting, Smart Thermostat, Soaking Tub, Walk-In Closet(s), Wired for Data
- Flooring: Carpet, Tile, Vinyl
- Windows: Double Pane Windows, Low Emissivity Windows, Screens, Vinyl Windows
- Fireplace features: None
Interior area
- Total interior livable area: 2,079 sqft
Property
Parking
- Total spaces: 2
- Parking features: Attached, Driveway, Garage Door Opener, Garage Faces Front
- Attached garage spaces: 2
Accessibility
- Accessibility features: None
Features
- Levels: One
- Stories: 1
- Patio & porch: Covered
- Exterior features: Gutters Partial, Pest Tubes in Walls, Private Yard
- Pool features: None
- Spa features: None
- Fencing: Back Yard, Privacy, Wood, Wrought Iron
- Has view: Yes
- View description: None
- Waterfront features: None
Lot
- Size: 6,098 Square Feet
- Features: Back Yard, Curbs, Front Yard, Interior Lot, Landscaped, Private, Sprinkler - Automatic, Sprinkler - Back Yard, Sprinklers In Front, Sprinkler - Side Yard, Trees-Small (Under 20 Ft)
Details
- Additional structures: None
- Parcel number: 412 Amista Drive
- Special conditions: Standard
Construction
Type & style
- Home type: SingleFamily
- Property subtype: Single Family Residence
Materials
- Foundation: Slab
- Roof: Composition
Condition
- New Construction
- New construction: Yes
- Year built: 2026
Details
- Builder name: Scott Felder Homes
Utilities & green energy
- Sewer: Municipal Utility District (MUD)
- Water: Public
- Utilities for property: Cable Available, Electricity Connected, Internet-Cable, Natural Gas Connected, Sewer Connected
Community & HOA
Community
- Features: BBQ Pit/Grill, Clubhouse, Cluster Mailbox, Common Grounds, Curbs, Dog Park, Fishing, Fitness Center, High Speed Internet, Park, Picnic Area, Planned Social Activities, Playground, Pool, Property Manager On-Site, Sidewalks, Sport Court(s)/Facility, Street Lights
- Subdivision: Santa Rita Ranch
HOA
- Has HOA: Yes
- Services included: Common Area Maintenance
- HOA fee: $116 monthly
- HOA name: Goodwin Mgmt
Location
- Region: Liberty Hill
Financial & listing details
- Price per square foot: $253/sqft
- Tax assessed value: $85,000
- Annual tax amount: $1,391
- Date on market: 3/2/2026
- Listing terms: Cash,Conventional,FHA,Texas Vet
- Electric utility on property: Yes
Estimated market value
Not available
Estimated sales range
Not available
Not available
Price history
| Date | Event | Price |
|---|---|---|
| 8/21/2026 | Price change | $524,990-1.9%$253/sqft |
Source:  Unlock MLS #3334442 Report a problem Unlock MLS #3334442 Report a problem | ||
| 5/30/2026 | Price change | $534,990-0.9%$257/sqft |
Source: Unlock MLS #3334442 Report a problem | ||
| 5/8/2026 | Price change | $539,990-0.9%$260/sqft |
Source: Unlock MLS #3334442 Report a problem | ||
| 2/10/2026 | Price change | $544,990-1.8%$262/sqft |
Source:  Scott Felder Homes Report a problem Scott Felder Homes Report a problem | ||
| 1/16/2026 | Listed for sale | $554,990$267/sqft |
Source: Scott Felder Homes Report a problem | ||
Public tax history
| Year | Property taxes | Tax assessment |
|---|---|---|
| 2025 | $1,391 | $85,000 |
Find assessor info on the county website
Monthly payment
Est. payment
Payment breakdown
Explore the cost of this home by adjusting the details. Changes won't be saved.Climate risks
Neighborhood: 78642
Nearby schools
Schools provided by the listing agent
- Elementary: Santa Rita
- Middle: Santa Rita Middle
- High: Liberty Hill
- District: Liberty Hill ISD
Source: Unlock MLS. This data may not be complete. We recommend contacting the local school district to confirm school assignments for this home.
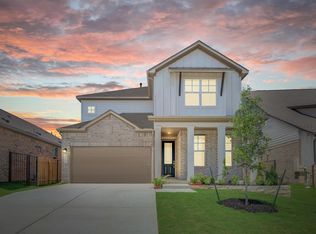
Similar homes
- $493,9904 bd3 ba2k sqft113 Cintilar St, Liberty Hill, TX 78642Active
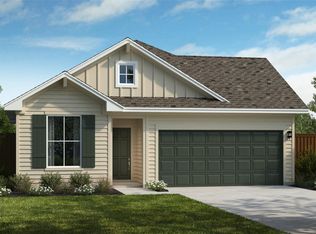
 MLS ID #3439438, Greg Smith, RGS Realty LLC. Unlock MLS
 - from $552,9904 bd3 ba2.8k sqftGallatin Plan, Santa Rita Ranch, Liberty Hill, TX 78642New Construction
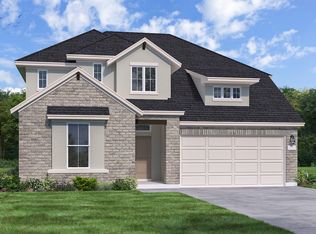 Coventry Homes
 - $598,9904 bd4 ba2.7k sqft408 Amista Dr, Liberty Hill, TX 78642Active
 MLS ID #3740258, Greg Smith, RGS Realty LLC. Unlock MLS
 - from $524,9004 bd4 ba2.3k sqft2370W Plan, Santa Rita Ranch 40', Liberty Hill, TX 78642New Construction
 Perry Homes
 - $599,9905 bd4 ba2.9k sqft404 Amista Dr, Liberty Hill, TX 78642ActiveMLS ID #7515547, Greg Smith, RGS Realty LLC. Unlock MLS
- $474,9904 bd2 ba1.8k sqft520 Palatino Bnd, Liberty Hill, TX 78642ActiveMLS ID #4715869, Greg Smith, RGS Realty LLC. Unlock MLS
