This home is NOT a drive by! Upgrades make this home feel like a model. Step into your dream retreat with this stunning ranch home. Nestled on a picturesque wooded lot, enjoy the views of a serene pond and golf course on the other side. This home features a perfect blend of indoor and outdoor living with a screened in porch and expansive patio. The heart of the home is a open and bright kitchen featuring a generously sized island that flows into the family room, creating a space that is inviting and functional. Experience the beauty of every season from the sunroom, with a wall of windows as the ultimate spot to sip cocktails or enjoy morning coffee. The main floor office has built ins with a glass door for privacy. The master bedroom and bath share the view of the property, Two additional bedrooms and bathrooms on the main floor. The lower level offers a well appointed bedroom with egress window and full bath for privacy and comfort. Plenty of space in the rec room for additional living space. Abundant storage completes this level.
Closed
$540,000
225 Lakeland Way, Aurora, OH 44202
4beds
3,452sqft
Single Family Residence
Built in 2017
10,497 Square Feet Lot
$588,600 Zestimate®
$156/sqft
$4,078 Estimated rent
Home value
$588,600
$559,000 - $618,000
$4,078/mo
Zestimate® history
Owner options
List your home for rent
$4,078/mo
Rent Zestimate®
Find your next renter with Zillow Rental Manager. Plus, with online applications, you can quickly screen prospective tenants – for free.
$4,078/mo
Rent Zestimate®
Refinance and save
$3,706/mo
Est. payment
Refinancing to a lower rate could help reduce your monthly payments and save thousands over the life of the loan.
$3,706/mo
Est. payment
Explore your selling options
Work with a Zillow partner agent
Leverage their expertise and Zillow's premium Showcase listings to get your home seen by more buyers.
Get startedList with your own agent
Get your home in front of millions of buyers by listing it on Zillow.
Learn how to do itSell it yourself
Take full control of how buyers see your home on Zillow by listing For Sale by Owner (FSBO).
List your homeWhat's special
Generously sized islandGolf courseMaster bedroomEgress windowExpansive patio
Zillow last checked:
Listing updated:
Listed by:
Kathleen M Novak KathleenNovak@howardhanna.com(330)607-6012,
Howard Hanna
Bought with:
Robert Gallmann, 426233
RE/MAX Haven Realty
Source: MLS Now,MLS#: 4485002Originating MLS: Akron Cleveland Association of REALTORS
Facts & features
Interior
Bedrooms & bathrooms
- Bedrooms: 4
- Bathrooms: 3
- Full bathrooms: 3
- Main level bathrooms: 2
- Main level bedrooms: 3
Primary bedroom
- Level: First
- Dimensions: 17.00 x 13.00
Bedroom
- Description: Flooring: Carpet
- Level: First
- Dimensions: 12.00 x 10.00
Bedroom
- Description: Flooring: Carpet
- Level: First
- Dimensions: 10.00 x 10.00
Bedroom
- Description: Flooring: Carpet
- Level: Lower
- Dimensions: 18.00 x 13.00
Other
- Level: Lower
Dining room
- Description: Flooring: Wood
- Level: First
- Dimensions: 12.00 x 12.00
Eat in kitchen
- Description: Flooring: Wood
- Level: First
- Dimensions: 16.00 x 21.00
Great room
- Description: Flooring: Wood
- Features: Fireplace
- Level: First
- Dimensions: 16.00 x 17.00
Office
- Level: First
- Dimensions: 10.00 x 10.00
Other
- Level: First
- Dimensions: 10.00 x 20.00
Recreation
- Level: Lower
- Dimensions: 43.00 x 18.00
Sunroom
- Level: First
- Dimensions: 9.00 x 17.00
Heating
- Forced Air, Gas
Cooling
- Central Air
Appliances
- Included: Dryer, Dishwasher, Disposal, Microwave, Range, Refrigerator, Washer
Features
- Basement: Full,Partially Finished,Sump Pump
- Number of fireplaces: 1
Interior area
- Total structure area: 3,452
- Total interior livable area: 3,452 sqft
- Finished area above ground: 2,252
- Finished area below ground: 1,200
Property
Parking
- Parking features: Attached, Electricity, Garage, Paved
- Attached garage spaces: 2
Features
- Levels: One
- Stories: 1
- Patio & porch: Enclosed, Patio, Porch
- Has view: Yes
- View description: Trees/Woods, Water
- Has water view: Yes
- Water view: Water
Lot
- Size: 10,497 Square Feet
Details
- Parcel number: 030041000006043
Construction
Type & style
- Home type: SingleFamily
- Architectural style: Colonial
- Property subtype: Single Family Residence
Materials
- Vinyl Siding
- Roof: Asphalt,Fiberglass
Condition
- Year built: 2017
Utilities & green energy
- Sewer: Public Sewer
- Water: Public
Community & HOA
Community
- Security: Smoke Detector(s)
- Subdivision: Forest Rdg/Aurora-Ph 1
HOA
- Has HOA: Yes
- Services included: Maintenance Grounds, Snow Removal
- HOA fee: $195 monthly
- HOA name: Associated Prop Mgmt
Location
- Region: Aurora
Financial & listing details
- Price per square foot: $156/sqft
- Tax assessed value: $482,800
- Annual tax amount: $6,672
- Date on market: 9/2/2023
- Cumulative days on market: 10 days
- Listing agreement: Exclusive Right To Sell
- Listing terms: Cash,Conventional
Price history
| Date | Event | Price |
|---|---|---|
| 11/20/2023 | Sold | $540,000+1.9%$156/sqft |
Source: Public Record Report a problem | ||
| 9/12/2023 | Pending sale | $530,000$154/sqft |
Source: MLS Now #4485002 Report a problem | ||
| 9/5/2023 | Contingent | $530,000$154/sqft |
Source: MLS Now #4485002 Report a problem | ||
| 9/2/2023 | Listed for sale | $530,000+27.3%$154/sqft |
Source: MLS Now #4485002 Report a problem | ||
| 2/12/2018 | Sold | $416,408+389.9%$121/sqft |
Source:  MLS Now #3980633 Report a problem MLS Now #3980633 Report a problem | ||
| 11/2/2017 | Sold | $85,000$25/sqft |
Source: Public Record Report a problem | ||
Public tax history
| Year | Property taxes | Tax assessment |
|---|---|---|
| 2025 | $7,690 +1.8% | $168,980 |
| 2024 | $7,554 +2.5% | $168,980 +25.9% |
| 2023 | $7,368 +10.4% | $134,190 |
| 2022 | $6,672 -0.6% | $134,190 |
| 2021 | $6,710 -6.6% | $134,190 |
| 2020 | $7,187 +0.9% | $134,190 +1.7% |
| 2019 | $7,122 +414.1% | $131,920 +479.9% |
| 2018 | $1,385 | $22,750 |
| 2017 | $1,385 | $22,750 |
| 2016 | -- | -- |
Find assessor info on the county website
Neighborhood: 44202
Nearby homes
- $590,0003 bd3 ba3.8k sqft235 Lakeland Way, Aurora, OH 44202Sold
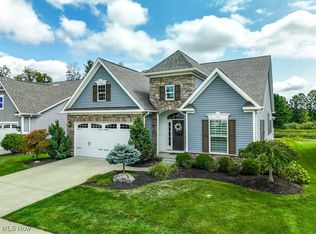
- $546,0003 bd2 ba2.2k sqft215 Lakeland Way, Aurora, OH 44202Off Market
- $513,9003 bd2 ba2.2k sqft245 Lakeland Way, Aurora, OH 44202Off Market
- $515,6002 bd3 ba1.8k sqft205 Lakeland Way, Aurora, OH 44202Off Market
- $535,6004 bd3 ba2.4k sqft255 Lakeland Way, Aurora, OH 44202Off Market
- $574,6004 bd3 ba2.6k sqft195 Lakeland Way, Aurora, OH 44202Off Market
- $593,2003 bd3 ba3.6k sqft230 Lakeland Way, Aurora, OH 44202Off Market
- $632,6004 bd5 ba5.2k sqft210 Lakeland Way, Aurora, OH 44202Off Market
Nearby schools
GreatSchools rating
- 8/10Leighton Elementary SchoolGrades: 3-5Distance: 1.6 mi
- 9/10Harmon Middle SchoolGrades: 6-8Distance: 1.5 mi
- 9/10Aurora High SchoolGrades: 9-12Distance: 1.5 mi
Schools provided by the listing agent
- District: Aurora CSD - 6701
Source: MLS Now. This data may not be complete. We recommend contacting the local school district to confirm school assignments for this home.
Get a cash offer in 3 minutes
Find out how much your home could sell for in as little as 3 minutes with a no-obligation cash offer.
Estimated market value
$588,600
Get a cash offer in 3 minutes
Find out how much your home could sell for in as little as 3 minutes with a no-obligation cash offer.
Estimated market value
$588,600
- Ohio
- Portage County
- Aurora
- 44202
- 225 Lakeland Way
Nearby cities
Nearby zip codes
Other Aurora Topics
