This exquisite ranch, located in Forest Ridge of Aurora, is better than new and offers everything you have been looking for! You will notice the upgraded details throughout, the moment you enter this home. The formal dining room and sitting room provide a welcoming space adjacent to the foyer. The great room with its vaulted ceilings is an impressive space which accommodates a gourmet kitchen, dining area, and family room. The kitchen features upgraded white cabinetry, granite countertops, stainless steel appliances, and an oversized island. Custom, double slider doors in the family room open to an incredible, private outdoor living space…partially covered Trex deck, stone gas fireplace, built in grill, heaters, and ceiling fans allow for year-round enjoyment of nature with views of the woods and pond. The large primary bedroom suite features two walk-in closets, large spa-like bathroom and a morning room, which can be used as an office or a sitting room. Two additional bedrooms and a full bathroom are located on the other side of the main floor. The large mudroom has custom cabinetry for additional storage and plumbing is in place to convert this into a main floor laundry room. The spacious lower level is beautifully finished! It includes a third full bath and a stunning custom-designed laundry room, which can also be used as a Butler’s pantry when entertaining guests in the lower level. Forest Ridge is a lovely community featuring sidewalks and street lamps throughout its quiet streets. 235 Lakeland Way is truly move-in ready. See it soon and make it your home! VIDEO TOUR ON YOUTUBE
Closed
$590,000
235 Lakeland Way, Aurora, OH 44202
3beds
3,812sqft
Single Family Residence
Built in 2017
10,497 Square Feet Lot
$612,800 Zestimate®
$155/sqft
$4,252 Estimated rent
Home value
$612,800
$582,000 - $643,000
$4,252/mo
Zestimate® history
Owner options
List your home for rent
$4,252/mo
Rent Zestimate®
Find your next renter with Zillow Rental Manager. Plus, with online applications, you can quickly screen prospective tenants – for free.
$4,252/mo
Rent Zestimate®
Refinance and save
$4,024/mo
Est. payment
Refinancing to a lower rate could help reduce your monthly payments and save thousands over the life of the loan.
$4,024/mo
Est. payment
Explore your selling options
Work with a Zillow partner agent
Leverage their expertise and Zillow's premium Showcase listings to get your home seen by more buyers.
Get startedList with your own agent
Get your home in front of millions of buyers by listing it on Zillow.
Learn how to do itSell it yourself
Take full control of how buyers see your home on Zillow by listing For Sale by Owner (FSBO).
List your homeWhat's special
Zillow last checked:
Listing updated:
Listed by:
Olga M Beirne realtorolgabeirne@gmail.com330-352-5409,
Russell Real Estate Services
Bought with:
Andy Wozniak, 2020004291
EXP Realty, LLC.
Kelsey M Wozniak, 2015003539
EXP Realty, LLC.
Source: MLS Now,MLS#: 5060591 Originating MLS: Akron Cleveland Association of REALTORS
Originating MLS: Akron Cleveland Association of REALTORSFacts & features
Interior
Bedrooms & bathrooms
- Bedrooms: 3
- Bathrooms: 3
- Full bathrooms: 3
- Main level bathrooms: 2
- Main level bedrooms: 3
Primary bedroom
- Description: Flooring: Carpet
- Features: Walk-In Closet(s)
- Level: First
- Dimensions: 20 x 14
Bedroom
- Description: Flooring: Carpet
- Level: First
- Dimensions: 14 x 10
Bedroom
- Description: Flooring: Carpet
- Level: First
- Dimensions: 13 x 10
Dining room
- Description: Flooring: Carpet
- Level: First
- Dimensions: 13 x 11
Entry foyer
- Description: Flooring: Laminate
- Level: First
Great room
- Description: Fireplace,Flooring: Laminate
- Features: Fireplace, Vaulted Ceiling(s), Window Treatments
- Level: First
- Dimensions: 38 x 20
Laundry
- Description: Flooring: Laminate
- Features: Built-in Features
- Level: Lower
Living room
- Description: Flooring: Carpet
- Level: First
- Dimensions: 11 x 11
Mud room
- Description: Flooring: Laminate
- Level: First
- Dimensions: 7 x 6
Recreation
- Description: Flooring: Carpet
- Level: Lower
- Dimensions: 40 x 20
Sitting room
- Description: Flooring: Carpet
- Level: First
- Dimensions: 13 x 10
Heating
- Forced Air, Gas
Cooling
- Central Air
Appliances
- Included: Dryer, Dishwasher, Disposal, Microwave, Range, Refrigerator, Washer
Features
- Ceiling Fan(s), Double Vanity, Eat-in Kitchen, Granite Counters, High Ceilings, His and Hers Closets, Kitchen Island, Primary Downstairs, Multiple Closets, Open Floorplan, Pantry, Recessed Lighting, Vaulted Ceiling(s), Walk-In Closet(s)
- Basement: Full,Finished,Storage Space,Sump Pump
- Number of fireplaces: 2
- Fireplace features: Family Room, Outside
Interior area
- Total structure area: 3,812
- Total interior livable area: 3,812 sqft
- Finished area above ground: 2,212
- Finished area below ground: 1,600
Property
Parking
- Total spaces: 2
- Parking features: Attached, Drain, Garage, Paved, Water Available
- Attached garage spaces: 2
Accessibility
- Accessibility features: Accessible Bedroom
Features
- Levels: One
- Stories: 1
- Patio & porch: Covered, Deck
- Exterior features: Outdoor Kitchen
- Has view: Yes
- View description: Pond
- Has water view: Yes
- Water view: Pond
Lot
- Size: 10,497 Square Feet
- Features: Pond on Lot
Details
- Parcel number: 030041000006042
Construction
Type & style
- Home type: SingleFamily
- Architectural style: Ranch
- Property subtype: Single Family Residence
Materials
- Brick, Vinyl Siding
- Roof: Asphalt,Fiberglass
Condition
- Year built: 2017
Utilities & green energy
- Sewer: Public Sewer
- Water: Public
Community & HOA
Community
- Features: Street Lights, Sidewalks
- Security: Smoke Detector(s)
- Subdivision: Forest Rdg/Aurora-Ph 1
HOA
- Has HOA: Yes
- Services included: Maintenance Grounds, Snow Removal
- HOA fee: $200 monthly
- HOA name: Forest Ridge
Location
- Region: Aurora
Financial & listing details
- Price per square foot: $155/sqft
- Tax assessed value: $475,500
- Annual tax amount: $7,176
- Date on market: 8/9/2024
- Cumulative days on market: 2 days
- Listing terms: Cash,Conventional,VA Loan
Price history
| Date | Event | Price |
|---|---|---|
| 8/29/2024 | Sold | $590,000+0.9%$155/sqft |
Source:  MLS Now #5060591 Report a problem MLS Now #5060591 Report a problem | ||
| 8/11/2024 | Pending sale | $585,000$153/sqft |
Source: MLS Now #5060591 Report a problem | ||
| 8/9/2024 | Listed for sale | $585,000+9.3%$153/sqft |
Source: MLS Now #5060591 Report a problem | ||
| 7/7/2022 | Sold | $535,000-2.7%$140/sqft |
Source: MLS Now #4380716 Report a problem | ||
| 6/13/2022 | Pending sale | $549,900$144/sqft |
Source: MLS Now #4380716 Report a problem | ||
| 6/9/2022 | Listed for sale | $549,900+33.9%$144/sqft |
Source: MLS Now #4380716 Report a problem | ||
| 12/28/2017 | Sold | $410,700+383.2%$108/sqft |
Source: Public Record Report a problem | ||
| 9/19/2017 | Sold | $85,000$22/sqft |
Source: Public Record Report a problem | ||
Public tax history
| Year | Property taxes | Tax assessment |
|---|---|---|
| 2025 | $7,574 +1.8% | $166,430 |
| 2024 | $7,440 +3.7% | $166,430 +27.3% |
| 2023 | $7,176 +10.4% | $130,690 |
| 2022 | $6,498 -1% | $130,690 |
| 2021 | $6,566 -6.2% | $130,690 |
| 2020 | $6,999 -0.8% | $130,690 |
| 2019 | $7,056 +409.3% | $130,690 +474.5% |
| 2018 | $1,385 | $22,750 |
| 2017 | $1,385 | $22,750 |
| 2016 | -- | -- |
Find assessor info on the county website
Neighborhood: 44202
Nearby homes
- $540,0004 bd3 ba3.4k sqft225 Lakeland Way, Aurora, OH 44202Sold
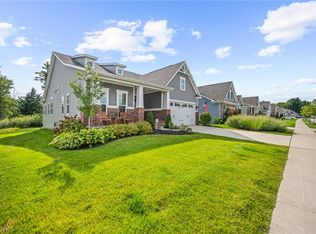
- $513,9003 bd2 ba2.2k sqft245 Lakeland Way, Aurora, OH 44202Off Market
- $546,0003 bd2 ba2.2k sqft215 Lakeland Way, Aurora, OH 44202Off Market
- $535,6004 bd3 ba2.4k sqft255 Lakeland Way, Aurora, OH 44202Off Market

- $515,6002 bd3 ba1.8k sqft205 Lakeland Way, Aurora, OH 44202Off Market
- $533,7003 bd3 ba2.2k sqft265 Lakeland Way, Aurora, OH 44202Off Market
- $540,0003 bd3 ba4.5k sqft250 Lakeland Way, Aurora, OH 44202Sold
- $593,2003 bd3 ba3.6k sqft230 Lakeland Way, Aurora, OH 44202Off Market
Nearby schools
GreatSchools rating
- 8/10Leighton Elementary SchoolGrades: 3-5Distance: 1.6 mi
- 9/10Harmon Middle SchoolGrades: 6-8Distance: 1.5 mi
- 9/10Aurora High SchoolGrades: 9-12Distance: 1.5 mi
Schools provided by the listing agent
- District: Aurora CSD - 6701
Source: MLS Now. This data may not be complete. We recommend contacting the local school district to confirm school assignments for this home.
Get a cash offer in 3 minutes
Find out how much your home could sell for in as little as 3 minutes with a no-obligation cash offer.
Estimated market value
$612,800
Get a cash offer in 3 minutes
Find out how much your home could sell for in as little as 3 minutes with a no-obligation cash offer.
Estimated market value
$612,800
- Ohio
- Portage County
- Aurora
- 44202
- 235 Lakeland Way
Nearby cities
Nearby zip codes
Other Aurora Topics
