Nice END UNIT at Southscape Condominiums just off Exit 22 of Route 3 and 15 mins. to the Duxbury residential beach! This 3 level townhouse offers 2 beds plus a basement bonus room and 2.5 baths, efficient galley kitchen, separate dining room and spacious LR with a wood fireplace and newer sliders to the deck. The list of updates include wood flooring in the entryway, dining room and living room, new carpeting in the entire 2nd level, newer kitchen appliances including the washer & dryer, some replacement windows, and new gas furnace & A/C units. Additionally, this unit comes with a detached garage and single parking space at your front door. Enjoy the association pool or tennis in the warmer months and the clubhouse where you will pick up your mail. Easy to show.
Sold for $534,000
$534,000
225 Lincoln Street APT D8, South Duxbury, MA 02332
2beds
1,625sqft
Townhouse
Built in 1981
3,049 Square Feet Lot
$537,200 Zestimate®
$329/sqft
$3,539 Estimated rent
Home value
$537,200
$494,000 - $586,000
$3,539/mo
Zestimate® history
Owner options
List your home for rent
$3,539/mo
Rent Zestimate®
Find your next renter with Zillow Rental Manager. Plus, with online applications, you can quickly screen prospective tenants – for free.
$3,539/mo
Rent Zestimate®
Refinance and save
$4,080/mo
Est. payment
Refinancing to a lower rate could help reduce your monthly payments and save thousands over the life of the loan.
$4,080/mo
Est. payment
Explore your selling options
Work with a Zillow partner agent
Leverage their expertise and Zillow's premium Showcase listings to get your home seen by more buyers.
Get startedList with your own agent
Get your home in front of millions of buyers by listing it on Zillow.
Learn how to do itSell it yourself
Take full control of how buyers see your home on Zillow by listing For Sale by Owner (FSBO).
List your homeWhat's special
Association poolSome replacement windowsSeparate dining roomEnd unitEfficient galley kitchen
Zillow last checked:
Listing updated:
Listed by:
Denise Coolidge 774-239-6781,
Kinlin Grover Compass
Bought with:
Buyer Unrepresented
cci.UnrepBuyer
Source: CCIMLS,MLS#: 22600321
Facts & features
Interior
Bedrooms & bathrooms
- Bedrooms: 2
- Bathrooms: 3
- Full bathrooms: 2
- 1/2 bathrooms: 1
- Main level bathrooms: 1
Primary bedroom
- Description: Flooring: Carpet,Door(s): French
- Features: Closet
- Level: Second
- Area: 216
- Dimensions: 18 x 12
Bedroom 2
- Features: Bedroom 2, Shared Full Bath, Closet
- Level: Second
- Area: 216
- Dimensions: 18 x 12
Primary bathroom
- Features: Private Half Bath
Dining room
- Description: Flooring: Wood
- Features: Dining Room
- Level: First
- Area: 132
- Dimensions: 11 x 12
Kitchen
- Description: Countertop(s): Granite,Flooring: Tile,Stove(s): Gas
- Features: Kitchen
- Level: First
- Area: 60
- Dimensions: 6 x 10
Living room
- Description: Fireplace(s): Wood Burning,Flooring: Wood,Door(s): Sliding
- Features: Living Room
- Level: First
- Area: 198
- Dimensions: 11 x 18
Heating
- Has Heating (Unspecified Type)
Cooling
- Central Air
Appliances
- Included: Dishwasher, Washer, Refrigerator, Gas Range, Microwave, Gas Dryer, Gas Water Heater
- Laundry: In Basement
Features
- Recessed Lighting, Linen Closet
- Flooring: Wood, Carpet, Tile
- Doors: French Doors, Sliding Doors
- Basement: Bulkhead Access,Interior Entry,Full
- Number of fireplaces: 1
- Fireplace features: Wood Burning
- Common walls with other units/homes: End Unit
Interior area
- Total structure area: 1,625
- Total interior livable area: 1,625 sqft
Property
Parking
- Total spaces: 1
- Parking features: Garage
- Garage spaces: 1
Features
- Stories: 2
- Patio & porch: Deck
- Pool features: Community
Lot
- Size: 3,049 Square Feet
Details
- Parcel number: DUXB M:055 B:205 L:000 U:8D
- Zoning: PD
- Special conditions: Standard
Construction
Type & style
- Home type: Townhouse
- Property subtype: Townhouse
- Attached to another structure: Yes
Materials
- Foundation: Poured
Condition
- Updated/Remodeled, Actual
- New construction: No
- Year built: 1981
- Major remodel year: 2017
Utilities & green energy
- Sewer: Private Sewer
Community & HOA
Community
- Features: Snow Removal, Rubbish Removal
HOA
- Has HOA: Yes
- Amenities included: Clubhouse, Maintenance Structure, Snow Removal, Trash, Pool, Landscaping
- HOA fee: $666 monthly
Location
- Region: Duxbury
Financial & listing details
- Price per square foot: $329/sqft
- Tax assessed value: $444,700
- Annual tax amount: $4,509
- Date on market: 2/3/2026
- Cumulative days on market: 56 days
- Listing terms: Conventional
- Ownership: Condo
- Road surface type: Paved
Price history
| Date | Event | Price |
|---|---|---|
| 5/7/2026 | Sold | $534,000-1.7%$329/sqft |
Source:  CCIMLS #22600321 Report a problem CCIMLS #22600321 Report a problem | ||
| 4/1/2026 | Contingent | $543,000$334/sqft |
Source: MLS PIN #73473735 Report a problem | ||
| 4/1/2026 | Pending sale | $543,000$334/sqft |
Source: CCIMLS #22600321 Report a problem | ||
| 2/3/2026 | Listed for sale | $543,000+97.5%$334/sqft |
Source: CCIMLS #22600321 Report a problem | ||
| 12/8/2008 | Sold | $275,000-6.8%$169/sqft |
Source: Public Record Report a problem | ||
| 8/2/2008 | Listing removed | $295,000$182/sqft |
Source: MLS Property Information Network #70717141 Report a problem | ||
| 8/1/2008 | Listed for sale | $295,000$182/sqft |
Source: MLS Property Information Network #70717141 Report a problem | ||
| 6/19/2008 | Listing removed | $295,000$182/sqft |
Source: MLS Property Information Network #70717141 Report a problem | ||
| 2/27/2008 | Price change | $295,000-13.2%$182/sqft |
Source: MLS Property Information Network #70717141 Report a problem | ||
| 1/26/2008 | Listed for sale | $339,900+23.6%$209/sqft |
Source: MLS Property Information Network #70717141 Report a problem | ||
| 1/16/2001 | Sold | $275,000+103.7%$169/sqft |
Source: Public Record Report a problem | ||
| 6/15/1995 | Sold | $135,000$83/sqft |
Source: Public Record Report a problem | ||
Public tax history
| Year | Property taxes | Tax assessment |
|---|---|---|
| 2025 | $4,509 +4.9% | $444,700 +4.1% |
| 2024 | $4,299 +0.5% | $427,300 +6.8% |
| 2023 | $4,276 -9.4% | $400,000 +22.7% |
| 2022 | $4,720 | $326,000 |
| 2021 | $4,720 +0.6% | $326,000 +1.9% |
| 2020 | $4,691 +4.9% | $320,000 +5% |
| 2019 | $4,474 -3.2% | $304,800 |
| 2018 | $4,621 +9.4% | $304,800 +11.9% |
| 2017 | $4,225 +1% | $272,400 +1.2% |
| 2016 | $4,185 -2.7% | $269,100 -2.4% |
| 2015 | $4,299 +3.9% | $275,600 +7.5% |
| 2014 | $4,139 | $256,300 |
Find assessor info on the county website
Neighborhood: 02332
Nearby homes
- $609,3003 bd1 ba1.1k sqft250 Lincoln St, Duxbury, MA 02332Off Market
- $300,300-- bd-- ba-- sqftCongress St, Duxbury, MA 02332Off Market
- $575,0003 bd2 ba1.4k sqft134 Congress St, Duxbury, MA 02332Sold
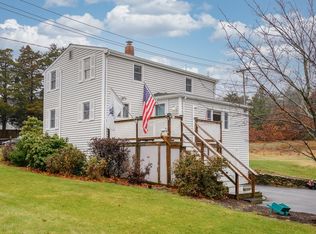
- $717,3003 bd2 ba-- sqft230 Lincoln St, Duxbury, MA 02332Off Market

- $1,314,1003 bd3 ba2.6k sqft274 Lincoln St, Duxbury, MA 02332Off Market
- $725,2003 bd1 ba1.6k sqft281 Lincoln St, Duxbury, MA 02332Off Market
- $770,4003 bd2 ba1.6k sqft220 Lincoln St, Duxbury, MA 02332Off Market
- $959,6004 bd3 ba1.9k sqft631 West St, Duxbury, MA 02332Off Market
Nearby schools
GreatSchools rating
- NAChandler Elementary SchoolGrades: PK-2Distance: 1.5 mi
- 7/10Duxbury Middle SchoolGrades: 6-8Distance: 2.3 mi
- 10/10Duxbury High SchoolGrades: 9-12Distance: 2.3 mi
Schools provided by the listing agent
- District: Duxbury
Source: CCIMLS. This data may not be complete. We recommend contacting the local school district to confirm school assignments for this home.
Get a cash offer in 3 minutes
Find out how much your home could sell for in as little as 3 minutes with a no-obligation cash offer.
Estimated market value
$537,200
Get a cash offer in 3 minutes
Find out how much your home could sell for in as little as 3 minutes with a no-obligation cash offer.
Estimated market value
$537,200
- Massachusetts
- Plymouth County
- Duxbury
- 02332
- 225 Lincoln Street Apartment D8
Nearby cities
Nearby zip codes
Other Duxbury Topics
