Beautiful 4 Bedroom Home in the Charming Town of Benton!! Welcome to this stunning 4 bedroom home located in the Circle School District in the fabulous small town of Benton. From the moment you arrive, you'll be captivated by the location and curb appeal of this property. Situated on a large cul-de-sac lot, the home boasts a long driveway, mature trees, and a beautiful stone arched entry. The landscaping is meticulously done, adding to the overall charm of the residence. Step inside and be greeted by gorgeous hardwood flooring and an open design that seamlessly flows from the living room to the kitchen and dining room. The living area features double doors that lead to the backyard, allowing for plenty of natural light to flood the space. The warm colors and inviting atmosphere make you feel right at home. The chef's kitchen is a highlight of the home, with upgraded white cabinets, a large island with an eating bar, stainless steel appliances, and ample counter space. The dining area features large windows that provide lovely views of the backyard, and a door that leads directly outside. Glass inserts in the cabinets add a touch of elegance to the space. The master suite exudes a spa-like feel, with a separate soaker tub, double vanities with a center linen cabinet, a unique ceiling accent feature, tile flooring, and a spacious walk-in closet. The walk-out basement is perfect for entertaining guests or simply relaxing. It features an impressive wet bar, custom built-ins, and view-out windows that fill the area with natural light. Additionally, there is an office and a workout room, along with 2 more bedrooms. Now, onto the highlight of this home - the backyard oasis. You'll absolutely love spending time in the stunning in-ground swimming pool, shooting hoops on the basketball court, or simply relaxing on the covered deck. The raised landscaping adds a touch of sophistication, while the beautiful trees provide shade and privacy. Some information regarding the property is estimated and cannot be guaranteed. Notably, the home boasts a new pool liner from last summer, a new class 4 roof, and fresh exterior paint and guttering done in 2020. Don't miss this incredible opportunity to own a beautiful home in the charming town of Benton. Contact us today to schedule a viewing and make this dream home yours!
Sold-co-op w/mbr
Price Unknown
225 Litson Ct, Benton, KS 67017
4beds
3,764sqft
Single Family Onsite Built
Built in 2000
0.38 Acres Lot
$391,800 Zestimate®
$--/sqft
$2,903 Estimated rent
Home value
$391,800
$349,000 - $439,000
$2,903/mo
Zestimate® history
Owner options
List your home for rent
$2,903/mo
Rent Zestimate®
Find your next renter with Zillow Rental Manager. Plus, with online applications, you can quickly screen prospective tenants – for free.
$2,903/mo
Rent Zestimate®
Refinance and save
Refinancing to a lower rate could help reduce your monthly payments and save thousands over the life of the loan.
Explore your selling options
Work with a Zillow partner agent
Leverage their expertise and Zillow's premium Showcase listings to get your home seen by more buyers.
Get startedList with your own agent
Get your home in front of millions of buyers by listing it on Zillow.
Learn how to do itSell it yourself
Take full control of how buyers see your home on Zillow by listing For Sale by Owner (FSBO).
List your homeWhat's special
Zillow last checked:
Listing updated:
Listed by:
Chris Lary-Cowel CELL:316-640-1186,
RE/MAX Premier
Bought with:
Kellie Nesmith, 00217045
Source: SCKMLS as distributed by MLS GRID,MLS#: 627160
Facts & features
Interior
Bedrooms & bathrooms
- Bedrooms: 4
- Bathrooms: 4
- Full bathrooms: 3
- 1/2 bathrooms: 1
Primary bedroom
- Description: Carpet
- Level: Main
- Area: 213.12
- Dimensions: 14.8X14.4
Bedroom
- Description: Carpet
- Level: Main
- Area: 148.2
- Dimensions: 11.4X13
Bedroom
- Description: Carpet
- Level: Basement
- Area: 168.19
- Dimensions: 12.10X13.9
Bedroom
- Description: Carpet
- Level: Basement
- Area: 198.77
- Dimensions: 14.3X13.9
Dining room
- Description: Wood
- Level: Main
- Area: 93.6
- Dimensions: 8X11.7
Exercise room
- Description: Luxury Vinyl
- Level: Basement
- Area: 126.06
- Dimensions: 6.6X19.1
Family room
- Description: Luxury Vinyl
- Level: Basement
- Area: 612.37
- Dimensions: 29.3X20.9
Kitchen
- Description: Wood
- Level: Main
- Area: 256.19
- Dimensions: 18.7X13.7
Living room
- Description: Wood
- Level: Main
- Area: 323.64
- Dimensions: 17.4X18.6
Office
- Description: Luxury Vinyl
- Level: Basement
- Area: 56
- Dimensions: 10X5.6
Heating
- Forced Air, Natural Gas
Cooling
- Central Air, Electric
Appliances
- Included: Dishwasher, Disposal, Microwave, Range
- Laundry: Main Level
Features
- Ceiling Fan(s), Walk-In Closet(s)
- Flooring: Hardwood
- Windows: Window Coverings-Part
- Basement: Finished
- Has fireplace: No
Interior area
- Total interior livable area: 3,764 sqft
- Finished area above ground: 2,004
- Finished area below ground: 1,760
Property
Parking
- Total spaces: 3
- Parking features: Attached, Garage Door Opener
- Garage spaces: 3
Features
- Levels: One
- Stories: 1
- Patio & porch: Patio, Covered
- Exterior features: Guttering - ALL, Irrigation Well, Sprinkler System
- Has private pool: Yes
- Pool features: In Ground
- Fencing: Wood
Lot
- Size: 0.38 Acres
- Features: Cul-De-Sac
Details
- Additional structures: Outbuilding
- Parcel number: 0081951602015010.000
Construction
Type & style
- Home type: SingleFamily
- Architectural style: Ranch,Traditional
- Property subtype: Single Family Onsite Built
Materials
- Frame w/Less than 50% Mas
- Foundation: Full, View Out, Walk Out Below Grade
- Roof: Composition
Condition
- Year built: 2000
Utilities & green energy
- Utilities for property: Sewer Available, Public
Community & HOA
Community
- Subdivision: WEST ACRES
HOA
- Has HOA: No
Location
- Region: Benton
Financial & listing details
- Annual tax amount: $5,325
- Date on market: 1/23/2024
- Cumulative days on market: 97 days
- Ownership: Individual
- Road surface type: Paved
Price history
Price history is unavailable.
Public tax history
Tax history is unavailable.
Neighborhood: 67017
Nearby homes
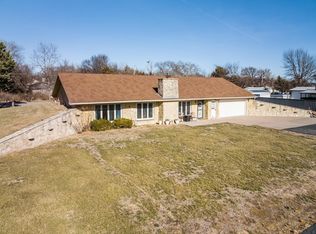
- $272,1002 bd2 ba1.8k sqft375 W Durley St, Benton, KS 67017Off Market
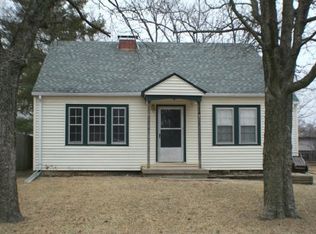
- $190,6003 bd2 ba1.9k sqft314 S Norris St, Benton, KS 67017Off Market
- $--4 bd2 ba2.4k sqft355 S Norris St, Benton, KS 67017Sold

- $165,2003 bd2 ba1.2k sqft405 S Wichita St, Benton, KS 67017Off Market
- $179,6003 bd2 ba912 sqft360 S Norris St, Benton, KS 67017Off Market
- $253,7003 bd2 ba1.7k sqft375 S Wichita St, Benton, KS 67017Off Market
- $235,7001 bd1 ba737 sqft435 S Wichita St, Benton, KS 67017Off Market
- $153,6003 bd2 ba1.8k sqft365 S Wichita St, Benton, KS 67017Off Market
Nearby schools
GreatSchools rating
- 8/10Circle Benton Elementary SchoolGrades: PK-6Distance: 0.4 mi
- 7/10Circle Middle SchoolGrades: 7-8Distance: 0.7 mi
- 5/10Circle High SchoolGrades: 9-12Distance: 6.5 mi
Schools provided by the listing agent
- Elementary: Benton
- Middle: Benton
- High: Circle
Source: SCKMLS as distributed by MLS GRID. This data may not be complete. We recommend contacting the local school district to confirm school assignments for this home.
- Kansas
- Butler County
- Benton
- 67017
- 225 Litson Ct
