Skip main navigation
Off market
  • $194,400

    314 S Norris St, Benton, KS 67017

    3beds
    1,982sqft
    SingleFamily
    Built in 1979
    9,583 Square Feet Lot
    $194,400 Zestimate®
    $98/sqft
    $1,488 Estimated rent

    Home value

    $194,400

    $181,000 - $208,000

    $1,488/mo

    Zestimate® history
    Loading
    Loading...

    Owner options

    List your home for rent

    $1,488/mo

    Rent Zestimate®

    Find your next renter with Zillow Rental Manager. Plus, with online applications, you can quickly screen prospective tenants – for free.

    Learn more

    $1,488/mo

    Rent Zestimate®

    Refinance and save

    $1,347/mo

    Est. payment

    Refinancing to a lower rate could help reduce your monthly payments and save thousands over the life of the loan.

    See today's rates

    $1,347/mo

    Est. payment

    Explore your selling options

    Work with a Zillow partner agent

    Leverage their expertise and Zillow's premium Showcase listings to get your home seen by more buyers.

    Get started

    List with your own agent

    Get your home in front of millions of buyers by listing it on Zillow.

    Learn how to do it

    Sell it yourself

    Take full control of how buyers see your home on Zillow by listing For Sale by Owner (FSBO).

    List your home

    What's special

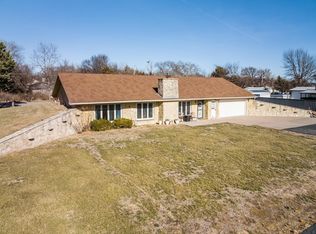
    You wonâEUR(tm)t want to miss this opportunity! This charming 3 bedroom, 2 Bath home sits on 1-1/2 lots with beautiful mature trees in the very coveted town of Benton. Walk in the front door to a spacious living room complete with built in bookshelves flanking a functional window seat and a decorative fireplace. A large dining room is perfect for formal gatherings or as an intimate family meal space which opens to the kitchen where youâEUR(tm)ll find ample cabinet and counter space - just bring your refrigerator since the other appliances stay with the home. 3 large bedrooms and a full bath round out the main floor. The basement features a huge family room - perfect for a giant TV and comfy recliners to watch your favorite movies or the big game. Another bonus room would be a great office space, craft room, or studio - whatever you want to use it for! A full bath in the basement is the definition of convenience and the washer and dryer remain with the home. Circle Schools, cozy and safe small town living, minutes away from the city - what are you waiting for? Schedule your private showing now!

    This property is off market, which means it's not currently listed for sale or rent on Zillow. This may be different from what's available on other websites or public sources.

    Facts & features

    Interior

    Bedrooms & bathrooms
    • Bedrooms: 3
    • Bathrooms: 2
    • Full bathrooms: 2
    Heating
    • Forced air, Electric, Gas
    Cooling
    • Central
    Appliances
    • Included: Dishwasher, Dryer, Microwave, Range / Oven, Washer
    • Laundry: In Basement
    Features
    • Ceiling Fan(s), Kitchen/Dining Combo, Electric Hookup
    • Flooring: Tile, Carpet, Concrete, Hardwood
    • Windows: Window Coverings-Part
    • Basement: Unfinished
    • Fireplace features: Decorative
    Interior area
    • Total interior livable area: 1,982 sqft
    • Finished area below ground: 802

    Property

    Parking
    • Parking features: Carport, Garage - Detached
    Features
    • Exterior features: Other
    • Fencing: Wood
    • Frontage type: Paved Frontage
    Lot
    • Size: 9,583 sqft
    • Features: Standard
    Details
    • Parcel number: 0081951603010004000

    Construction

    Type & style
    • Home type: SingleFamily
    • Architectural style: Traditional
    Materials
    • Frame
    • Roof: Composition
    Condition
    • Year built: 1979

    Utilities & green energy

    • Electric: 220 Volts in Laundry
    • Sewer: Sewer
    • Water: Public
    • Utilities for property: Natural Gas

    Community & neighborhood

    Security
    • Security features: Security System
    Location
    • Region: Benton

    Other

    Other facts
    • Flooring: Wood, Carpet, Tile, Hardwood, Concrete
    • WaterSource: Public
    • Heating: Forced Air, Gas
    • Appliances: Dishwasher, Range/Oven, Dryer, Microwave, Washer
    • InteriorFeatures: Ceiling Fan(s), Kitchen/Dining Combo, Electric Hookup
    • Basement: Finished, Full, Std Bsmt Window no-egress
    • GarageYN: true
    • CarportYN: true
    • HeatingYN: true
    • CoolingYN: true
    • FireplaceFeatures: Decorative
    • ConstructionMaterials: Frame
    • Roof: Composition
    • ArchitecturalStyle: Traditional
    • ParkingFeatures: Carport, Detached
    • CoveredSpaces: 1
    • Cooling: Central Air
    • SecurityFeatures: Security System
    • Fencing: Wood
    • Sewer: Sewer
    • LaundryFeatures: In Basement
    • BelowGradeFinishedArea: 802
    • RoomKitchenLevel: Main
    • RoomLivingRoomLevel: Main
    • RoomMasterBedroomLevel: Main
    • ExteriorFeatures: Rain Gutters
    • FrontageType: Paved Frontage
    • Utilities: Natural Gas
    • BelowGradeFinishedAreaSource: Measured
    • Electric: 220 Volts in Laundry
    • RoomMasterBedroomFeatures: Master Bdrm on Main Level
    • LotFeatures: Standard
    • RoomBasementFeatures: 1 Bath, 2 Add. Finished Rooms
    • WindowFeatures: Window Coverings-Part
    • MlsStatus: Active
    • TaxAnnualAmount: 2485

    Price history

    DateEventPrice
    3/4/2021Sold--
    Source: SCKMLS as distributed by MLS GRID #589864 Report a problem
    1/22/2021Pending sale$137,900$70/sqft
    Source: SCKMLS as distributed by MLS GRID #589864 Report a problem
    1/6/2021Price change$137,900-3.5%$70/sqft
    Source: Sudduth Realty, Inc. #589864 Report a problem
    12/17/2020Price change$142,900-3.4%$72/sqft
    Source: Sudduth Realty, Inc. #589864 Report a problem
    12/3/2020Listed for sale$147,900+71%$75/sqft
    Source: Sudduth Realty, Inc. #589864 Report a problem
    12/10/2012Sold--
    Source: SCKMLS as distributed by MLS GRID #340634 Report a problem
    7/31/2012Listed for sale$86,500+23.6%$44/sqft
    Source: Faith Realty #340634 Report a problem
    4/24/2012Sold--
    Source: SCKMLS as distributed by MLS GRID #333509 Report a problem
    7/22/2011Listing removed$70,000$35/sqft
    Source: Re/Max On The Move #322349 Report a problem
    6/30/2011Price change$70,000-6.7%$35/sqft
    Source: RE/MAX On The Move #322349 Report a problem
    5/14/2011Listed for sale$75,000$38/sqft
    Source: RE/MAX On The Move #322349 Report a problem

    Public tax history

    YearProperty taxesTax assessment
    2025$2,980 -0.8%$20,793 +4%
    2024$3,003 -0.6%$19,987 +3.6%
    2023$3,020 +13.1%$19,286 +21.5%
    2022$2,669 +24.4%$15,876 +28.8%
    2021$2,147 -0.9%$12,328 +1.6%
    2020$2,166 $12,132 +1.9%
    2019-- $11,903 +3%
    2018-- $11,553 +8.1%
    2017-- $10,685 -87.4%
    2014-- $84,500 +740.7%
    2010-- $10,051
    2009-- $10,051 +12.9%
    2008-- $8,900
    2007-- $8,900 +6.3%
    2006-- $8,373
    2005-- $8,373 +2.5%
    2004-- $8,170 +10.1%
    2003-- $7,418
    2002-- $7,418 +2.9%
    2000-- $7,211

    Find assessor info on the county website

    Neighborhood: 67017

    Nearby schools

    GreatSchools rating
    Schools provided by the listing agent
    • Elementary: Benton
    • Middle: Circle
    • High: Circle
    • District: Circle School District (USD 375)

    Source: The MLS. This data may not be complete. We recommend contacting the local school district to confirm school assignments for this home.

    Get pre-qualified for a loan
    At Zillow Home Loans, we can pre-qualify you in as little as 5 minutes with no impact to your credit score.

    An equal housing lender. NMLS #10287.