Welcome to the Edmon, a spacious two-story, 4-bedroom, 2.5-bath single-family home at Paddington Place in Baxter, TN. Offering 1,812 sq ft of comfortable living, this thoughtfully designed floorplan combines modern features with beautiful design, making it a home you'll love. The large eat-in kitchen features new cabinets, Whirlpool stainless steel appliances, and quartz countertops. Adjacent to the kitchen is a dining area overlooking the patio. The kitchen opens to a roomy living area, with a convenient half bath nearby. Upstairs, the primary bedroom includes a walk-in closet and an ensuite bathroom with double vanities and quartz countertops. A laundry room and secondary bath sit between the two additional bedrooms. Like all Paddington Place homes, the Edmon comes with a Home is Connected smart home package, letting you control your home's temp, lighting, and more from your smart device whether near or far. Contact us today to learn how to make the Edmon your new home in Baxter.
Under contract
$299,990
225 London Ct, Baxter, TN 38544
4beds
1,821sqft
Single Family Residence
Built in 2025
5,500 Square Feet Lot
$-- Zestimate®
$165/sqft
$50/mo HOA
What's special
Large eat-in kitchenLaundry roomSpacious two-storyWhirlpool stainless steel appliancesNew cabinetsQuartz countertops
- 12 days
- 17
- 0
Zillow last checked:
Listing updated:
Listed by:
Jeremy Perger,
D.R. Horton 615-283-6000
Source: UCMLS,MLS#: 246945
Facts & features
Interior
Bedrooms & bathrooms
- Bedrooms: 4
- Bathrooms: 3
- Full bathrooms: 2
- Partial bathrooms: 1
Primary bedroom
- Level: Upper
- Area: 182
- Dimensions: 14 x 13
Bedroom 2
- Level: Upper
- Area: 110
- Dimensions: 10 x 11
Bedroom 3
- Level: Upper
- Area: 130
- Dimensions: 10 x 13
Bedroom 4
- Level: Upper
- Area: 130
- Dimensions: 10 x 13
Dining room
- Level: Lower
- Area: 130
- Dimensions: 13 x 10
Kitchen
- Level: Lower
- Area: 143
- Dimensions: 13 x 11
Living room
- Level: Lower
- Area: 210
- Dimensions: 15 x 14
Heating
- Electric, Central
Cooling
- Central Air
Appliances
- Included: Dishwasher, Electric Range, Microwave, Electric Water Heater
- Laundry: Upper Level
Features
- New Floor Covering, New Paint
- Flooring: New Floor Covering, Pergo Style, Vinyl, Carpet
- Windows: Double Pane Windows
- Has basement: No
- Has fireplace: No
- Fireplace features: None
Interior area
- Total structure area: 1,821
- Total interior livable area: 1,821 sqft
Property
Parking
- Total spaces: 2
- Parking features: Concrete, Garage Door Opener, Attached, Garage
- Has attached garage: Yes
- Covered spaces: 2
- Has uncovered spaces: Yes
Features
- Patio & porch: Patio
Lot
- Size: 5,500 Square Feet
- Dimensions: 50 x 110
- Features: Other
Details
- Parcel number: 34.03
Construction
Type & style
- Home type: SingleFamily
- Property subtype: Single Family Residence
Materials
- Brick, Vinyl Siding, Frame
- Roof: Composition
Condition
- Year built: 2025
Utilities & green energy
- Electric: Circuit Breakers
- Sewer: Public Sewer
- Water: Public
- Utilities for property: Natural Gas Not Available
Community & HOA
Community
- Security: Smoke Detector(s)
- Subdivision: Paddington Place
HOA
- Has HOA: Yes
- Amenities included: Recreation Facilities
- HOA fee: $50 monthly
Location
- Region: Baxter
Financial & listing details
- Price per square foot: $165/sqft
- Annual tax amount: $2,850
- Date on market: 9/4/2026
- Road surface type: Paved
Estimated market value
Not available
Estimated sales range
Not available
Not available
Price history
| Date | Event | Price |
|---|---|---|
| 9/4/2026 | Pending sale | $299,990$165/sqft |
Source:  UCMLS #246945 Report a problem UCMLS #246945 Report a problem | ||
| 9/4/2026 | Listed for sale | $299,990$165/sqft |
Source: UCMLS #246945 Report a problem | ||
Public tax history
Tax history is unavailable.
Monthly payment
Est. payment
Payment breakdown
Explore the cost of this home by adjusting the details. Changes won't be saved.Climate risks
Neighborhood: 38544
Similar homes
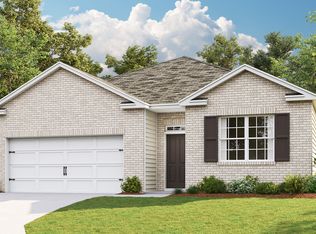
- from $319,9904 bd2 ba1.7k sqftCALI Plan, Paddington Place, Baxter, TN 38544New Construction
 DR Horton
 - $265,5403 bd3 ba1.4k sqft273 Dale Mires Ln, Baxter, TN 38544New Construction
 DR Horton
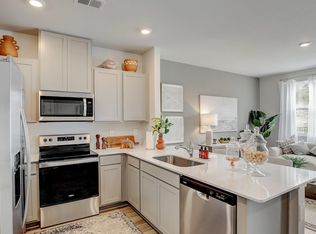
 - $265,5403 bd3 ba1.4k sqft283 Dale Mires Ln, Baxter, TN 38544New Construction
 DR Horton
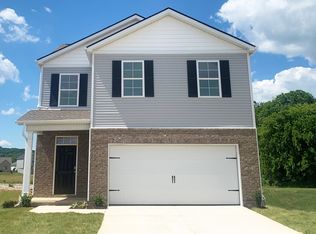
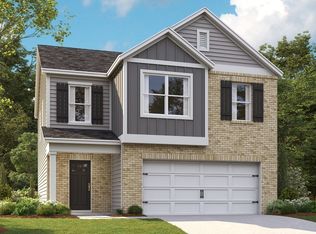
 - from $299,9904 bd3 ba1.8k sqftEDMON Plan, Paddington Place, Baxter, TN 38544New Construction
 DR Horton
 - $274,9293 bd2 ba1.4k sqft7220 Friendly Rd, Baxter, TN 38544For Sale
 MLS ID #246537, Heather Skender-Newton, Skender-Newton Realty. UCMLS
 - $304,9903 bd3 ba1.6k sqft218 Reece Rd, Baxter, TN 38544New Construction
 MLS ID #3541158, Jeanie Guerrero. RealTracs MLS as distributed by MLS GRID
 - $294,9003 bd2 ba1.4k sqft217 Reece Rd, Baxter, TN 38544New ConstructionMLS ID #3541156, Jeanie Guerrero. RealTracs MLS as distributed by MLS GRID
- $389,0003 bd3 ba2.2k sqft280 Harris Ln, Baxter, TN 38544For SaleMLS ID #247088, Jayce Weatherspoon, Real Estate Professionals of TN. UCMLS
- $324,9003 bd3 ba1.8k sqft220 Reece Rd, Baxter, TN 38544New ConstructionMLS ID #3541159, Jeanie Guerrero. RealTracs MLS as distributed by MLS GRID
- $332,5003 bd2 ba1.7k sqft674 Dyer Ridge Rd, Baxter, TN 38544For SaleMLS ID #246631, Lindsey Bruce, Highlands Elite Real Estate LLC - Baxter. UCMLS
- $332,5003 bd2 ba1.7k sqft674 Dyer Ridge Rd Lot 6, Baxter, TN 38544New ConstructionMLS ID #3519352, Lindsey Bruce. RealTracs MLS as distributed by MLS GRID
