Skip main navigation
Closed
  • $516,700

    225 Long Range Ln, Leicester, NC 28748

    3beds
    1,664sqft
    Single Family Residence
    Built in 2023
    1.3 Acres Lot
    $516,700 Zestimate®
    $311/sqft
    $2,569 Estimated rent

    Home value

    $516,700

    $491,000 - $543,000

    $2,569/mo

    Zestimate® history
    Loading
    Loading...

    Owner options

    List your home for rent

    $2,569/mo

    Rent Zestimate®

    Find your next renter with Zillow Rental Manager. Plus, with online applications, you can quickly screen prospective tenants – for free.

    Learn more

    $2,569/mo

    Rent Zestimate®

    Refinance and save

    $3,021/mo

    Est. payment

    Refinancing to a lower rate could help reduce your monthly payments and save thousands over the life of the loan.

    See today's rates

    $3,021/mo

    Est. payment

    Explore your selling options

    Work with a Zillow partner agent

    Leverage their expertise and Zillow's premium Showcase listings to get your home seen by more buyers.

    Get started

    List with your own agent

    Get your home in front of millions of buyers by listing it on Zillow.

    Learn how to do it

    Sell it yourself

    Take full control of how buyers see your home on Zillow by listing For Sale by Owner (FSBO).

    List your home

    What's special

    Mountain viewsNewly constructedNewly built homeLong-range mountain viewsGorgeous white quartz countertopsLaundry roomModern design selections

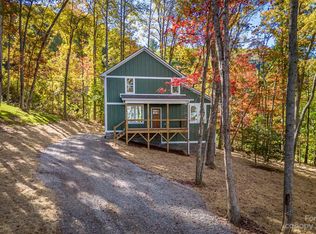
    Looking for Mountain Views in a newly built home, while still being just a short drive to all that Downtown Asheville has to offer? Well, look no further! This newly constructed, 2-story home is located only 15 minutes from Downtown, and boasts year round, long-range mountain views, as well as plenty of privacy to enjoy your 1.30 Acre lot however you see fit. Inside, you'll find plenty of trendy, modern design selections, from the bright, Luxury Vinyl Plank flooring, to the gorgeous White Quartz countertops in the Kitchen! Plus, your Master Bedroom is located on the main floor right beside the laundry room, with two additional bedrooms upstairs. It doesn't get more functional than this! You won't find such a well-built home with these views at this price point, so don't hesitate to set up your showing today! Address is new, so if you have trouble finding it, use "54 Smith Rd., Leicester, NC", and it is the next drive on your left. Signs will be posted! Some photos virtually staged.

    This property is off market, which means it's not currently listed for sale or rent on Zillow. This may be different from what's available on other websites or public sources.

    Zillow last checked:

    Listing updated:

    Listed by:

    Grayson Henson ghenson@cbking.com,

    Coldwell Banker Advantage

    Bought with:

    Tyler Coon

    Keller Williams Professionals

    Source: Canopy MLS as distributed by MLS GRID,MLS#: 4029428MLS Logo

    Facts & features

    Interior

    Bedrooms & bathrooms
    • Bedrooms: 3
    • Bathrooms: 3
    • Full bathrooms: 2
    • 1/2 bathrooms: 1
    • Main level bedrooms: 1
    Primary bedroom
    • Level: Main
    Primary bedroom
    • Level: Main
    Bedroom s
    • Level: Upper
    Bedroom s
    • Level: Upper
    Bedroom s
    • Level: Upper
    Bedroom s
    • Level: Upper
    Bathroom half
    • Level: Main
    Bathroom full
    • Level: Upper
    Bathroom half
    • Level: Main
    Bathroom half
    • Level: Main
    Bathroom full
    • Level: Upper
    Bathroom half
    • Level: Main
    Dining area
    • Level: Main
    Kitchen
    • Level: Main
    Kitchen
    • Level: Main
    Laundry
    • Level: Main
    Laundry
    • Level: Main
    Living room
    • Level: Main
    Living room
    • Level: Main
    Heating
    • Heat Pump
    Cooling
    • Heat Pump
    Appliances
    • Included: Dishwasher, Disposal, Electric Oven, Electric Range, Electric Water Heater, Freezer, Microwave, Oven, Plumbed For Ice Maker, Refrigerator
    • Laundry: Electric Dryer Hookup, In Hall, Washer Hookup
    Features
    • Kitchen Island, Open Floorplan, Walk-In Closet(s)
    • Flooring: Vinyl
    • Has basement: No
    • Attic: Pull Down Stairs
    Interior area
    • Total structure area: 1,664
    • Total interior livable area: 1,664 sqft
    • Finished area above ground: 1,664
    • Finished area below ground: 0

    Property

    Parking
    • Total spaces: 2
    • Parking features: Driveway
    • Uncovered spaces: 2
    • Details: Concrete pad for parking two vehicles behind the home.
    Features
    • Levels: Two
    • Stories: 2
    • Patio & porch: Front Porch
    • Has view: Yes
    • View description: Mountain(s), Winter, Year Round
    Lot
    • Size: 1.3 Acres
    • Features: Private, Rolling Slope, Wooded, Views
    Details
    • Parcel number: 961936221400000
    • Zoning: OU
    • Special conditions: Standard

    Construction

    Type & style
    • Home type: SingleFamily
    • Architectural style: Contemporary,Farmhouse
    • Property subtype: Single Family Residence
    Materials
    • Wood
    • Foundation: Crawl Space
    • Roof: Shingle
    Condition
    • New construction: Yes
    • Year built: 2023
    Details
    • Builder name: GCA Contracting

    Utilities & green energy

    • Sewer: Septic Installed
    • Water: Well

    Community & HOA

    Community
    • Subdivision: None
    Location
    • Region: Leicester

    Financial & listing details

    • Price per square foot: $311/sqft
    • Tax assessed value: $279,300
    • Annual tax amount: $2,027
    • Date on market: 5/19/2023
    • Cumulative days on market: 1 day
    • Listing terms: Cash,Conventional
    • Road surface type: Concrete, Gravel

    Price history

    DateEventPrice
    6/21/2023Sold$515,000+1%$309/sqft
    Source: Canopy MLS as distributed by MLS GRID #4029428 Report a problem
    5/19/2023Listed for sale$510,000$306/sqft
    Source: Canopy MLS as distributed by MLS GRID #CAR4029428 Report a problem

    Public tax history

    YearProperty taxesTax assessment
    2025$2,027 +11.2%$279,300
    2024$1,823 $279,300
    Find assessor info on the county website

    Neighborhood: 28748

    Nearby schools

    GreatSchools rating
    Schools provided by the listing agent
    • Elementary: West Buncombe/Eblen
    • Middle: Clyde A Erwin
    • High: Clyde A Erwin

    Source: Canopy MLS as distributed by MLS GRID. This data may not be complete. We recommend contacting the local school district to confirm school assignments for this home.

    Get pre-qualified for a loan
    At Zillow Home Loans, we can pre-qualify you in as little as 5 minutes with no impact to your credit score.

    An equal housing lender. NMLS #10287.

    Sell for more on Zillow
    Get a Zillow Showcase℠ listing at no additional cost and you could sell for .
    $516,700
    2% more
    +$10,334
    With Zillow Showcase(estimated)
    $527,034