Skip main navigation
Closed
  • $485,000

    225 Marion St, Rock Hill, SC 29730

    4beds
    2,816sqft
    Single Family Residence
    Built in 1918
    0.24 Acres Lot
    $474,400 Zestimate®
    $172/sqft
    $2,269 Estimated rent

    Home value

    $474,400

    Estimated sales range

    Not available

    $2,269/mo

    Zestimate® history
    Loading
    Loading...

    Owner options

    List your home for rent

    $2,269/mo

    Rent Zestimate®

    Find your next renter with Zillow Rental Manager. Plus, with online applications, you can quickly screen prospective tenants – for free.

    Learn more

    $2,269/mo

    Rent Zestimate®

    Refinance and save

    $2,815/mo

    Est. payment

    Refinancing to a lower rate could help reduce your monthly payments and save thousands over the life of the loan.

    See today's rates

    $2,815/mo

    Est. payment

    Explore your selling options

    Work with a Zillow partner agent

    Leverage their expertise and Zillow's premium Showcase listings to get your home seen by more buyers.

    Get started

    List with your own agent

    Get your home in front of millions of buyers by listing it on Zillow.

    Learn how to do it

    Sell it yourself

    Take full control of how buyers see your home on Zillow by listing For Sale by Owner (FSBO).

    List your home

    What's special

    Fenced yardPainted black fireplaceBack patioSpa ensuiteStainless appliancesGas rangeBreakfast area
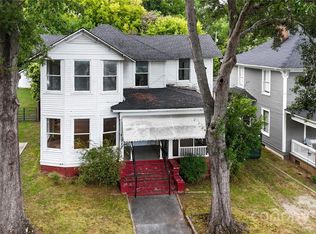
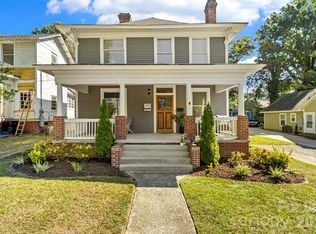
    Historic charm meets updates galore in the heart of Rock Hill's Marion Street Historic District. A welcoming front porch draws you inside to find exquisite original hardwoods floors, tall ceilings, and grand rooms that easily flow from one to the next. A front entry dining room includes a painted black fireplace and includes abundant natural light with an adjacent living room offering plenty of space for gathering. Next is a modern kitchen with all white cabinets, quartz countertops and stainless appliances that include a gas range along with a breakfast area. Side entry with drop zone off of kitchen. A main level primary suite includes a spa ensuite that features a soaking tub with brushed brass hardware, a walk-in tiled shower w/frameless glass doors, dual sink vanity and a generous sized walk in closet. Head upstairs to find three additional bedrooms plus a flex loft area. Enjoy the outdoors on a back patio with fenced yard. Minutes to downtown Rock Hill with shops and dining.

    Zillow last checked:

    Listing updated:

    Listed by:

    Jennifer Vick jennifer@jennifervickco.com,

    COMPASS

    Bought with:

    Ali Katzbach

    Keller Williams South Park

    Source: Canopy MLS as distributed by MLS GRID,MLS#: 4232032MLS Logo

    Facts & features

    Interior

    Bedrooms & bathrooms
    • Bedrooms: 4
    • Bathrooms: 3
    • Full bathrooms: 2
    • 1/2 bathrooms: 1
    • Main level bedrooms: 1
    Primary bedroom
    • Level: Main
    Bedroom s
    • Level: Upper
    Bedroom s
    • Level: Upper
    Bedroom s
    • Level: Upper
    Bathroom full
    • Level: Main
    Bathroom half
    • Level: Main
    Bathroom full
    • Level: Upper
    Dining room
    • Level: Main
    Kitchen
    • Level: Main
    Laundry
    • Level: Main
    Living room
    • Level: Main
    Loft
    • Level: Upper
    Heating
    • Natural Gas
    Cooling
    • Central Air
    Appliances
    • Included: Dishwasher, Disposal, Exhaust Hood, Gas Range, Gas Water Heater, Plumbed For Ice Maker, Refrigerator, Tankless Water Heater
    • Laundry: Laundry Room, Main Level
    Features
    • Drop Zone, Walk-In Closet(s)
    • Flooring: Tile, Wood
    • Has basement: No
    • Fireplace features: Other - See Remarks
    Interior area
    • Total structure area: 2,816
    • Total interior livable area: 2,816 sqft
    • Finished area above ground: 2,816
    • Finished area below ground: 0

    Property

    Parking
    • Parking features: Driveway, On Street
    • Has uncovered spaces: Yes
    Features
    • Levels: Two
    • Stories: 2
    • Patio & porch: Covered, Front Porch, Patio
    • Exterior features: Fire Pit
    • Fencing: Fenced
    Lot
    • Size: 0.24 Acres
    • Dimensions: 65 x 191 x 68 x 154
    Details
    • Additional structures: Shed(s)
    • Parcel number: 6000401006
    • Zoning: SF-5
    • Special conditions: Standard

    Construction

    Type & style
    • Home type: SingleFamily
    • Architectural style: Traditional
    • Property subtype: Single Family Residence
    Materials
    • Wood
    • Foundation: Crawl Space
    • Roof: Shingle
    Condition
    • New construction: No
    • Year built: 1918

    Utilities & green energy

    • Sewer: Public Sewer
    • Water: City
    • Utilities for property: Cable Available

    Community & HOA

    Community
    • Features: Sidewalks, Street Lights
    • Subdivision: Downtown District
    Location
    • Region: Rock Hill

    Financial & listing details

    • Price per square foot: $172/sqft
    • Tax assessed value: $378,719
    • Annual tax amount: $3,744
    • Date on market: 3/13/2025
    • Cumulative days on market: 10 days
    • Listing terms: Cash,Conventional,VA Loan
    • Road surface type: Concrete, Paved

    Price history

    DateEventPrice
    5/2/2025Sold$485,000-2%$172/sqft
    Source: Canopy MLS as distributed by MLS GRID #4232032 Report a problem
    3/13/2025Listed for sale$495,000-5.7%$176/sqft
    Source: Canopy MLS as distributed by MLS GRID #4232032 Report a problem
    4/23/2024Listing removed--
    Source: Canopy MLS as distributed by MLS GRID #4109247 Report a problem
    2/22/2024Listed for sale$525,000+31.3%$186/sqft
    Source: Canopy MLS as distributed by MLS GRID #4109247 Report a problem
    8/4/2021Sold$400,000+0.3%$142/sqft
    Source: Canopy MLS as distributed by MLS GRID #3758139 Report a problem
    7/11/2021Contingent$399,000$142/sqft
    Source: Canopy MLS as distributed by MLS GRID #3758139 Report a problem
    7/7/2021Listed for sale$399,000+432%$142/sqft
    Source: Canopy MLS as distributed by MLS GRID #3758139 Report a problem
    11/24/2020Sold$75,000$27/sqft
    Source: Public Record Report a problem

    Public tax history

    YearProperty taxesTax assessment
    2025$3,744 +12.6%$17,421 +15%
    2024$3,324 -0.3%$15,149
    2023$3,333 -0.7%$15,149
    2022$3,356 +181.6%$15,149 +131.6%
    2021$1,192 $6,542 +66.3%
    2020-- $3,933 +15%
    2019-- $3,420
    2018-- $3,420
    2017$732 $3,420
    2016$732 $3,420
    2014$732 $3,420 -2.8%
    2013$732 $3,520
    2012-- $3,520 +13.5%
    2010-- $3,100
    2009-- $3,100
    2008-- $3,100
    2007-- $3,100
    2006-- $3,100 +9.9%
    2005-- $2,820
    2004-- $2,820
    2003-- $2,820
    2002-- $2,820
    2001-- $2,820 +29.4%
    2000-- $2,180
    Find assessor info on the county website

    Neighborhood: 29730

    Nearby schools

    GreatSchools rating
    Schools provided by the listing agent
    • Elementary: Northside
    • Middle: Rawlinson Road
    • High: Northwestern

    Source: Canopy MLS as distributed by MLS GRID. This data may not be complete. We recommend contacting the local school district to confirm school assignments for this home.

    Get a cash offer in 3 minutes
    Find out how much your home could sell for in as little as 3 minutes with a no-obligation cash offer.
    Estimated market value
    $474,400
    Get a cash offer in 3 minutes
    Find out how much your home could sell for in as little as 3 minutes with a no-obligation cash offer.
    Estimated market value
    $474,400