Built in 1920, this grand American Foursquare stands two blocks from downtown Rock Hill, where mornings can start with a stroll to your favorite coffee shop, afternoons wander through local shops, and evenings mean a delicious dinner on Main St. Walk to Fountain Park for Food Truck Fridays and the Saturday farmers market, or downtown for the festival lineup Rock Hill is known for: Come See Me each spring and Christmasville each winter, when the streets light up for the holidays.
The classic front porch, rebuilt in 2023 to historic district specs, is made for slow southern mornings with a book or evenings watching the neighborhood go by. Step inside to a grand foyer with its own fireplace and a beautiful staircase leading up to three bedrooms and two full baths. A smaller bedroom on the main level offers flexible space. Original hardwood floors and three fireplaces, currently non-functional but preserving the character of the home, carry a century of charm through rooms built for gathering, including a dining room ready for game nights.
This century-old home has been thoughtfully maintained, with the owner investing steadily in the systems that matter: roof and exterior paint in 2024, crawlspace updates in 2023 and 2026 including a vapor barrier, sump pump, French drain, new piers, and a dehumidifier, an active termite bond, and two HVAC systems installed in 2020 and 2021. A pre-listing home inspection was also completed, with a copy available upon request from the listing agent.
Out back, string lights around the pergola set the scene for gathering outdoors, with plenty of room for a fire pit, weekend grilling, a fenced yard for pets, and a shed for extra storage. Washer and dryer are negotiable and may convey with an acceptable offer.
Active
$375,000
233 Marion St, Rock Hill, SC 29730
4beds
2,129sqft
Single Family Residence
Built in 1920
0.21 Acres Lot
$368,200 Zestimate®
$176/sqft
$-- HOA
What's special
- 19 days
- 1,713
- 249
Likely to sell faster than
Zillow last checked:
Listing updated:
Listed by:
Daneel Blair daneel.blair@exprealty.com,
EXP Realty LLC Rock Hill
Source: Canopy MLS as distributed by MLS GRID,MLS#: 4415460
Facts & features
Interior
Bedrooms & bathrooms
- Bedrooms: 4
- Bathrooms: 3
- Full bathrooms: 2
- 1/2 bathrooms: 1
- Main level bedrooms: 1
Primary bedroom
- Features: Ceiling Fan(s), En Suite Bathroom, Walk-In Closet(s)
- Level: Upper
Bedroom s
- Features: Ceiling Fan(s)
- Level: Upper
Bedroom s
- Features: Ceiling Fan(s)
- Level: Upper
Bedroom s
- Level: Main
Bathroom half
- Level: Main
Bathroom full
- Level: Upper
Bathroom full
- Level: Upper
Dining room
- Level: Main
Kitchen
- Features: Kitchen Island
- Level: Main
Laundry
- Level: Main
Living room
- Level: Main
Heating
- Central, Electric, Forced Air, Heat Pump
Cooling
- Ceiling Fan(s), Central Air, Electric, Heat Pump
Appliances
- Included: Dishwasher, Electric Cooktop, Electric Water Heater, Microwave, Refrigerator, Wall Oven
- Laundry: Electric Dryer Hookup, Main Level, Washer Hookup
Features
- Kitchen Island, Pantry, Walk-In Closet(s)
- Flooring: Carpet, Tile, Wood
- Has basement: No
- Attic: Pull Down Stairs
Interior area
- Total structure area: 2,129
- Total interior livable area: 2,129 sqft
- Finished area above ground: 2,129
- Finished area below ground: 0
Video & virtual tour
Property
Parking
- Parking features: Driveway
- Has uncovered spaces: Yes
Features
- Levels: Two
- Stories: 2
- Patio & porch: Front Porch, Patio
- Fencing: Back Yard,Fenced
Lot
- Size: 0.21 Acres
Details
- Additional structures: Shed(s)
- Parcel number: 6000401004
- Zoning: RES
- Special conditions: Standard
Construction
Type & style
- Home type: SingleFamily
- Architectural style: Traditional
- Property subtype: Single Family Residence
Materials
- Brick Partial, Wood
- Foundation: Crawl Space
Condition
- New construction: No
- Year built: 1920
Utilities & green energy
- Sewer: Public Sewer
- Water: City
Community & HOA
Community
- Features: Sidewalks, Street Lights
- Security: Smoke Detector(s)
- Subdivision: None
Location
- Region: Rock Hill
Financial & listing details
- Price per square foot: $176/sqft
- Tax assessed value: $291,100
- Annual tax amount: $2,502
- Date on market: 10/1/2026
- Cumulative days on market: 20 days
- Listing terms: Cash,Conventional
- Exclusions: TV and TV Mount
- Road surface type: Gravel, Paved
Estimated market value
$368,200
$350,000 - $387,000
$2,519/mo
Price history
| Date | Event | Price |
|---|---|---|
| 10/1/2026 | Listed for sale | $375,000+40.4%$176/sqft |
Source:  Canopy MLS as distributed by MLS GRID #4415460 Report a problem | ||
| 3/1/2023 | Sold | $267,000+27.1%$125/sqft |
Source: Public Record Report a problem | ||
| 2/23/2018 | Sold | $210,000$99/sqft |
Source: Canopy MLS as distributed by MLS GRID #3354466 Report a problem | ||
| 2/2/2018 | Pending sale | $210,000$99/sqft |
Source: Henderson Realty #3354466 Report a problem | ||
| 1/30/2018 | Listed for sale | $210,000+78%$99/sqft |
Source: Henderson Realty #3354466 Report a problem | ||
| 8/17/2017 | Sold | $118,000-1.7%$55/sqft |
Source: Canopy MLS as distributed by MLS GRID #3293306 Report a problem | ||
| 7/2/2017 | Pending sale | $120,000$56/sqft |
Source: Keller Williams Fort Mill #3293306 Report a problem | ||
| 6/20/2017 | Listed for sale | $120,000+0.1%$56/sqft |
Source: Keller Williams Fort Mill #3293306 Report a problem | ||
| 5/1/2017 | Listing removed | $119,900+237.7%$56/sqft |
Source: Rinehart Realty Corporation #3220340 Report a problem | ||
| 10/1/2012 | Sold | $35,505+27.3%$17/sqft |
Source: Public Record Report a problem | ||
| 5/16/2012 | Listed for sale | $27,900$13/sqft |
Source: WHITSON REALTY AND ASSOCIATES Report a problem | ||
| 3/23/2012 | Listing removed | $27,900$13/sqft |
Source: WHITSON REALTY AND ASSOCIATES Report a problem | ||
| 3/17/2012 | Price change | $27,900-7%$13/sqft |
Source: WHITSON REALTY AND ASSOCIATES Report a problem | ||
| 2/20/2012 | Listed for sale | $30,000-79.6%$14/sqft |
Source: WHITSON REALTY AND ASSOCIATES Report a problem | ||
| 12/22/2011 | Sold | $146,973+391.5%$69/sqft |
Source: Public Record Report a problem | ||
| 12/8/2011 | Price change | $29,900-19%$14/sqft |
Source: Homepath #2050308 Report a problem | ||
| 11/5/2011 | Price change | $36,900+638%$17/sqft |
Source: Showcase Realty, LLC #2050308 Report a problem | ||
| 11/2/2011 | Listed for sale | -- |
Source: foreclosure.com Report a problem | ||
| 2/20/2008 | Sold | $5,000-91.7%$2/sqft |
Source: Public Record Report a problem | ||
| 7/12/2006 | Sold | $60,000+15.4%$28/sqft |
Source: Public Record Report a problem | ||
| 11/2/2004 | Sold | $52,000$24/sqft |
Source: Public Record Report a problem | ||
Public tax history
| Year | Property taxes | Tax assessment |
|---|---|---|
| 2025 | $2,502 +10.3% | $11,644 +12.6% |
| 2024 | $2,269 +28% | $10,340 +28.4% |
| 2023 | $1,772 -0.7% | $8,054 |
| 2022 | $1,784 +39.9% | $8,054 |
| 2021 | $1,275 | $8,054 |
| 2020 | -- | $8,054 -0.1% |
| 2019 | -- | $8,060 -33.3% |
| 2018 | -- | $12,090 +166.3% |
| 2017 | $1,571 | $4,540 +72% |
| 2016 | $1,571 | $2,640 |
| 2014 | $1,571 | $2,640 -36.2% |
| 2013 | $1,571 | $4,140 |
| 2012 | -- | $4,140 -3.5% |
| 2010 | -- | $4,290 |
| 2009 | -- | $4,290 |
| 2008 | -- | $4,290 +20.2% |
| 2007 | -- | $3,570 +11.2% |
| 2005 | -- | $3,210 +50% |
| 2004 | -- | $2,140 |
| 2003 | -- | $2,140 |
| 2002 | -- | $2,140 |
| 2001 | -- | $2,140 +30.5% |
| 2000 | -- | $1,640 |
Find assessor info on the county website
Monthly payment
Est. payment
Payment breakdown
Explore the cost of this home by adjusting the details. Changes won't be saved.Climate risks
Neighborhood: 29730
Nearby schools
Schools provided by the listing agent
- Elementary: Northside
- Middle: Rawlinson Road
- High: Northwestern
Source: Canopy MLS as distributed by MLS GRID. This data may not be complete. We recommend contacting the local school district to confirm school assignments for this home.



Similar homes
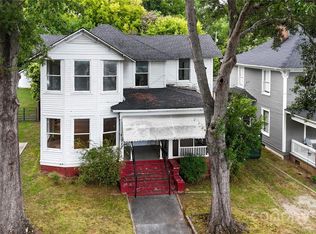
- $365,0004 bd3 ba1.7k sqft1766 Colony Rd, Rock Hill, SC 29730For Sale
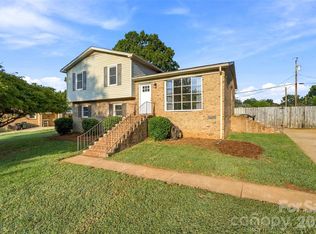
 MLS ID #4435453, Abigail Wilson, Howard Hanna Allen Tate Rock Hill. Canopy MLS as distributed by MLS GRID
- $360,0003 bd2 ba1.6k sqft1312 Christopher Cir, Rock Hill, SC 29730For Sale
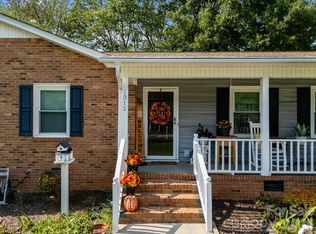 MLS ID #4434659, Kim Hamrick, COMPASS. Canopy MLS as distributed by MLS GRID
- $389,9905 bd3 ba2.7k sqft327 S Spruce St, Rock Hill, SC 29730For Sale
 MLS ID #4409525, Jay White, Keller Williams Ballantyne Area. Canopy MLS as distributed by MLS GRID
- $315,0004 bd2 ba1.9k sqft625 Saluda St, Rock Hill, SC 29730For Sale By Owner
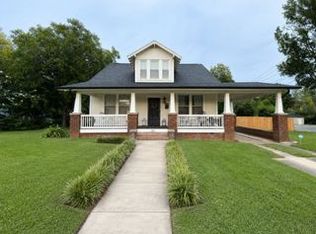
- $325,0003 bd2 ba1.6k sqft806 Cedar St, Rock Hill, SC 29730For SaleMLS ID #4425463, Kara Winn, Rinehart Realty Corporation. Canopy MLS as distributed by MLS GRID
- $335,0003 bd2 ba1.2k sqft1534 Hathaway Dr, Rock Hill, SC 29730For SaleMLS ID #4432448, Jay White, Keller Williams Ballantyne Area. Canopy MLS as distributed by MLS GRID
- $449,9004 bd3 ba2.4k sqft724 Rawlings Pl, Rock Hill, SC 29730For SaleMLS ID #4433972, Dana Marchand, Howard Hanna Allen Tate Rock Hill. Canopy MLS as distributed by MLS GRID
- $399,9003 bd3 ba1.8k sqft1464 Sullivan St, Rock Hill, SC 29730For SaleMLS ID #4421177, Shawna Brown, Fathom Realty NC LLC. Canopy MLS as distributed by MLS GRID
- $414,0003 bd2 ba2.1k sqft1053 Christopher Cir, Rock Hill, SC 29730For SaleMLS ID #4407699, James Stinecipher, Redfin Corporation. Canopy MLS as distributed by MLS GRID
- $425,0005 bd3 ba2.4k sqft116 Scottie Ct, Rock Hill, SC 29730For SaleMLS ID #4389595, Danny King, Keller Williams Select. Canopy MLS as distributed by MLS GRID
- $325,0005 bd3 ba2.8k sqft319 Park Ave, Rock Hill, SC 29730For SaleMLS ID #4379951, Tyler Williams, Howard Hanna Allen Tate Rock Hill. Canopy MLS as distributed by MLS GRID
- $269,9003 bd2 ba1.1k sqft938 E White St, Rock Hill, SC 29730For SaleMLS ID #4431859, Jay White, Keller Williams Ballantyne Area. Canopy MLS as distributed by MLS GRID
- $345,0003 bd3 ba1.8k sqft850 Windblown Pl, Rock Hill, SC 29730For SaleMLS ID #4426520, Justin Singletary, Call It Closed International Inc. Canopy MLS as distributed by MLS GRID
- $325,0003 bd2 ba1.7k sqft1731 Colony Rd, Rock Hill, SC 29730For SaleMLS ID #4427339, Tyler Williams, Howard Hanna Allen Tate Rock Hill. Canopy MLS as distributed by MLS GRID
- $340,0005 bd3 ba2.5k sqft841 Brunswick Dr, Rock Hill, SC 29730For SaleMLS ID #4422548, Sharika Nealy, NorthGroup Real Estate LLC. Canopy MLS as distributed by MLS GRID
- $275,0004 bd2 ba1.7k sqft16 Cauthen St, Rock Hill, SC 29730For SaleMLS ID #4428441, George Joseph, KJ Realty LLC. Canopy MLS as distributed by MLS GRID
- $340,0003 bd2 ba1.3k sqft210 Pinewood Ln, Rock Hill, SC 29730For SaleMLS ID #4410773, Nicole Gavigan, Keller Williams Ballantyne Area. Canopy MLS as distributed by MLS GRID
