Welcome to Sweetwater Plantation! This beautiful 4-bedroom, 2.5-bath home sits on a 0.21-acre lot and offers a spacious floor plan perfect for everyday living and entertaining. The large primary suite is conveniently located on the main level and features a private bath with a relaxing garden tub and separate shower. The impressive two-story living room boasts soaring ceilings and a cozy fireplace, creating a warm and inviting atmosphere. The kitchen offers granite countertops, maple cabinets, a center island, pantry, and a breakfast area that opens to a screened-in back porch, perfect for enjoying your morning coffee or relaxing in the evenings. A separate dining room provides additional space for entertaining and family gatherings. The main level also includes a separate laundry room for added convenience. Upstairs, you'll find three additional bedrooms and a versatile loft area, ideal for a home office, playroom, or additional living space. Other features include pull-down attic access and a side-entry garage with automatic door openers. With fresh paint and new carpet upstairs, this home is move-in ready! Don't miss the opportunity to make this wonderful home in Sweetwater Plantation your own!
Active
$449,900
724 Rawlings Pl, Rock Hill, SC 29730
4beds
2,436sqft
Single Family Residence
Built in 2013
0.21 Acres Lot
$443,800 Zestimate®
$185/sqft
$53/mo HOA
What's special
Cozy fireplaceCenter islandScreened-in back porchSeparate laundry roomMaple cabinets
- 27 days
- 313
- 32
Likely to sell faster than
Zillow last checked:
Listing updated:
Listed by:
Dana Marchand dana.marchand@allentate.com,
Howard Hanna Allen Tate Rock Hill,
Josh Boyd,
Howard Hanna Allen Tate Rock Hill
Source: Canopy MLS as distributed by MLS GRID,MLS#: 4433972
Facts & features
Interior
Bedrooms & bathrooms
- Bedrooms: 4
- Bathrooms: 3
- Full bathrooms: 2
- 1/2 bathrooms: 1
- Main level bedrooms: 1
Primary bedroom
- Level: Main
Bedroom s
- Level: Upper
Bedroom s
- Level: Upper
Bedroom s
- Level: Upper
Bathroom full
- Level: Main
Bathroom half
- Level: Main
Bathroom full
- Level: Upper
Kitchen
- Level: Main
Living room
- Level: Main
Heating
- Electric, Heat Pump
Cooling
- Central Air, Electric
Appliances
- Included: Dishwasher, Disposal, Electric Range, Electric Water Heater, Microwave, Refrigerator
- Laundry: Electric Dryer Hookup, Laundry Room, Main Level, Washer Hookup
Features
- Flooring: Carpet, Tile, Wood
- Doors: French Doors
- Has basement: No
- Fireplace features: Family Room
Interior area
- Total structure area: 2,436
- Total interior livable area: 2,436 sqft
- Finished area above ground: 2,436
- Finished area below ground: 0
Property
Parking
- Total spaces: 2
- Parking features: Driveway, Attached Garage, Garage on Main Level
- Attached garage spaces: 2
- Has uncovered spaces: Yes
Features
- Levels: Two
- Stories: 2
- Patio & porch: Covered, Front Porch, Rear Porch, Screened
- Fencing: Back Yard,Wood
Lot
- Size: 0.21 Acres
- Features: Level, Private
Details
- Parcel number: 6020801018
- Zoning: PUD
- Special conditions: Standard
Construction
Type & style
- Home type: SingleFamily
- Property subtype: Single Family Residence
Materials
- Brick Partial, Vinyl
- Foundation: Crawl Space
Condition
- New construction: No
- Year built: 2013
Utilities & green energy
- Sewer: Public Sewer
- Water: City
- Utilities for property: Cable Connected, Electricity Connected
Green energy
- Energy generation: Solar
Community & HOA
Community
- Security: Smoke Detector(s)
- Subdivision: Sweetwater Plantation
HOA
- Has HOA: Yes
- HOA fee: $158 quarterly
- HOA name: Prestige mgmt
- HOA phone: 336-378-1778
Location
- Region: Rock Hill
Financial & listing details
- Price per square foot: $185/sqft
- Tax assessed value: $383,800
- Date on market: 10/15/2026
- Cumulative days on market: 27 days
- Listing terms: Cash,Conventional,FHA,VA Loan
- Electric utility on property: Yes
- Road surface type: Concrete, Paved
Estimated market value
$443,800
$422,000 - $466,000
$2,570/mo
Price history
| Date | Event | Price |
|---|---|---|
| 10/15/2026 | Listed for sale | $449,900+26.7%$185/sqft |
Source:  Canopy MLS as distributed by MLS GRID #4433972 Report a problem | ||
| 11/5/2021 | Sold | $355,000+2.9%$146/sqft |
Source: Canopy MLS as distributed by MLS GRID #3792916 Report a problem | ||
| 10/9/2021 | Pending sale | $345,000$142/sqft |
Source: Canopy MLS as distributed by MLS GRID #3792916 Report a problem | ||
| 10/7/2021 | Listed for sale | $345,000+40.5%$142/sqft |
Source: Canopy MLS as distributed by MLS GRID #3792916 Report a problem | ||
| 8/23/2018 | Sold | $245,500-5.5%$101/sqft |
Source: Canopy MLS as distributed by MLS GRID #3407152 Report a problem | ||
| 7/13/2018 | Pending sale | $259,900$107/sqft |
Source: Coldwell Banker Residential Brokerage - Fort Mill #3407152 Report a problem | ||
| 6/27/2018 | Listed for sale | $259,900+19.8%$107/sqft |
Source: Coldwell Banker Residential Brokerage - Fort Mill #3407152 Report a problem | ||
| 1/15/2014 | Sold | $217,000+623.3%$89/sqft |
Source: Public Record Report a problem | ||
| 8/12/2013 | Sold | $30,000$12/sqft |
Source: Public Record Report a problem | ||
Public tax history
| Year | Property taxes | Tax assessment |
|---|---|---|
| 2025 | -- | -- |
| 2024 | $2,974 -0.3% | $13,553 |
| 2023 | $2,982 -0.7% | $13,553 -33.3% |
| 2022 | $3,002 +247.1% | $20,329 +104.3% |
| 2021 | $865 | $9,951 |
| 2020 | -- | $9,951 +6.8% |
| 2019 | -- | $9,320 -32.2% |
| 2018 | -- | $13,740 +73.5% |
| 2017 | $981 | $7,920 |
| 2016 | $981 | $7,920 |
| 2014 | $981 | $7,920 -14% |
| 2013 | $981 | $9,210 +256.1% |
| 2012 | -- | $2,586 +14.9% |
| 2010 | -- | $2,250 |
| 2009 | -- | $2,250 |
| 2008 | -- | $2,250 +10.3% |
| 2007 | -- | $2,040 |
Find assessor info on the county website
Monthly payment
Est. payment
Payment breakdown
Explore the cost of this home by adjusting the details. Changes won't be saved.Climate risks
Neighborhood: 29730
Nearby schools
Schools provided by the listing agent
- Elementary: Oakdale
- Middle: Saluda Trail
- High: South Pointe (SC)
Source: Canopy MLS as distributed by MLS GRID. This data may not be complete. We recommend contacting the local school district to confirm school assignments for this home.

Similar homes
- $409,9004 bd3 ba3k sqft736 Constance Way #46, Rock Hill, SC 29730For Sale
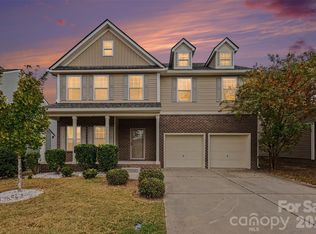
 MLS ID #4440143, Libby Taylor, Howard Hanna Allen Tate Fort Mill. Canopy MLS as distributed by MLS GRID
- $430,0004 bd4 ba2.9k sqft1379 Oakdale Rd, Rock Hill, SC 29730For Sale
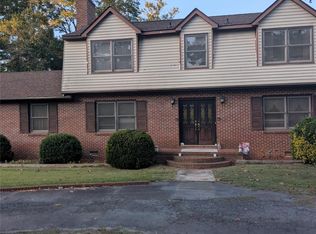 MLS ID #4433411, Fittonia Dwyer-Green, Lifestyle International Realty. Canopy MLS as distributed by MLS GRID
- $452,9005 bd3 ba3.1k sqft294 Bellingrath Blvd, Rock Hill, SC 29730For Sale
 MLS ID #4406968, Kate Yoon, NorthGroup Real Estate LLC. Canopy MLS as distributed by MLS GRID
- $424,9004 bd3 ba1.4k sqft3760 Reid Rd, Rock Hill, SC 29730For Sale By Owner
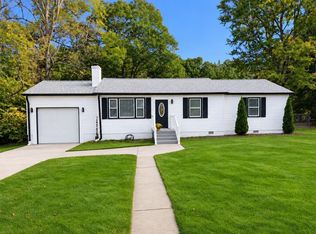
- $420,0004 bd2 ba2.2k sqft222 Sherwood Cir, Rock Hill, SC 29730For SaleMLS ID #4383917, Chelsea Desourdy, Keller Williams Connected. Canopy MLS as distributed by MLS GRID
- $650,0004 bd4 ba2.5k sqft195 Fairway Cir #427, Rock Hill, SC 29730For SaleMLS ID #4432666, Adriana Velasquez, Rinehart Realty Corporation. Canopy MLS as distributed by MLS GRID
- $499,0004 bd3 ba2.5k sqft2155 Strawberry Rd, Rock Hill, SC 29730For SaleMLS ID #4424462, Randy Lindsay, Austin-Barnett Realty LLC. Canopy MLS as distributed by MLS GRID
- $435,0004 bd4 ba2.2k sqft1290 Wendy Rd, Rock Hill, SC 29732For SaleMLS ID #4439482, Geoff Campbell, Geoff Campbell Realty Inc. Canopy MLS as distributed by MLS GRID
- $335,0005 bd3 ba2.5k sqft841 Brunswick Dr, Rock Hill, SC 29730For SaleMLS ID #4422548, Sharika Nealy, NorthGroup Real Estate LLC. Canopy MLS as distributed by MLS GRID
- $410,0005 bd3 ba2.4k sqft116 Scottie Ct, Rock Hill, SC 29730For SaleMLS ID #4389595, Danny King, Keller Williams Select. Canopy MLS as distributed by MLS GRID
- $459,9004 bd3 ba2.7k sqft1360 Tappan Ave #184, Rock Hill, SC 29730New ConstructionCanopy MLS as distributed by MLS GRID
- $350,0004 bd3 ba2.9k sqft898 Coach House Ct, Rock Hill, SC 29730For SaleMLS ID #4403477, Tara McKee, Keller Williams Connected. Canopy MLS as distributed by MLS GRID
- $440,0004 bd3 ba2.2k sqft638 E Black St, Rock Hill, SC 29730New ConstructionMLS ID #4423165, Shannon Cooke, Bloom Realty. Canopy MLS as distributed by MLS GRID
- $385,0003 bd2 ba1.9k sqft1445 Buford Ct, Rock Hill, SC 29730For SaleMLS ID #4435401, Logan Abrams, Realty One Group Revolution. Canopy MLS as distributed by MLS GRID
- $339,9503 bd3 ba1.7k sqft448 Anvil Draw Pl, Rock Hill, SC 29730For SaleMLS ID #4393697, Erin Sumner, Howard Hanna Allen Tate Charlotte South. Canopy MLS as distributed by MLS GRID
- $365,0004 bd3 ba2.1k sqft233 Marion St, Rock Hill, SC 29730For SaleMLS ID #4415460, Daneel Blair, EXP Realty LLC Rock Hill. Canopy MLS as distributed by MLS GRID
- $325,0003 bd2 ba1.3k sqft210 Pinewood Ln, Rock Hill, SC 29730For SaleMLS ID #4410773, Nicole Gavigan, Keller Williams Ballantyne Area. Canopy MLS as distributed by MLS GRID
