Welcome home! This beautifully maintained home offers a wonderful combination of comfort, space, and thoughtful updates. Enjoy peace of mind with a NEW roof, gutters, siding, and privacy fence in 2024, along with a NEW HVAC system in 2025. The open floor plan creates an inviting flow, perfect for both everyday living and entertaining. A dedicated office on the main level provides the ideal space for working from home, while the huge upstairs loft offers endless possibilities for a second living area, playroom, media room, or additional flex space. The spacious primary suite provides a relaxing retreat at the end of the day. Situated on a level lot and facing a beautiful, expansive park, this home offers a lovely setting with a view you'll appreciate. With its generous living spaces, desirable features, and major recent improvements, this home is ready for its next chapter!
Active
$409,900
736 Constance Way #46, Rock Hill, SC 29730
4beds
3,033sqft
Single Family Residence
Built in 2015
0.14 Acres Lot
$-- Zestimate®
$135/sqft
$38/mo HOA
What's special
Inviting flowHuge upstairs loftGenerous living spacesLevel lotOpen floor planSpacious primary suite
- 2 days
- 170
- 20
Zillow last checked:
Listing updated:
Listed by:
Libby Taylor libby.taylor@allentate.com,
Howard Hanna Allen Tate Fort Mill
Source: Canopy MLS as distributed by MLS GRID,MLS#: 4440143
Facts & features
Interior
Bedrooms & bathrooms
- Bedrooms: 4
- Bathrooms: 3
- Full bathrooms: 2
- 1/2 bathrooms: 1
Primary bedroom
- Level: Upper
Bedroom s
- Level: Upper
Bathroom full
- Level: Upper
Bathroom half
- Level: Main
Dining room
- Level: Main
Family room
- Level: Main
Kitchen
- Level: Main
Laundry
- Level: Upper
Loft
- Level: Upper
Office
- Level: Main
Heating
- Electric
Cooling
- Central Air
Appliances
- Included: Dishwasher, Disposal, Electric Range, Microwave
- Laundry: Laundry Room, Upper Level
Features
- Breakfast Bar, Kitchen Island, Open Floorplan
- Flooring: Carpet, Linoleum
- Has basement: No
Interior area
- Total structure area: 3,033
- Total interior livable area: 3,033 sqft
- Finished area above ground: 3,033
- Finished area below ground: 0
Property
Parking
- Total spaces: 2
- Parking features: Attached Garage, Garage on Main Level
- Attached garage spaces: 2
Features
- Levels: Two
- Stories: 2
- Fencing: Back Yard,Fenced,Privacy
Lot
- Size: 0.14 Acres
- Features: Level
Details
- Parcel number: 6020901046
- Zoning: PUD
- Special conditions: Standard
Construction
Type & style
- Home type: SingleFamily
- Property subtype: Single Family Residence
Materials
- Brick Partial, Vinyl
- Foundation: Slab
Condition
- New construction: No
- Year built: 2015
Details
- Builder model: The Riley
Utilities & green energy
- Sewer: Public Sewer
- Water: City
Community & HOA
Community
- Features: Playground, Recreation Area, Sidewalks, Street Lights
- Subdivision: Roddey Park
HOA
- Has HOA: Yes
- HOA fee: $450 annually
- HOA name: AMS
- HOA phone: 803-831-7023
Location
- Region: Rock Hill
Financial & listing details
- Price per square foot: $135/sqft
- Tax assessed value: $220,858
- Date on market: 11/7/2026
- Exclusions: NONE
- Road surface type: Concrete, Paved
Estimated market value
Not available
Estimated sales range
Not available
Not available
Price history
| Date | Event | Price |
|---|---|---|
| 11/7/2026 | Listed for sale | $409,900$135/sqft |
Source:  Canopy MLS as distributed by MLS GRID #4440143 Report a problem | ||
Public tax history
Tax history is unavailable.
Monthly payment
Est. payment
Payment breakdown
Explore the cost of this home by adjusting the details. Changes won't be saved.Climate risks
Neighborhood: 29730
Nearby schools
Schools provided by the listing agent
- Elementary: Oakdale
- Middle: Saluda Trail
- High: South Pointe (SC)
Source: Canopy MLS as distributed by MLS GRID. This data may not be complete. We recommend contacting the local school district to confirm school assignments for this home.
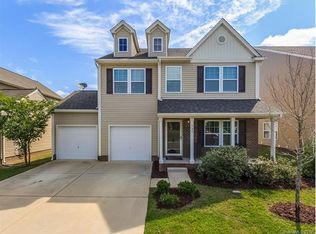
Similar homes
- $335,0005 bd3 ba2.5k sqft841 Brunswick Dr, Rock Hill, SC 29730For Sale
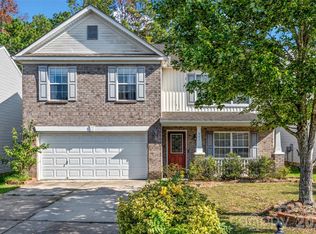
 MLS ID #4422548, Sharika Nealy, NorthGroup Real Estate LLC. Canopy MLS as distributed by MLS GRID
- $377,9003 bd2 ba1.8k sqft828 Idlewild Dr, Rock Hill, SC 29732For Sale
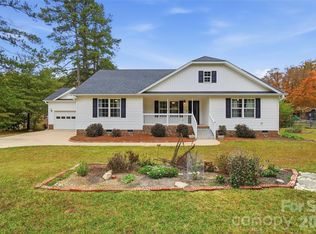 MLS ID #4436799, Randy Lindsay, Austin-Barnett Realty LLC. Canopy MLS as distributed by MLS GRID
- $460,0004 bd3 ba3k sqft1328 Shaw Ave, Rock Hill, SC 29730For Sale
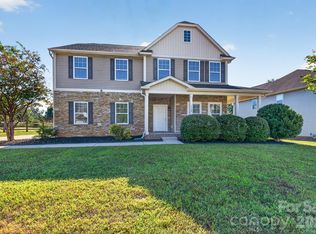 MLS ID #4431576, Mike Ziemke, Better Homes and Garden Real Estate Paracle. Canopy MLS as distributed by MLS GRID
- $435,0005 bd3 ba2.8k sqft5184 Norway Ln, Rock Hill, SC 29732For Sale
 MLS ID #4427448, Bill Burns, Jeff Cook Real Estate LPT Realty. Canopy MLS as distributed by MLS GRID
- $355,0005 bd4 ba2.2k sqft669 Lynville Ln, Rock Hill, SC 29730For SaleMLS ID #4433683, Meagan Blake, NorthGroup Real Estate LLC. Canopy MLS as distributed by MLS GRID
- $385,0003 bd3 ba2.5k sqft206 Notable Ln, Rock Hill, SC 29732For SaleMLS ID #4417921, Whitney Daigle, Real Broker, LLC. Canopy MLS as distributed by MLS GRID
- $314,5003 bd3 ba1.9k sqft512 Gentle Breeze Ln, Rock Hill, SC 29730For SaleMLS ID #4398590, Morgan Overcash, Howard Hanna Allen Tate Rock Hill. Canopy MLS as distributed by MLS GRID
- $395,0003 bd3 ba1.7k sqft4331 Bubbling Brook Ct, Charlotte, NC 28278For SaleMLS ID #4428155, Jeremy Ordan, Howard Hanna Allen Tate Charlotte South. Canopy MLS as distributed by MLS GRID
- $469,9005 bd3 ba3k sqft284 Oakbourne Ln, Rock Hill, SC 29732For SaleMLS ID #4423457, Steve Metarelis, OfferPad Brokerage LLC. Canopy MLS as distributed by MLS GRID
- $379,0002 bd2 ba1.5k sqft16299 Raven Crest Dr, Indian Land, SC 29707For SaleMLS ID #4440358, Blake Payton, RE/MAX Executive. Canopy MLS as distributed by MLS GRID
- $425,0004 bd3 ba2.2k sqft2001 Blackberry Ln, Lancaster, SC 29720For SaleMLS ID #4436400, MJ Burd, Better Real Estate Carolina. Canopy MLS as distributed by MLS GRID
- $465,0005 bd4 ba3k sqft848 Estuary Ct, Rock Hill, SC 29732For SaleMLS ID #4411233, Kim Bigach, Keller Williams Connected. Canopy MLS as distributed by MLS GRID
- $331,0003 bd3 ba1.9k sqft2006 Capstone Ct #96, Rock Hill, SC 29732For SaleMLS ID #4429608, Tracy MacDonald, Rinehart Realty Corporation. Canopy MLS as distributed by MLS GRID
- $349,9003 bd2 ba1.7k sqft4603 Brewington Pkwy, Rock Hill, SC 29732For SaleMLS ID #4411017, Susan Lineberger, Howard Hanna Allen Tate Charlotte South. Canopy MLS as distributed by MLS GRID
- $575,0004 bd3 ba2.3k sqft313 Sweetbay Ln, York, SC 29745For SaleMLS ID #4438273, Kathy Dills, Rinehart Realty Corporation. Canopy MLS as distributed by MLS GRID
- $439,0004 bd3 ba2.7k sqft8211 Pamplin Ct, Charlotte, NC 28273For SaleMLS ID #4431729, Tony Karak, Better Homes and Garden Real Estate Paracle. Canopy MLS as distributed by MLS GRID
- $415,0004 bd3 ba2.1k sqft4502 Tabcat Ct, Charlotte, NC 28273For SaleMLS ID #4408826, Caesar Escobar, Milemma Realty, LLC. Canopy MLS as distributed by MLS GRID
- $425,0004 bd2 ba2.1k sqft3173 Pine Bluff Way, Indian Land, SC 29707For SaleMLS ID #4422922, Stacey Sauls, Keller Williams Ballantyne Area. Canopy MLS as distributed by MLS GRID
- $467,5004 bd3 ba2.5k sqft1823 Montague Rd, Clover, SC 29710For SaleMLS ID #4421690, Kristy Alexander, Howard Hanna Allen Tate Lake Wylie. Canopy MLS as distributed by MLS GRID
- $422,5003 bd3 ba1.9k sqft78066 Rillstone Dr, Lancaster, SC 29720For SaleMLS ID #4431291, Dell Lewis, Northgroup Real Estate. Canopy MLS as distributed by MLS GRID
