Major systems including the roof, HVAC, and fencing were newly updated when the owner purchased the home, providing added peace of mind!
Located in the sought-after Roddey Park community, this 5-bedroom, 2.5-bath home offers over 3,172 square feet of well-designed living space with both style and function in mind. The main level welcomes you with high ceilings, abundant natural light, and an open layout that seamlessly connects the living, dining, and kitchen areas. The kitchen features granite countertops, stainless steel appliances, and a large center island that serves as the perfect gathering spot.
Upstairs, the primary suite provides a quiet retreat with a spacious layout and walk-in closet. Four additional bedrooms and a flexible bonus room offer ample space for family, work, or guests. Step outside to a fully fenced backyard and covered patio — ideal for entertaining or relaxing in privacy.
Conveniently located near shopping, dining, parks, and major highways, this home offers the perfect blend of space, comfort, and modern living in one of Rock Hill’s most desirable neighborhoods.
Active
$459,900
294 Bellingrath Blvd, Rock Hill, SC 29730
5beds
3,174sqft
:
Get pre-qualified$2,798/mo
Single Family Residence
Built in 2017
0.2 Acres Lot
$456,600 Zestimate®
$145/sqft
$32/mo HOA
What's special
Stainless steel appliancesKitchen features granite countertopsFour additional bedroomsHigh ceilingsAbundant natural lightFully fenced backyardWalk-in closet
- 1 day |
- 35 |
- 9 |
Zillow last checked:
Listing updated:
Listed by:
Kate Yoon kateyoon.realtor@gmail.com,
NorthGroup Real Estate LLC
Source: Canopy MLS as distributed by MLS GRID,MLS#: 4406968
Facts & features
Interior
Bedrooms & bathrooms
- Bedrooms: 5
- Bathrooms: 3
- Full bathrooms: 2
- 1/2 bathrooms: 1
- Main level bedrooms: 1
Primary bedroom
- Features: Ceiling Fan(s), Drop Zone, Kitchen Island, Open Floorplan, Storage, Walk-In Closet(s), Walk-In Pantry
- Level: Upper
Heating
- Electric
Cooling
- Ceiling Fan(s), Electric
Appliances
- Included: Dishwasher, Disposal, Electric Cooktop, Microwave, Oven, Refrigerator, Washer/Dryer
- Laundry: Laundry Room, Upper Level
Features
- Drop Zone, Kitchen Island, Open Floorplan, Storage, Walk-In Closet(s), Walk-In Pantry
- Flooring: Carpet, Laminate
- Has basement: No
Interior area
- Total structure area: 3,174
- Total interior livable area: 3,174 sqft
- Finished area above ground: 3,174
- Finished area below ground: 0
Property
Parking
- Total spaces: 2
- Parking features: Driveway, Attached Garage, Garage Door Opener, Garage Faces Front, Garage on Main Level
- Attached garage spaces: 2
- Has uncovered spaces: Yes
Features
- Levels: Two
- Stories: 2
- Patio & porch: Covered, Front Porch, Patio, Porch
- Exterior features: Fire Pit
- Fencing: Back Yard,Fenced,Front Yard,Privacy
Lot
- Size: 0.2 Acres
- Features: Level
Details
- Parcel number: 6020601113
- Zoning: PUD
- Special conditions: Standard
Construction
Type & style
- Home type: SingleFamily
- Property subtype: Single Family Residence
Materials
- Brick Partial, Vinyl
- Foundation: Slab
Condition
- New construction: No
- Year built: 2017
Utilities & green energy
- Sewer: Public Sewer
- Water: City
Community & HOA
Community
- Features: Playground, Sidewalks, Street Lights
- Subdivision: Roddey Park
HOA
- Has HOA: Yes
- HOA fee: $385 annually
- HOA name: Association Management Service
- HOA phone: 803-831-7023
Location
- Region: Rock Hill
Financial & listing details
- Price per square foot: $145/sqft
- Tax assessed value: $374,459
- Annual tax amount: $10,735
- Date on market: 7/23/2026
- Listing terms: Cash,Conventional,FHA,VA Loan
- Road surface type: Concrete, Paved
Estimated market value
$456,600
$434,000 - $479,000
$2,845/mo
Price history
| Date | Event | Price |
|---|---|---|
| 7/24/2026 | Listed for sale | $459,900-4%$145/sqft |
Source:  Canopy MLS as distributed by MLS GRID #4406968 Report a problem Canopy MLS as distributed by MLS GRID #4406968 Report a problem | ||
| 6/9/2026 | Listing removed | $479,000$151/sqft |
Source: Canopy MLS as distributed by MLS GRID #4314532 Report a problem | ||
| 1/9/2026 | Listed for sale | $479,000-4.2%$151/sqft |
Source: Canopy MLS as distributed by MLS GRID #4314532 Report a problem | ||
| 12/20/2025 | Listing removed | $500,000$158/sqft |
Source: Canopy MLS as distributed by MLS GRID #4314532 Report a problem | ||
| 10/22/2025 | Listed for sale | $500,000+26.6%$158/sqft |
Source: Canopy MLS as distributed by MLS GRID #4314532 Report a problem | ||
| 6/15/2023 | Sold | $395,000+5.3%$124/sqft |
Source: Canopy MLS as distributed by MLS GRID #4019067 Report a problem | ||
| 5/8/2023 | Pending sale | $375,000$118/sqft |
Source: Canopy MLS as distributed by MLS GRID #CAR4019067 Report a problem | ||
| 5/4/2023 | Listed for sale | $375,000+46.5%$118/sqft |
Source: Canopy MLS as distributed by MLS GRID #CAR4019067 Report a problem | ||
| 1/2/2018 | Sold | $256,010+468.9%$81/sqft |
Source: Public Record Report a problem | ||
| 9/11/2017 | Sold | $45,000$14/sqft |
Source: Public Record Report a problem | ||
Public tax history
| Year | Property taxes | Tax assessment |
|---|---|---|
| 2025 | $10,735 +8% | $24,966 +11.1% |
| 2024 | $9,944 +324.6% | $22,468 +111% |
| 2023 | $2,342 -0.7% | $10,646 |
| 2022 | $2,358 -24.4% | $10,646 |
| 2021 | $3,119 | $10,646 |
| 2020 | -- | $10,646 +11.1% |
| 2019 | -- | $9,580 +0.2% |
| 2018 | -- | $9,560 +537.3% |
| 2017 | -- | $1,500 |
Find assessor info on the county website
Monthly payment
Est. payment
Payment breakdown
Explore the cost of this home by adjusting the details. Changes won't be saved.Climate risks
Neighborhood: 29730
Nearby schools
GreatSchools rating
- 7/10Oakdale Elementary SchoolGrades: PK-5Distance: 1.3 mi
- 4/10Saluda Trail Middle SchoolGrades: 6-8Distance: 1.2 mi
- 5/10South Pointe High SchoolGrades: 9-12Distance: 1.2 mi
- $379,0003 bd3 ba2.2k sqft298 Bellingrath Blvd, Rock Hill, SC 29730Sold
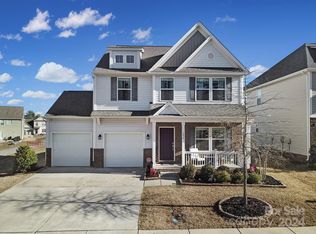
- $403,1004 bd3 ba2.3k sqft288 Bellingrath Blvd, Rock Hill, SC 29730Off Market
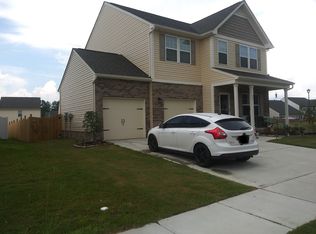
- $80-- bd-- ba-- sqft302 Bellingrath Blvd, Rock Hill, SC 29730Off Market
- $362,300-- bd2 ba2k sqft871 Von Buren Blvd, Rock Hill, SC 29730Off Market
- $332,900-- bd2 ba1.6k sqft867 Von Buren Blvd, Rock Hill, SC 29730Off Market
- $383,900-- bd2 ba2.1k sqft875 Von Buren Blvd, Rock Hill, SC 29730Off Market
- $359,500-- bd2 ba1.8k sqft863 Von Buren Blvd, Rock Hill, SC 29730Off Market
- $352,8003 bd3 ba2.3k sqft304 Bellingrath Blvd, Rock Hill, SC 29730Off Market
A local agent can set up tours, give advice and negotiate with sellers.
Similar homes
- $399,9905 bd3 ba2.3k sqft360 Bellingrath Blvd, Rock Hill, SC 29730For Sale

 MLS ID #4388159, Michelle Perry, Bloom Realty. Canopy MLS as distributed by MLS GRID
 - $400,0003 bd3 ba2.3k sqft944 Von Buren Blvd, Rock Hill, SC 29730For Sale
 MLS ID #4395648, William Pratt, Stephen Cooley Real Estate. Canopy MLS as distributed by MLS GRID
 - $475,2225 bd4 ba3.2k sqft1195 Cavalier Ln, Rock Hill, SC 29730For Sale
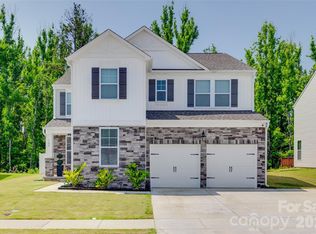 MLS ID #4267397, Lynne Comer, Howard Hanna Allen Tate Rock Hill. Canopy MLS as distributed by MLS GRID
 - $364,9993 bd3 ba1.7k sqft448 Anvil Draw Pl, Rock Hill, SC 29730For Sale
 MLS ID #4393697, Erin Sumner, Howard Hanna Allen Tate Charlotte South. Canopy MLS as distributed by MLS GRID
 - $405,0004 bd3 ba2k sqft635 Synclaire Pl, Rock Hill, SC 29730For SaleMLS ID #4395085, Lilliah Moseley, Redfin Corporation. Canopy MLS as distributed by MLS GRID
- $489,0004 bd3 ba2.6k sqft4205 Spadefoot Ct, Lancaster, SC 29720For SaleMLS ID #4403455, Jim Hunter, NorthGroup Real Estate LLC. Canopy MLS as distributed by MLS GRID
- $545,0004 bd3 ba3.1k sqft9631 Daufuskie Dr, Charlotte, NC 28278For SaleMLS ID #4406822, Jody Christensen, Keller Williams Ballantyne Area. Canopy MLS as distributed by MLS GRID
- $430,0004 bd3 ba2.7k sqft221 Pennington Rd, Rock Hill, SC 29732For SaleMLS ID #4330829, Candice Marks, Legacy Dream Homes LLC. Canopy MLS as distributed by MLS GRID
- $455,0004 bd3 ba2.7k sqft6961 Liverpool Ct, Indian Land, SC 29707For SaleMLS ID #4388034, Noah Morris, COMPASS. Canopy MLS as distributed by MLS GRID
- $389,9993 bd3 ba1.7k sqft1519 Dillwin Rd, Rock Hill, SC 29732For SaleMLS ID #4282630, Aysha Caldwell, Coldwell Banker Realty. Canopy MLS as distributed by MLS GRID
- $449,0004 bd3 ba2.2k sqft18045 Stark Way, Charlotte, NC 28278For SaleMLS ID #4394872, Bala Mekala, NorthGroup Real Estate LLC. Canopy MLS as distributed by MLS GRID
- $509,9005 bd4 ba3k sqft13731 Canterbury Castle Dr, Charlotte, NC 28273For SaleMLS ID #4385968, Julie Nguyen, Yancey Realty, LLC. Canopy MLS as distributed by MLS GRID
- $460,0004 bd4 ba2.3k sqft230 Sycamore Dr, Lancaster, SC 29720For SaleMLS ID #4399490, Heather Skinner, Keller Williams Ballantyne Area. Canopy MLS as distributed by MLS GRID
- $519,9005 bd4 ba3.4k sqft5043 Baileys Run Dr, Rock Hill, SC 29732For SaleMLS ID #4359042, Javin Daniels, COMPASS. Canopy MLS as distributed by MLS GRID
- $520,0005 bd3 ba3.4k sqft6042 Laurent Ave, Fort Mill, SC 29715For SaleMLS ID #4403776, Ripal Patel, COMPASS. Canopy MLS as distributed by MLS GRID
- $529,0005 bd4 ba3.3k sqft4523 Collingham Dr, Charlotte, NC 28273For SaleMLS ID #4403738, Ronda Carson, NextHome Authority. Canopy MLS as distributed by MLS GRID
- $495,0005 bd4 ba2.6k sqft14712 Vaughan Dr, Charlotte, NC 28273For SaleMLS ID #4390670, Kaliah Ligon, Fathom Realty NC LLC. Canopy MLS as distributed by MLS GRID
- $449,0004 bd3 ba2.7k sqft8211 Pamplin Ct, Charlotte, NC 28273For SaleMLS ID #4382541, Tony Karak, Better Homes and Garden Real Estate Paracle. Canopy MLS as distributed by MLS GRID
- $525,0004 bd3 ba2.7k sqft3014 Oxtail Ct, Rock Hill, SC 29732For SaleMLS ID #4396308, Andy Griesinger, EXP Realty LLC Ballantyne. Canopy MLS as distributed by MLS GRID
- $450,0004 bd3 ba2.2k sqft15119 Moulin Court Dr, Charlotte, NC 28273For SaleMLS ID #4392219, Rhonda Westervelt, Keller Williams Ballantyne Area. Canopy MLS as distributed by MLS GRID
