Located in Roddey Park community, welcome to 360 Bellingrath Blvd, beautiful 5-bedroom, 3-bath home offering the perfect blend of space, comfort, and functionality! Built in 2018, this move-in-ready home features an open-concept floor plan. Enjoy spacious, open living where the kitchen, dining area, and family room blend together to create an inviting atmosphere. The kitchen features a large center island, pantry, and ample cabinetry. A convenient main-level bedroom and full bath provide flexibility for guests, a home office, or multigenerational living. Upstairs, you’ll find the expansive primary suite featuring a walk-in closet, relaxing garden tub, separate shower, and plenty of room to unwind. Three additional bedrooms and another full bath complete the second floor.
Step outside to enjoy the fenced backyard and patio. The welcoming front porch adds charm, while the one-car garage provides additional storage and convenience.
Recent exterior improvements include a new roof, new siding, and new windows, offering peace of mind for years to come. Don’t miss this incredible opportunity, schedule a showing today!
Active
Price cut: $10K (7/10)
$399,990
360 Bellingrath Blvd, Rock Hill, SC 29730
5beds
2,352sqft
:
Get pre-qualified$2,469/mo
Modular
Built in 2018
0.13 Acres Lot
$397,100 Zestimate®
$170/sqft
$38/mo HOA
What's special
New roofWelcoming front porchNew sidingRelaxing garden tubLarge center islandNew windowsOpen-concept floor plan
- 38 days |
- 376 |
- 31 |
Zillow last checked:
Listing updated:
Listed by:
Michelle Perry michelleperryrealtor@gmail.com,
Bloom Realty
Source: Canopy MLS as distributed by MLS GRID,MLS#: 4388159
Facts & features
Interior
Bedrooms & bathrooms
- Bedrooms: 5
- Bathrooms: 3
- Full bathrooms: 3
- Main level bedrooms: 1
Primary bedroom
- Features: Ceiling Fan(s), Garden Tub, Kitchen Island, Open Floorplan, Walk-In Closet(s)
- Level: Upper
Heating
- Electric
Cooling
- Central Air
Appliances
- Included: Dishwasher, Electric Range, Electric Water Heater
- Laundry: Laundry Room, Upper Level
Features
- Soaking Tub, Kitchen Island, Open Floorplan, Pantry, Walk-In Closet(s)
- Flooring: Carpet, Vinyl
- Doors: Insulated Door(s), Storm Door(s)
- Windows: Insulated Windows
- Has basement: No
Interior area
- Total structure area: 2,352
- Total interior livable area: 2,352 sqft
- Finished area above ground: 2,352
- Finished area below ground: 0
Property
Parking
- Total spaces: 1
- Parking features: Driveway, Garage on Main Level
- Garage spaces: 1
- Has uncovered spaces: Yes
Features
- Levels: Two
- Stories: 2
- Patio & porch: Front Porch
- Fencing: Back Yard,Privacy
Lot
- Size: 0.13 Acres
- Features: Cleared
Details
- Parcel number: 6020601126
- Zoning: PUD
- Special conditions: Standard
Construction
Type & style
- Home type: SingleFamily
- Property subtype: Modular
Materials
- Brick Partial, Vinyl
- Foundation: Slab
Condition
- New construction: No
- Year built: 2018
Details
- Builder name: True Homes
Utilities & green energy
- Sewer: Public Sewer
- Water: City
- Utilities for property: Cable Available, Electricity Connected
Community & HOA
Community
- Features: Playground, Sidewalks
- Security: Smoke Detector(s)
- Subdivision: Roddey Park
HOA
- Has HOA: Yes
- HOA fee: $452 annually
Location
- Region: Rock Hill
- Elevation: 2000 Feet
Financial & listing details
- Price per square foot: $170/sqft
- Tax assessed value: $335,200
- Annual tax amount: $2,340
- Date on market: 6/16/2026
- Cumulative days on market: 38 days
- Listing terms: Cash,Conventional,FHA,VA Loan
- Electric utility on property: Yes
- Road surface type: Concrete, Paved
Estimated market value
$397,100
$377,000 - $417,000
$2,648/mo
Price history
| Date | Event | Price |
|---|---|---|
| 7/10/2026 | Price change | $399,990-2.4%$170/sqft |
Source:  Canopy MLS as distributed by MLS GRID #4388159 Report a problem Canopy MLS as distributed by MLS GRID #4388159 Report a problem | ||
| 6/16/2026 | Listed for sale | $410,000+73.4%$174/sqft |
Source: Canopy MLS as distributed by MLS GRID #4388159 Report a problem | ||
| 5/8/2018 | Sold | $236,430$101/sqft |
Source: Public Record Report a problem | ||
Public tax history
| Year | Property taxes | Tax assessment |
|---|---|---|
| 2025 | $2,340 +12.6% | $10,888 +15% |
| 2024 | $2,077 -0.3% | $9,468 |
| 2023 | $2,083 -0.7% | $9,468 |
| 2022 | $2,097 +194% | $9,468 |
| 2021 | $713 | $9,468 |
| 2020 | -- | $9,468 +4.5% |
| 2019 | -- | $9,060 +1.1% |
| 2018 | -- | $8,960 +497.3% |
| 2017 | -- | $1,500 |
Find assessor info on the county website
Monthly payment
Est. payment
Payment breakdown
Explore the cost of this home by adjusting the details. Changes won't be saved.Climate risks
Neighborhood: 29730
Nearby schools
GreatSchools rating
- 7/10Oakdale Elementary SchoolGrades: PK-5Distance: 1.3 mi
- 4/10Saluda Trail Middle SchoolGrades: 6-8Distance: 1.2 mi
- 5/10South Pointe High SchoolGrades: 9-12Distance: 1.1 mi
Schools provided by the listing agent
- Elementary: Oakdale
- Middle: Saluda Trail
- High: South Pointe (SC)
Source: Canopy MLS as distributed by MLS GRID. This data may not be complete. We recommend contacting the local school district to confirm school assignments for this home.
- $382,2003 bd3 ba2.2k sqft356 Bellingrath Blvd, Rock Hill, SC 29730Off Market
- $498,500-- bd3 ba3.2k sqft364 Bellingrath Blvd, Rock Hill, SC 29730Off Market
- $70-- bd-- ba-- sqft350 Bellingrath Blvd, Rock Hill, SC 29730Off Market
- $375,0003 bd3 ba2.3k sqft370 Bellingrath Blvd, Rock Hill, SC 29730Sold
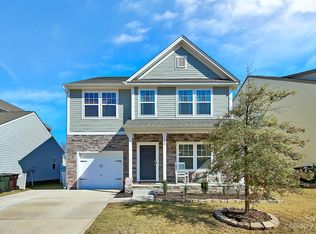
- $367,400-- bd2 ba2.1k sqft931 Von Buren Blvd, Rock Hill, SC 29730Off Market
- $402,400-- bd2 ba2.3k sqft933 Von Buren Blvd, Rock Hill, SC 29730Off Market
- $355,000-- bd2 ba2.1k sqft344 Bellingrath Blvd, Rock Hill, SC 29730Off Market
- $338,0003 bd3 ba1.7k sqft374 Bellingrath Blvd, Rock Hill, SC 29730Sold
A local agent can set up tours, give advice and negotiate with sellers.
Similar homes
- $459,9005 bd3 ba3.1k sqft294 Bellingrath Blvd, Rock Hill, SC 29730For Sale

 MLS ID #4406968, Kate Yoon, NorthGroup Real Estate LLC. Canopy MLS as distributed by MLS GRID
 - $400,0003 bd3 ba2.3k sqft944 Von Buren Blvd, Rock Hill, SC 29730For Sale
 MLS ID #4395648, William Pratt, Stephen Cooley Real Estate. Canopy MLS as distributed by MLS GRID
 - $405,0004 bd3 ba2k sqft635 Synclaire Pl, Rock Hill, SC 29730For Sale
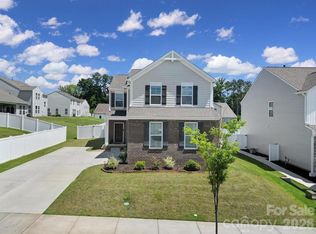 MLS ID #4395085, Lilliah Moseley, Redfin Corporation. Canopy MLS as distributed by MLS GRID
 - $364,9993 bd3 ba1.7k sqft448 Anvil Draw Pl, Rock Hill, SC 29730For Sale
 MLS ID #4393697, Erin Sumner, Howard Hanna Allen Tate Charlotte South. Canopy MLS as distributed by MLS GRID
 - $389,9993 bd3 ba1.7k sqft1519 Dillwin Rd, Rock Hill, SC 29732For SaleMLS ID #4282630, Aysha Caldwell, Coldwell Banker Realty. Canopy MLS as distributed by MLS GRID
- $425,0003 bd2 ba1.8k sqft2239 Cedar Rd, York, SC 29745For SaleMLS ID #4403769, Mark McClaskey, EXP Realty LLC Ballantyne. Canopy MLS as distributed by MLS GRID
- $339,9003 bd3 ba1.4k sqft1473 Lowell Trce, Rock Hill, SC 29732For SaleMLS ID #4386496, Michael Buie, LPT Realty, LLC.. Canopy MLS as distributed by MLS GRID
- $534,9003 bd3 ba2.5k sqft516 Copley Dr, Rock Hill, SC 29732For SaleMLS ID #4313485, Robert Hawthorne, Homeland Realty Group LLC. Canopy MLS as distributed by MLS GRID
- $389,9004 bd3 ba1.9k sqft13624 Michael Lynn Rd, Charlotte, NC 28278For SaleMLS ID #4383714, Kendall Jane Hunt, DASH Carolina. Canopy MLS as distributed by MLS GRID
- $399,0004 bd3 ba2k sqft11327 Ridge Oak Dr, Charlotte, NC 28273For SaleMLS ID #4394175, Christopher Hendrickson, Mark Spain Real Estate. Canopy MLS as distributed by MLS GRID
- $489,0004 bd3 ba2.6k sqft4205 Spadefoot Ct, Lancaster, SC 29720For SaleMLS ID #4403455, Jim Hunter, NorthGroup Real Estate LLC. Canopy MLS as distributed by MLS GRID
- $325,0003 bd3 ba1.9k sqft742 Winding Way, Rock Hill, SC 29732For SaleMLS ID #4395092, Jennifer Phillips Olney, Howard Hanna Allen Tate Rock Hill. Canopy MLS as distributed by MLS GRID
- $366,0004 bd3 ba2.2k sqft7095 Sonja Dr, Clover, SC 29710For SaleMLS ID #4350064, Robin Mann, EXP Realty LLC Mooresville. Canopy MLS as distributed by MLS GRID
- $420,0004 bd4 ba2.3k sqft14413 Asheton Creek Dr, Charlotte, NC 28273For SaleMLS ID #4386391, Sean Sowers, Giving Tree Realty. Canopy MLS as distributed by MLS GRID
- $449,0004 bd3 ba2.2k sqft18045 Stark Way, Charlotte, NC 28278For SaleMLS ID #4394872, Bala Mekala, NorthGroup Real Estate LLC. Canopy MLS as distributed by MLS GRID
- $450,0004 bd3 ba2.2k sqft15119 Moulin Court Dr, Charlotte, NC 28273For SaleMLS ID #4392219, Rhonda Westervelt, Keller Williams Ballantyne Area. Canopy MLS as distributed by MLS GRID
- $300,0003 bd2 ba1.2k sqft1134 Allison Bluff Trl, Rock Hill, SC 29732For SaleMLS ID #4402322, Jennifer Phillips Olney, Howard Hanna Allen Tate Rock Hill. Canopy MLS as distributed by MLS GRID
- $400,0002 bd2 ba1.4k sqft8028 Asher Chase Trl, Lancaster, SC 29720For SaleMLS ID #4343471, Amy Merrigan, Helen Adams Realty. Canopy MLS as distributed by MLS GRID
- $372,9003 bd3 ba2.4k sqft2628 Courtland Dr, Clover, SC 29710For SaleMLS ID #4387393, Robyn Licursi, Robyns Nest Realty. Canopy MLS as distributed by MLS GRID
- $449,0004 bd3 ba2.7k sqft8211 Pamplin Ct, Charlotte, NC 28273For SaleMLS ID #4382541, Tony Karak, Better Homes and Garden Real Estate Paracle. Canopy MLS as distributed by MLS GRID
