Welcome to Wildwood South, one of the area's most prestigious 55+ communities. This beautifully maintained 3 bedroom, 2 bath home stands out as one of the finest in the neighborhood. From the moment you step inside, you'll feel right at home in the bright and inviting living and dining areas, perfect for both everyday comfort and entertaining. Just off the entry, the spacious primary suite offers a peaceful retreat, featuring a large bedroom, an expansive walk-in closet, and a private bath complete with a soaking tub and separate shower. The heart of the home is the impressive kitchen, showcasing a large island with seating, abundant cabinetry, and generous counter space. Four windows fill the space with natural light, creating a warm and welcoming atmosphere that flows seamlessly into the breakfast area and cozy family room with fireplace. A well appointed laundry room leads to the attached 2 car garage, which includes a heated front workroom, ideal for hobbies or projects. Just beyond, enjoy the charming 3 season room overlooking the backyard and storage shed. The extra wide driveway provides ample parking for guests, and the home itself has been meticulously cared for, featuring clean, neutral decor throughout. If you've been searching for something truly special, this is a home you won't want to miss.
Closed
$104,900
225 Meadowlark Ln, Sandwich, IL 60548
3beds
--sqft
Manufactured Home, Single Family Residence
Built in 1998
-- sqft lot
$105,800 Zestimate®
$--/sqft
$1,228 Estimated rent
Home value
$105,800
$87,000 - $129,000
$1,228/mo
Zestimate® history
Owner options
List your home for rent
$1,228/mo
Rent Zestimate®
Find your next renter with Zillow Rental Manager. Plus, with online applications, you can quickly screen prospective tenants – for free.
$1,228/mo
Rent Zestimate®
Refinance and save
$641/mo
Est. payment
Refinancing to a lower rate could help reduce your monthly payments and save thousands over the life of the loan.
$641/mo
Est. payment
Explore your selling options
Work with a Zillow partner agent
Leverage their expertise and Zillow's premium Showcase listings to get your home seen by more buyers.
Get startedList with your own agent
Get your home in front of millions of buyers by listing it on Zillow.
Learn how to do itSell it yourself
Take full control of how buyers see your home on Zillow by listing For Sale by Owner (FSBO).
List your homeWhat's special
Zillow last checked:
Listing updated:
Listed by:
Joe Frieders 815-693-4958,
Swanson Real Estate
Bought with:
Tara Eberly
Swanson Real Estate
Source: MRED as distributed by MLS GRID,MLS#: 12605790
Facts & features
Interior
Bedrooms & bathrooms
- Bedrooms: 3
- Bathrooms: 2
- Full bathrooms: 2
Rooms
- Room types: Breakfast Room, Sun Room, Workshop
Primary bedroom
- Features: Flooring (Carpet), Window Treatments (All), Bathroom (Full)
- Area: 196 Square Feet
- Dimensions: 14X14
Bedroom 2
- Features: Flooring (Carpet), Window Treatments (All)
- Area: 182 Square Feet
- Dimensions: 14X13
Bedroom 3
- Features: Flooring (Carpet), Window Treatments (All)
- Area: 144 Square Feet
- Dimensions: 12X12
Dining room
- Features: Flooring (Wood Laminate), Window Treatments (All)
- Area: 208 Square Feet
- Dimensions: 13X16
Family room
- Features: Flooring (Carpet), Window Treatments (All)
- Area: 192 Square Feet
- Dimensions: 12X16
Kitchen
- Features: Kitchen (Eating Area-Breakfast Bar, Eating Area-Table Space, Island, Pantry-Closet), Flooring (Ceramic Tile)
- Area: 224 Square Feet
- Dimensions: 16X14
Laundry
- Features: Flooring (Ceramic Tile)
- Level: Main
- Area: 56 Square Feet
- Dimensions: 8X7
Living room
- Features: Flooring (Carpet), Window Treatments (All)
- Area: 234 Square Feet
- Dimensions: 13X18
Heating
- Natural Gas
Cooling
- Central Air
Appliances
- Included: Range, Microwave, Dishwasher, Refrigerator
Features
- Cathedral Ceiling(s)
- Flooring: Laminate
- Windows: Skylight(s)
- Number of fireplaces: 1
Property
Parking
- Total spaces: 2
- Parking features: Garage Door Opener, Yes, Garage Owned, Attached, Garage
- Attached garage spaces: 2
- Has uncovered spaces: Yes
Accessibility
- Accessibility features: No Disability Access
Features
- Patio & porch: Deck, Patio
- Park: Wildwood South
Lot
- Features: Corner Lot, Irregular Lot
Details
- Additional structures: Shed(s)
- Parcel number: 0598350225
- Special conditions: None
Construction
Type & style
- Home type: MobileManufactured
- Property subtype: Manufactured Home, Single Family Residence
Materials
- Vinyl Siding
- Roof: Asphalt
Condition
- New construction: No
- Year built: 1998
Details
- Builder model: SPRUCEWOOD
Utilities & green energy
- Sewer: Shared Septic
- Water: Shared Well
Community & HOA
Community
- Features: Clubhouse, Park, Street Paved
- Subdivision: Wildwood South
Location
- Region: Sandwich
Financial & listing details
- Annual tax amount: $106
- Date on market: 4/2/2026
- Listing terms: Cash
- Inclusions: Garage, Mobile Home
- Ownership: Fee Simple
- Body type: Single Wide
Price history
| Date | Event | Price |
|---|---|---|
| 5/11/2026 | Sold | $104,900-5.5% |
Source:  MRED as distributed by MLS GRID #12605790 Report a problem MRED as distributed by MLS GRID #12605790 Report a problem | ||
| 3/21/2017 | Sold | $111,000-3.5% |
Source: MRED as distributed by MLS GRID #09494466 Report a problem | ||
| 2/7/2017 | Pending sale | $115,000 |
Source: RE/MAX Excels #09494466 Report a problem | ||
| 2/3/2017 | Listed for sale | $115,000 |
Source: RE/MAX Excels #09494466 Report a problem | ||
Public tax history
Tax history is unavailable.
Neighborhood: 60548
Nearby homes
- $48,4002 bd2 ba-- sqft224 Meadowlark Ln, Sandwich, IL 60548Off Market

- $49,3002 bd2 ba-- sqft226 Meadowlark Ln, Sandwich, IL 60548Off Market
- $59,5003 bd2 ba-- sqft229 Meadowlark Ln, Sandwich, IL 60548Off Market
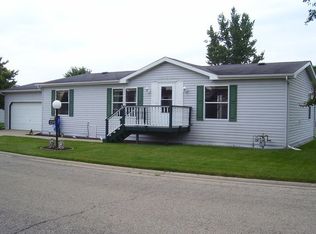
- $57,7002 bd2 ba-- sqft228 Meadowlark Ln, Sandwich, IL 60548Off Market
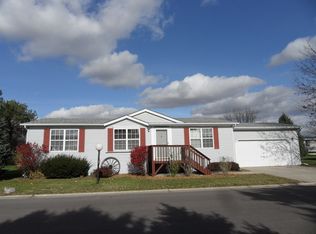
- $185,1003 bd2 ba-- sqft231 Meadowlark Ln, Sandwich, IL 60548Off Market
- $72,9003 bd2 ba-- sqft233 Meadowlark Ln, Sandwich, IL 60548Off Market
- $85,0003 bd2 ba-- sqft216 Meadowlark Ln, Sandwich, IL 60548Sold
- $---- bd-- ba-- sqft235 Meadowlark Ln, Sandwich, IL 60548Off Market
Nearby schools
GreatSchools rating
- 10/10Lynn G Haskin Elementary SchoolGrades: PK-3Distance: 1.9 mi
- 5/10Sandwich Middle SchoolGrades: 6-8Distance: 1.9 mi
- 5/10Sandwich Community High SchoolGrades: 9-12Distance: 2 mi
Schools provided by the listing agent
- Elementary: Lynn G Haskin Elementary School
- Middle: Sandwich Middle School
- High: Sandwich Community High School
- District: 430
Source: MRED as distributed by MLS GRID. This data may not be complete. We recommend contacting the local school district to confirm school assignments for this home.
Get a cash offer in 3 minutes
Find out how much your home could sell for in as little as 3 minutes with a no-obligation cash offer.
Estimated market value
$105,800
Get a cash offer in 3 minutes
Find out how much your home could sell for in as little as 3 minutes with a no-obligation cash offer.
Estimated market value
$105,800
- Illinois
- La Salle County
- Sandwich
- 60548
- 225 Meadowlark Ln
Nearby cities
Nearby zip codes
Other Sandwich Topics
