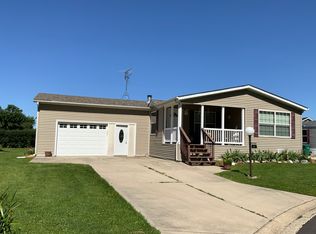
This home offers something for everyone has a 3-car garage! Not enough Space there is a 10x16 shed with electric in back yard. The Kitchen has space for everyone to help out; all appliances are included. You can feel the spaciousness with over 1800 Sf as soon as you walk in front door. Set out back on the deck or under the retractable awning or in the 4 seasons room looking out.
Active
$110,000
231 Meadowlark Ln, Sandwich, IL 60548
3beds
--sqft
Manufactured Home, Single Family Residence
Built in 1997
-- sqft lot
$-- Zestimate®
$--/sqft
$-- HOA
What's special
Retractable awning
- --
- 930
- views
- 105
- saves
Likely to sell faster than
Zillow last checked:
Listing updated:
Listed by:
Joe Barry 630-514-2300,
Swanson Real Estate
Source: MRED as distributed by MLS GRID,MLS#: 12793130
Facts & features
Interior
Bedrooms & bathrooms
- Bedrooms: 3
- Bathrooms: 2
- Full bathrooms: 2
Rooms
- Room types: No additional rooms
Primary bedroom
- Features: Flooring (Carpet), Bathroom (Full)
- Level: Main
- Area: 169 Square Feet
- Dimensions: 13X13
Bedroom 2
- Features: Flooring (Carpet)
- Level: Main
- Area: 162 Square Feet
- Dimensions: 9X18
Bedroom 3
- Features: Flooring (Carpet)
- Level: Main
- Area: 150 Square Feet
- Dimensions: 10X15
Dining room
- Area: 208 Square Feet
- Dimensions: 13X16
Kitchen
- Features: Flooring (Laminate)
- Area: 132 Square Feet
- Dimensions: 11X12
Laundry
- Level: Main
- Area: 63 Square Feet
- Dimensions: 7X9
Living room
- Features: Flooring (Carpet)
- Level: Main
- Area: 208 Square Feet
- Dimensions: 13X16
Heating
- Has Heating (Unspecified Type)
Cooling
- Central Air
Appliances
- Laundry: Gas Dryer Hookup, Common Area
Property
Parking
- Total spaces: 3
- Parking features: Concrete, Garage Door Opener, Yes, Attached, Garage
- Attached garage spaces: 3
- Has uncovered spaces: Yes
Accessibility
- Accessibility features: No Disability Access
Features
- Park: Wildwood
Details
- Parcel number: 0598350231
- Special conditions: None
Construction
Type & style
- Home type: MobileManufactured
- Property subtype: Manufactured Home, Single Family Residence
Materials
- Vinyl Siding
- Roof: Asphalt
Condition
- New construction: No
- Year built: 1997
Utilities & green energy
- Sewer: Septic-Mechanical
- Water: Shared Well
Community & HOA
Location
- Region: Sandwich
Financial & listing details
- Date on market: 10/27/2026
- Inclusions: Garage, Mobile Home, Storage Shed
- Ownership: Fee Simple w/ HO Assn.
Estimated market value
Not available
Estimated sales range
Not available
Not available
Price history
| Date | Event | Price |
|---|---|---|
| 3/1/2014 | Listing removed | $84,485 |
Source: Coldwell Banker Honig-Bell #08149419 Report a problem | ||
| 2/22/2014 | Listed for sale | $84,485 |
Source: Coldwell Banker Honig-Bell #08149419 Report a problem | ||
| 1/15/2014 | Listing removed | $84,485 |
Source: Coldwell Banker Honig-Bell #08149419 Report a problem | ||
| 7/22/2013 | Listed for sale | $84,485-5.6% |
Source: Coldwell Banker Honig-Bell #08149419 Report a problem | ||
| 9/1/2012 | Listed for sale | $89,485-18.6% |
Source: Honig Realty, Inc. (dba. Coldwell Banker Honig-Bell) #08149419 Report a problem | ||
| 6/1/2012 | Listing removed | $109,900 |
Source: Swanson Real Estate #07698936 Report a problem | ||
| 3/12/2012 | Listed for sale | $109,900-8.3% |
Source: Swanson Real Estate #07698936 Report a problem | ||
| 6/27/2011 | Price change | $119,900-4% |
Source: Swanson Real Estate #07698936 Report a problem | ||
| 3/2/2011 | Price change | $124,900+100625.8% |
Source: Swanson Real Estate #07698936 Report a problem | ||
| 2/25/2011 | Price change | $124-99.9% |
Source: Swanson Real Estate #07698936 Report a problem | ||
| 12/31/2010 | Listed for sale | $124,900+16.7% |
Source: Swanson Real Estate #07698936 Report a problem | ||
| 6/4/2008 | Sold | $107,000+1.9% |
Source:  MRED as distributed by MLS GRID #06796882 Report a problem | ||
| 10/19/2007 | Sold | $105,000 |
Source: MRED as distributed by MLS GRID #06509650 Report a problem | ||
Public tax history
Tax history is unavailable.
Monthly payment
Climate risks
Neighborhood: 60548
Nearby schools
Schools provided by the listing agent
- District: 430
Source: MRED as distributed by MLS GRID. This data may not be complete. We recommend contacting the local school district to confirm school assignments for this home.

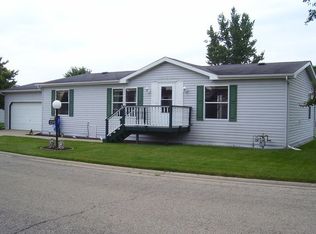

Similar homes
- $109,9003 bd2 ba-- sqft149 Cardinal Ln, Sandwich, IL 60548Active
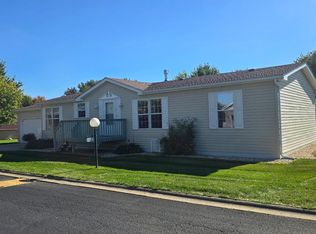 MLS ID #12773657, Doug Bright, Kettley & Co. Realtors, Inc. - Sandwich. MRED as distributed by MLS GRID
- $102,5003 bd2 ba-- sqft894 Meadowlark Cir, Sandwich, IL 60548Active
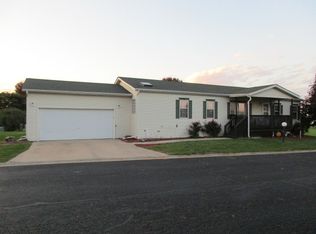 MLS ID #12785235, Marta P Corral, On The Mark Realty, LLC. MRED as distributed by MLS GRID
- $95,0003 bd2 ba-- sqft605 Bluebird Cir, Sandwich, IL 60548Active
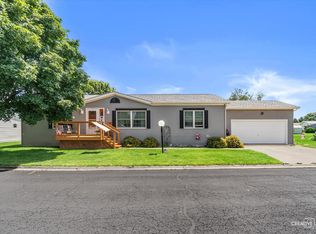 MLS ID #12775244, Melissa Garcia, Legacy Properties, A Sarah Leonard Company, LLC. MRED as distributed by MLS GRID
- $119,0002 bd2 ba-- sqft3 Maple Ln, Sandwich, IL 60548Active
 MLS ID #12791991, Jane Price, CRS,e-PRO,SFR, Fox Valley Real Estate. MRED as distributed by MLS GRID
