Welcome to Wildwood South, the area's premier 55+ community! Starting with its convenient and accessible location, this spacious home is full of pleasant surprises. Featuring two separate living areas, there is plenty of room to spread out for comfortable everyday living or to entertain family and friends during the upcoming holiday season. The home offers 3 bedrooms and 2 full bathrooms, with a beautiful kitchen conveniently located between the two main living spaces. An abundance of cabinetry and counter space makes everyday meal preparation easy, while providing plenty of room when guests arrive. Gather in the family room around the cozy fireplace on chilly evenings, or relax on the back porch and enjoy those beautiful fall days. The spacious master suite features a generously sized bedroom, ample closet space, and a large private bathroom. Two additional bedrooms provide comfortable space for guests, hobbies, or a home office. A separate laundry room and attached 2 car garage complete this well-designed home. With its spacious floor plan, comfortable living areas, convenient location, and attractive price, this Wildwood South home offers a wonderful opportunity to enjoy easy living in this popular 55+ community. Come take a look!
New
$82,900
303 Mallard Ln, Sandwich, IL 60548
3beds
--sqft
Manufactured Home, Single Family Residence
Built in 1993
-- sqft lot
$-- Zestimate®
$--/sqft
$-- HOA
What's special
Cozy fireplaceGenerously sized bedroomBeautiful kitchenSpacious floor planLarge private bathroomSeparate laundry roomBack porch
- --
- 64
- views
- 3
- saves
Zillow last checked:
Listing updated:
Listed by:
Joe Frieders 815-693-4958,
Swanson Real Estate
Source: MRED as distributed by MLS GRID,MLS#: 12766145
Facts & features
Interior
Bedrooms & bathrooms
- Bedrooms: 3
- Bathrooms: 2
- Full bathrooms: 2
Rooms
- Room types: No additional rooms
Primary bedroom
- Features: Flooring (Carpet), Bathroom (Full)
- Area: 195 Square Feet
- Dimensions: 15X13
Bedroom 2
- Features: Flooring (Carpet)
- Area: 132 Square Feet
- Dimensions: 12X11
Bedroom 3
- Features: Flooring (Carpet)
- Area: 130 Square Feet
- Dimensions: 10X13
Dining room
- Features: Flooring (Carpet)
- Area: 130 Square Feet
- Dimensions: 10X13
Family room
- Features: Flooring (Carpet)
- Area: 204 Square Feet
- Dimensions: 17X12
Kitchen
- Features: Kitchen (Island), Flooring (Parquet)
- Area: 169 Square Feet
- Dimensions: 13X13
Laundry
- Level: Main
- Area: 54 Square Feet
- Dimensions: 9 X 6
Living room
- Features: Flooring (Carpet)
- Area: 156 Square Feet
- Dimensions: 12X13
Heating
- Natural Gas, Forced Air
Cooling
- Central Air
Appliances
- Included: Double Oven, Dishwasher, Refrigerator, Cooktop
- Laundry: In Unit
Features
- Cathedral Ceiling(s), Separate Dining Room, Pantry
- Flooring: Laminate
- Windows: Screens, Skylight(s)
- Number of fireplaces: 1
Property
Parking
- Total spaces: 2
- Parking features: Concrete, Garage Door Opener, Yes, Garage Owned, Attached, Garage
- Attached garage spaces: 2
- Has uncovered spaces: Yes
Accessibility
- Accessibility features: No Disability Access
Features
- Patio & porch: Deck
- Park: Wildwood South
Details
- Additional structures: Shed(s)
- Special conditions: None
Construction
Type & style
- Home type: MobileManufactured
- Property subtype: Manufactured Home, Single Family Residence
Materials
- Vinyl Siding
- Roof: Asphalt
Condition
- New construction: No
- Year built: 1993
Details
- Builder model: NEW CENTURY
Utilities & green energy
- Sewer: Shared Septic
- Water: Shared Well
- Utilities for property: Cable Available
Community & HOA
Community
- Features: Clubhouse, Park, Street Lights, Street Paved
- Subdivision: Wildwood South
Location
- Region: Sandwich
Financial & listing details
- Annual tax amount: $100
- Date on market: 9/23/2026
- Inclusions: Garage, Mobile Home, Storage Shed
- Ownership: Fee Simple w/ HO Assn.
- Body type: Double Wide
Estimated market value
Not available
Estimated sales range
Not available
Not available
Price history
| Date | Event | Price |
|---|---|---|
| 10/16/2024 | Listing removed | $115,000 |
Source:  MRED as distributed by MLS GRID #12180774 Report a problem MRED as distributed by MLS GRID #12180774 Report a problem | ||
| 10/7/2024 | Listed for sale | $115,000 |
Source: MRED as distributed by MLS GRID #12180774 Report a problem | ||
Public tax history
Tax history is unavailable.
Monthly payment
Climate risks
Neighborhood: 60548
Nearby schools
Schools provided by the listing agent
- Elementary: Lynn G Haskin Elementary School
- Middle: Sandwich Middle School
- High: Sandwich Community High School
- District: 430
Source: MRED as distributed by MLS GRID. This data may not be complete. We recommend contacting the local school district to confirm school assignments for this home.
Similar homes
- $95,0003 bd2 ba-- sqft605 Bluebird Cir, Sandwich, IL 60548New
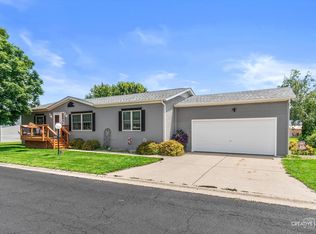 MLS ID #12767733, Melissa Garcia, Legacy Properties, A Sarah Leonard Company, LLC. MRED as distributed by MLS GRID
 - $85,0003 bd2 ba-- sqft116 Cardinal Ln, Sandwich, IL 60548Active
 MLS ID #12693512, Wendi Sleezer, ABR,PSA,RENE,SRS, Swanson Real Estate. MRED as distributed by MLS GRID
 - $80,0003 bd2 ba-- sqft459 Meadowlark Cir, Sandwich, IL 60548Active
 MLS ID #12690188, Linda Lange, Swanson Real Estate. MRED as distributed by MLS GRID
 - $79,0003 bd2 ba-- sqft127 Cardinal Ln, Sandwich, IL 60548Active
 MLS ID #12691018, DeAnna Carlson, RE/MAX 1st Choice. MRED as distributed by MLS GRID
