JUST IN TIME FOR BEAUTIFUL FALL COLORS! 55+ COMMUNITY - TRULY LOVELY INSIDE AND OUT THIS 3 BEDROOM 2 BATH HOME FEATURES A FANTASTIC FLOORPLAN FOR EASY EVERYDAY LIVING AND ENTERTAINING! FULLY UPDATED KITCHEN FEATURING ABUNDANT OAK CABINETRY AND WORKSPACE AND ALL APPLIANCES INCLUDED - FLOWING INTO SEPARATE LARGE DINING ROOM AND SPACIOUS 21X13 LIVING ROOM WITH BAMBOO FLOORS!! AMAZING PRIMARY SUITE WITH FULL EN-SUITE BATH AND 2 GENEROUS ADDITIONAL BEDROOMS AND FULL GUEST BATH - 2 CAR ATTACHED GARAGE PLUS STORAGE SHED... SEE THIS ONE TODAY AND WELCOME HOME TO YOUR HAPPY PLACE!
New
$95,000
605 Bluebird Cir, Sandwich, IL 60548
3beds
--sqft
Manufactured Home, Single Family Residence
Built in 2003
-- sqft lot
$94,000 Zestimate®
$--/sqft
$-- HOA
What's special
Separate large dining roomFully updated kitchenAll appliances includedStorage shedFull guest bath
- 2 days
- 105
- 3
Zillow last checked:
Listing updated:
Listed by:
Melissa Garcia 630-878-9868,
Legacy Properties, A Sarah Leonard Company, LLC
Source: MRED as distributed by MLS GRID,MLS#: 12775244
Facts & features
Interior
Bedrooms & bathrooms
- Bedrooms: 3
- Bathrooms: 2
- Full bathrooms: 2
Rooms
- Room types: No additional rooms
Primary bedroom
- Features: Flooring (Carpet)
- Area: 182 Square Feet
- Dimensions: 14X13
Bedroom 2
- Features: Flooring (Carpet)
- Area: 130 Square Feet
- Dimensions: 13X10
Bedroom 3
- Features: Flooring (Carpet)
- Area: 130 Square Feet
- Dimensions: 13X10
Dining room
- Features: Flooring (Wood Laminate)
- Area: 120 Square Feet
- Dimensions: 12X10
Kitchen
- Features: Kitchen (Eating Area-Breakfast Bar, Pantry-Closet), Flooring (Vinyl)
- Area: 144 Square Feet
- Dimensions: 12X12
Laundry
- Level: Main
- Area: 55 Square Feet
- Dimensions: 11X05
Living room
- Features: Flooring (Wood Laminate)
- Area: 273 Square Feet
- Dimensions: 21X13
Heating
- Natural Gas
Cooling
- Central Air
Appliances
- Included: Range, Microwave, Dishwasher, Refrigerator, Freezer, Washer, Dryer
Features
- Cathedral Ceiling(s)
Property
Parking
- Total spaces: 2
- Parking features: Garage Door Opener, Yes, Garage Owned, Attached, Garage
- Attached garage spaces: 2
- Has uncovered spaces: Yes
Accessibility
- Accessibility features: Stair Lift, Ramp - Main Level, Disability Access
Features
- Patio & porch: Deck, Patio, Porch
- Park: Wildwood South
Details
- Additional structures: Shed(s)
- Parcel number: 0598350605
- Special conditions: None
Construction
Type & style
- Home type: MobileManufactured
- Property subtype: Manufactured Home, Single Family Residence
Materials
- Aluminum Siding, Vinyl Siding, Steel Siding
- Roof: Shingle
Condition
- New construction: No
- Year built: 2003
Utilities & green energy
- Sewer: Septic Tank
- Water: Shared Well
Community & HOA
Community
- Features: Clubhouse, Park, Curbs, Street Lights, Street Paved
Location
- Region: Sandwich
Financial & listing details
- Annual tax amount: $87
- Date on market: 10/2/2026
- Inclusions: Garage, Mobile Home, Storage Shed
- Ownership: Fee Simple w/ HO Assn.
- Body type: Double Wide
Estimated market value
$94,000
$89,000 - $99,000
Not available
Price history
| Date | Event | Price |
|---|---|---|
| 10/2/2026 | Listed for sale | $95,000 |
Source:  MRED as distributed by MLS GRID #12775244 Report a problem MRED as distributed by MLS GRID #12775244 Report a problem | ||
| 10/2/2026 | Listing removed | $95,000 |
Source: MRED as distributed by MLS GRID #12767733 Report a problem | ||
| 9/26/2026 | Contingent | $95,000 |
Source: MRED as distributed by MLS GRID #12767733 Report a problem | ||
| 9/23/2026 | Listed for sale | $95,000 |
Source: MRED as distributed by MLS GRID #12767733 Report a problem | ||
| 9/17/2026 | Contingent | $95,000 |
Source: MRED as distributed by MLS GRID #12753748 Report a problem | ||
| 9/9/2026 | Price change | $95,000-13.2% |
Source: MRED as distributed by MLS GRID #12753748 Report a problem | ||
| 8/10/2026 | Price change | $109,500-2.2% |
Source: MRED as distributed by MLS GRID #12688046 Report a problem | ||
| 7/16/2026 | Price change | $112,000-2.2% |
Source: MRED as distributed by MLS GRID #12688046 Report a problem | ||
| 6/27/2026 | Listed for sale | $114,500+10.1% |
Source: MRED as distributed by MLS GRID #12688046 Report a problem | ||
| 12/23/2024 | Sold | $104,000-5.4% |
Source: MRED as distributed by MLS GRID #12178082 Report a problem | ||
| 12/17/2024 | Pending sale | $109,900 |
Source: MRED as distributed by MLS GRID #12178082 Report a problem | ||
| 10/2/2024 | Listed for sale | $109,900+37.5% |
Source: MRED as distributed by MLS GRID #12178082 Report a problem | ||
| 12/7/2012 | Listing removed | $79,900 |
Source: Baird & Warner Real Estate #07958993 Report a problem | ||
| 4/27/2012 | Price change | $79,900-4.8% |
Source: Baird & Warner Real Estate #07958993 Report a problem | ||
| 2/6/2012 | Price change | $83,900-5.7% |
Source: Baird & Warner Real Estate #07958993 Report a problem | ||
| 12/14/2011 | Listed for sale | $89,000 |
Source: Baird & Warner Real Estate #07958993 Report a problem | ||
Public tax history
Tax history is unavailable.
Monthly payment
Climate risks
Neighborhood: 60548
Nearby schools
Schools provided by the listing agent
- District: 430
Source: MRED as distributed by MLS GRID. This data may not be complete. We recommend contacting the local school district to confirm school assignments for this home.
Similar homes
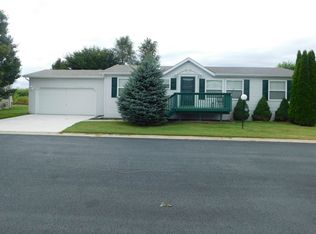
- $82,9003 bd2 ba-- sqft303 Mallard Ln, Sandwich, IL 60548Active
 MLS ID #12766145, Joe Frieders, Swanson Real Estate. MRED as distributed by MLS GRID
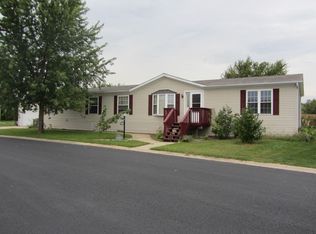
 - $99,9003 bd2 ba-- sqft141 Kathryn Ln, Sandwich, IL 60548Re-activated
 MLS ID #12760309, Matthew Kombrink, GRI,SFR, One Source Realty. MRED as distributed by MLS GRID
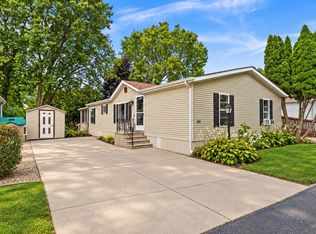
 - $76,5003 bd2 ba-- sqft116 Cardinal Ln, Sandwich, IL 60548Price Change
 MLS ID #12693512, Wendi Sleezer, ABR,PSA,RENE,SRS, Swanson Real Estate. MRED as distributed by MLS GRID
 - $80,0003 bd2 ba-- sqft459 Meadowlark Cir, Sandwich, IL 60548Active
 MLS ID #12690188, Linda Lange, Swanson Real Estate. MRED as distributed by MLS GRID
