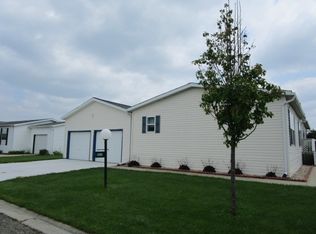
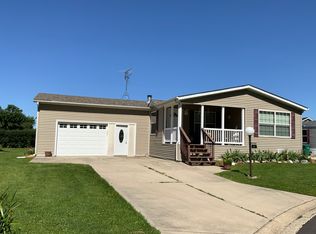
Beautiful 3-bedroom, 2-bathroom manufactured home located in a desirable 55+ community! This inviting home offers an open-concept floor plan, a spacious kitchen with an eat-in area, and a separate dining room ideal for entertaining. Two skylights bring in an abundance of natural light, creating a bright and welcoming atmosphere throughout. The generously sized bedrooms provide plenty of room for comfort and relaxation. Additional features include a heated garage for added convenience and year-round comfort. Enjoy the benefits of community living with access to a clubhouse and opportunities to connect with neighbors. Don't miss this wonderful opportunity to make this home your own!
Active
$102,500
894 Meadowlark Cir, Sandwich, IL 60548
3beds
--sqft
Manufactured Home, Single Family Residence
Built in 2003
1,568 Square Feet Lot
$99,500 Zestimate®
$--/sqft
$-- HOA
What's special
Open-concept floor planInviting home
- --
- 777
- views
- 51
- saves
Zillow last checked:
Listing updated:
Listed by:
Marta P Corral 630-881-3501,
On The Mark Realty, LLC
Source: MRED as distributed by MLS GRID,MLS#: 12785235
Facts & features
Interior
Bedrooms & bathrooms
- Bedrooms: 3
- Bathrooms: 2
- Full bathrooms: 2
Rooms
- Room types: No additional rooms
Primary bedroom
- Features: Flooring (Engineered Hardwood), Window Treatments (Curtains/Drapes), Bathroom (Full)
- Level: Main
- Area: 169 Square Feet
- Dimensions: 13X13
Bedroom 2
- Features: Flooring (Engineered Hardwood)
- Level: Main
- Area: 117 Square Feet
- Dimensions: 13X9
Bedroom 3
- Features: Flooring (Engineered Hardwood)
- Level: Main
- Area: 169 Square Feet
- Dimensions: 13X13
Dining room
- Features: Flooring (Vinyl)
- Level: Main
- Area: 99 Square Feet
- Dimensions: 9X11
Kitchen
- Features: Flooring (Vinyl), Window Treatments (Curtains/Drapes)
- Level: Main
- Area: 299 Square Feet
- Dimensions: 13X23
Laundry
- Features: Flooring (Vinyl)
- Level: Main
- Area: 88 Square Feet
- Dimensions: 11X8
Living room
- Features: Flooring (Vinyl), Window Treatments (Curtains/Drapes)
- Level: Main
- Area: 247 Square Feet
- Dimensions: 13X19
Heating
- Forced Air
Cooling
- Central Air
Features
- Windows: Skylight(s)
Property
Parking
- Total spaces: 2
- Parking features: Heated Garage, Yes, Garage Owned, Attached, Garage
- Attached garage spaces: 2
Accessibility
- Accessibility features: No Disability Access
Features
- Park: Wildwood
Lot
- Size: 1,568 Square Feet
Details
- Parcel number: 0598350894
- Special conditions: List Broker Must Accompany
Construction
Type & style
- Home type: MobileManufactured
- Property subtype: Manufactured Home, Single Family Residence
Materials
- Vinyl Siding
Condition
- New construction: No
- Year built: 2003
Utilities & green energy
- Sewer: Shared Septic
- Water: Shared Well
Community & HOA
Community
- Features: Clubhouse, Street Paved
- Subdivision: Wildwood
Location
- Region: Sandwich
Financial & listing details
- Annual tax amount: $87
- Date on market: 10/16/2026
- Inclusions: Garage, Mobile Home, Storage Shed
- Ownership: Leasehold
- Body type: Double Wide
Estimated market value
$99,500
$95,000 - $104,000
Not available
Price history
| Date | Event | Price |
|---|---|---|
| 11/12/2025 | Sold | $60,000-14.2% |
Source:  MRED as distributed by MLS GRID #12377643 Report a problem | ||
| 9/21/2025 | Contingent | $69,900 |
Source: MRED as distributed by MLS GRID #12377643 Report a problem | ||
| 8/31/2025 | Price change | $69,900-6.8% |
Source: MRED as distributed by MLS GRID #12377643 Report a problem | ||
| 8/18/2025 | Price change | $75,000-5.1% |
Source: MRED as distributed by MLS GRID #12377643 Report a problem | ||
| 8/12/2025 | Price change | $79,000-1.1% |
Source: MRED as distributed by MLS GRID #12377643 Report a problem | ||
| 7/21/2025 | Price change | $79,900-5.9% |
Source: MRED as distributed by MLS GRID #12377643 Report a problem | ||
| 7/8/2025 | Price change | $84,900-5.6% |
Source: MRED as distributed by MLS GRID #12377643 Report a problem | ||
| 6/26/2025 | Price change | $89,900-10% |
Source: MRED as distributed by MLS GRID #12377643 Report a problem | ||
| 5/30/2025 | Listed for sale | $99,900 |
Source: MRED as distributed by MLS GRID #12377643 Report a problem | ||
Public tax history
Tax history is unavailable.
Monthly payment
Climate risks
Neighborhood: 60548
Nearby schools
Schools provided by the listing agent
- Middle: Sandwich Middle School
- High: Sandwich Community High School
- District: 430
Source: MRED as distributed by MLS GRID. This data may not be complete. We recommend contacting the local school district to confirm school assignments for this home.
Similar homes
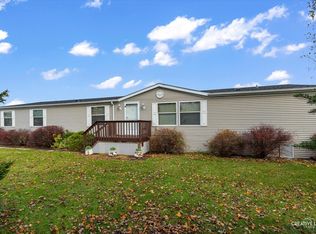
- $95,0003 bd2 ba-- sqft605 Bluebird Cir, Sandwich, IL 60548Active
 MLS ID #12775244, Melissa Garcia, Legacy Properties, A Sarah Leonard Company, LLC. MRED as distributed by MLS GRID
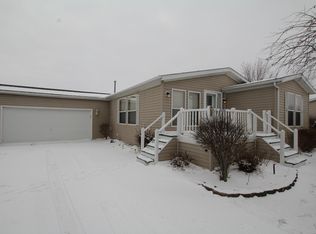
- $79,0003 bd2 ba-- sqft127 Cardinal Ln, Sandwich, IL 60548Active
 MLS ID #12691018, DeAnna Carlson, SRES, RE/MAX 1st Choice. MRED as distributed by MLS GRID
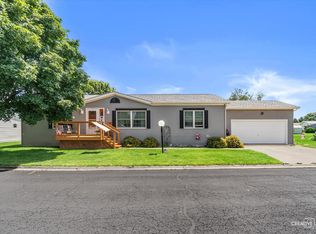
- $119,0002 bd2 ba-- sqft3 Maple Ln, Sandwich, IL 60548Active
 MLS ID #12791991, Jane Price, CRS,e-PRO,SFR, Fox Valley Real Estate. MRED as distributed by MLS GRID
- $77,0003 bd2 ba-- sqft459 Meadowlark Cir, Sandwich, IL 60548Active
 MLS ID #12690188, Linda Lange, Swanson Real Estate. MRED as distributed by MLS GRID
