Welcome to Wildwood South, a 55+ community offering comfortable, low-maintenance living just outside Sandwich. This spacious 3-bedroom, 2-bath double-wide is a single-owner home and one of the community's original park models, offering approximately 1,568 sq ft plus a heated sunroom for additional living space. The functional floor plan features a vaulted living room, separate dining area, family room, and kitchen with breakfast bar and pantry storage. Recent improvements include new water lines, new underlayment and luxury vinyl plank flooring in the kitchen and laundry area, central air new in 2024, and furnace replaced in 2018. The updated hall bath features a low-threshold shower surround with grab handles for added convenience. Enjoy additional living space in the heated sunroom with supplemental window A/C, plus front and rear porches for relaxing outdoors. The primary bedroom includes a private full bath and walk-in closet, while two additional bedrooms provide flexibility for guests, hobbies, or a home office. An attached garage is currently configured for one-car parking with an interior access ramp. The ramp can be removed to return the garage to its original two-car configuration. A storage shed provides additional space for outdoor equipment and seasonal items. Wildwood South amenities include a clubhouse, paved streets, street lighting, and community common areas. Park approval is required, and the home is situated on leased land. Owner Occupancy Required. No Rentals
Active
$85,000
116 Cardinal Ln, Sandwich, IL 60548
3beds
--sqft
Manufactured Home, Single Family Residence
Built in 1997
-- sqft lot
$-- Zestimate®
$--/sqft
$-- HOA
What's special
- --
- 945
- views
- 43
- saves
Likely to sell faster than
Zillow last checked:
Listing updated:
Listed by:
Wendi Sleezer, ABR,PSA,RENE,SRS 630-486-6514,
Swanson Real Estate
Source: MRED as distributed by MLS GRID,MLS#: 12693512
Facts & features
Interior
Bedrooms & bathrooms
- Bedrooms: 3
- Bathrooms: 2
- Full bathrooms: 2
Rooms
- Room types: Heated Sun Room
Primary bedroom
- Features: Flooring (Carpet), Bathroom (Full)
- Area: 156 Square Feet
- Dimensions: 13X12
Bedroom 2
- Features: Flooring (Carpet)
- Area: 120 Square Feet
- Dimensions: 12X10
Bedroom 3
- Features: Flooring (Carpet)
- Area: 80 Square Feet
- Dimensions: 10X8
Dining room
- Features: Flooring (Carpet)
- Area: 120 Square Feet
- Dimensions: 10X12
Family room
- Features: Flooring (Carpet)
- Area: 192 Square Feet
- Dimensions: 16X12
Kitchen
- Features: Kitchen (Eating Area-Breakfast Bar, Pantry-Closet, Pantry), Flooring (Luxury Vinyl)
- Area: 120 Square Feet
- Dimensions: 10X12
Laundry
- Features: Flooring (Vinyl)
- Level: Main
- Area: 78 Square Feet
- Dimensions: 13x6
Living room
- Features: Flooring (Carpet), Window Treatments (Curtains/Drapes)
- Area: 192 Square Feet
- Dimensions: 16X12
Heating
- Natural Gas, Forced Air
Cooling
- Central Air
Appliances
- Included: Range, Dishwasher, Refrigerator, Washer, Dryer, Gas Cooktop, Gas Oven, Range Hood
- Laundry: Main Level, Washer Hookup, Gas Dryer Hookup, Common Area
Features
- Vaulted Ceiling(s), 1st Floor Bedroom, Walk-In Closet(s), Bookcases, Open Floorplan
- Flooring: Carpet
- Windows: Skylight(s)
- Number of fireplaces: 1
Property
Parking
- Total spaces: 4
- Parking features: Asphalt, Garage Door Opener, Yes, Attached, Off Street, Garage
- Attached garage spaces: 2
- Has uncovered spaces: Yes
Accessibility
- Accessibility features: No Disability Access
Features
- Patio & porch: Deck, Porch
- Park: Wildwood South
Lot
- Features: Corner Lot
Details
- Additional structures: Shed(s)
- Parcel number: 0598350116
- Special conditions: Third Party Approval
- Other equipment: Water-Softener Owned
Construction
Type & style
- Home type: MobileManufactured
- Property subtype: Manufactured Home, Single Family Residence
Materials
- Vinyl Siding
- Roof: Asphalt
Condition
- New construction: No
- Year built: 1997
Utilities & green energy
- Sewer: Shared Septic
- Water: Shared Well
Community & HOA
Community
- Features: Clubhouse, Park, Street Lights, Street Paved
- Subdivision: Wildwood South
Location
- Region: Sandwich
Financial & listing details
- Date on market: 7/29/2026
- Inclusions: Garage, Mobile Home, Storage Shed
- Ownership: Leasehold
- Body type: Double Wide
Estimated market value
Not available
Estimated sales range
Not available
Not available
Price history
| Date | Event | Price |
|---|---|---|
| 7/29/2026 | Listed for sale | $85,000 |
Source:  MRED as distributed by MLS GRID #12693512 Report a problem MRED as distributed by MLS GRID #12693512 Report a problem | ||
Public tax history
Tax history is unavailable.
Monthly payment
Climate risks
Neighborhood: 60548
Nearby schools
Schools provided by the listing agent
- District: 430
Source: MRED as distributed by MLS GRID. This data may not be complete. We recommend contacting the local school district to confirm school assignments for this home.
Similar homes
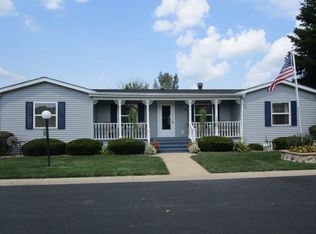
- $95,0003 bd2 ba-- sqft605 Bluebird Cir, Sandwich, IL 60548New
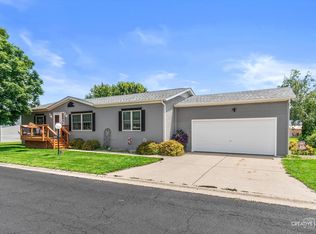 MLS ID #12753748, Melissa Garcia, Legacy Properties, A Sarah Leonard Company, LLC. MRED as distributed by MLS GRID
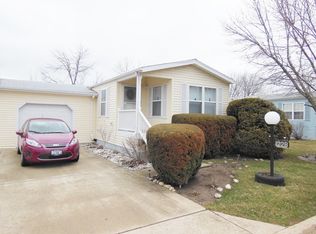
 - $79,0003 bd2 ba-- sqft25 Cedar Ln, Sandwich, IL 60548Active
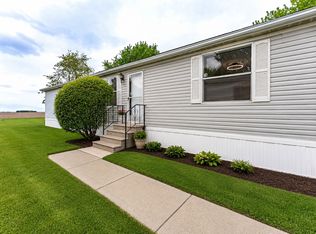 MLS ID #12748636, Anyela Irigoyen, Realty of America. MRED as distributed by MLS GRID
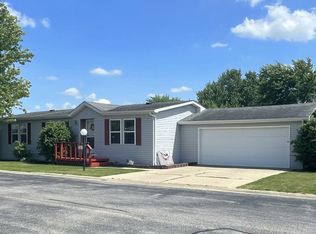
 - $79,9003 bd2 ba-- sqft746 Mallard Cir, Sandwich, IL 60548Re-activated
 MLS ID #12699389, Patricia Tuymer, ABR,e-PRO, Kettley & Co. Inc. - Sandwich. MRED as distributed by MLS GRID
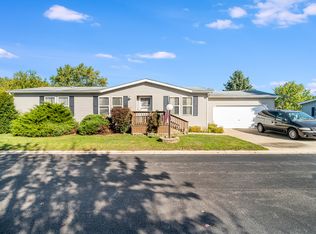
 - $80,0003 bd2 ba-- sqft459 Meadowlark Cir, Sandwich, IL 60548Active
 MLS ID #12690188, Linda Lange, Swanson Real Estate. MRED as distributed by MLS GRID
