MOVE IN READY* THIS BEAUTIFUL HOME HAS IT ALL. GRANITE COUNTERTOPS, GORGEOUS GAS LOG FIREPLACE. NEWER LAMINATE FLOORS, HUGE MASTER BEDROOM. MASTER BATH HAS SEPARATE STEP IN SHOWER. THIS HOME IS READY FOR A NEW OWNER. COME TAKE A LOOK YOU WILL NOT BE DISAPPOINTED. ALL HIGHEND APPLIANCES STAY. PATIO OUT BACK FOR YOUR OUTDOOR ENJOYMENT & A SHED FOR YOUR STORAGE NEEDS! 55+COMMUNITY
Active
$109,900
149 Cardinal Ln, Sandwich, IL 60548
3beds
--sqft
Manufactured Home, Single Family Residence
Built in 1997
-- sqft lot
$105,000 Zestimate®
$--/sqft
$-- HOA
What's special
Gorgeous gas log fireplaceGranite countertopsNewer laminate floorsHuge master bedroom
- 29 days
- 500
- 44
Zillow last checked:
Listing updated:
Listed by:
Doug Bright 815-786-3200,
Kettley & Co. Realtors, Inc. - Sandwich
Source: MRED as distributed by MLS GRID,MLS#: 12773657
Facts & features
Interior
Bedrooms & bathrooms
- Bedrooms: 3
- Bathrooms: 2
- Full bathrooms: 2
Rooms
- Room types: No additional rooms
Primary bedroom
- Features: Flooring (Carpet), Bathroom (Full)
- Area: 182 Square Feet
- Dimensions: 14X13
Bedroom 2
- Features: Flooring (Carpet)
- Area: 156 Square Feet
- Dimensions: 13X12
Bedroom 3
- Features: Flooring (Carpet)
- Area: 156 Square Feet
- Dimensions: 13X12
Dining room
- Features: Flooring (Wood Laminate)
- Area: 120 Square Feet
- Dimensions: 12X10
Kitchen
- Features: Kitchen (Pantry-Closet), Flooring (Wood Laminate)
- Area: 120 Square Feet
- Dimensions: 12X10
Laundry
- Features: Flooring (Vinyl)
- Level: Main
- Area: 48 Square Feet
- Dimensions: 08X06
Living room
- Features: Flooring (Carpet)
- Area: 240 Square Feet
- Dimensions: 12X20
Heating
- Natural Gas, Forced Air
Cooling
- Central Air
Appliances
- Included: Range, Microwave, Dishwasher, Refrigerator, Washer, Dryer
- Laundry: Main Level
Features
- Cathedral Ceiling(s), 1st Floor Bedroom, 1st Floor Full Bath, Granite Counters
- Flooring: Laminate
- Windows: Skylight(s)
- Number of fireplaces: 1
Property
Parking
- Total spaces: 2
- Parking features: Garage Door Opener, Yes, Garage Owned, Attached, Garage
- Attached garage spaces: 2
- Has uncovered spaces: Yes
Accessibility
- Accessibility features: No Disability Access
Features
- Patio & porch: Patio
- Park: Wildwood
Details
- Additional structures: Shed(s)
- Parcel number: 0598350149
- Special conditions: None
Construction
Type & style
- Home type: MobileManufactured
- Property subtype: Manufactured Home, Single Family Residence
Materials
- Vinyl Siding
- Roof: Asphalt
Condition
- New construction: No
- Year built: 1997
Utilities & green energy
- Sewer: Shared Septic
- Water: Shared Well
Community & HOA
Community
- Features: Clubhouse, Park, Street Lights, Street Paved
- Subdivision: Wildwood South
Location
- Region: Sandwich
Financial & listing details
- Date on market: 9/30/2026
- Inclusions: Garage, Mobile Home, Storage Shed
- Ownership: Fee Simple w/ HO Assn.
- Body type: Double Wide
Estimated market value
$105,000
$100,000 - $110,000
Not available
Price history
| Date | Event | Price |
|---|---|---|
| 9/30/2026 | Listed for sale | $109,900+120.2% |
Source:  MRED as distributed by MLS GRID #12773657 Report a problem | ||
| 10/10/2014 | Sold | $49,900-9.1% |
Source: MRED as distributed by MLS GRID #08570611 Report a problem | ||
| 3/30/2014 | Listed for sale | $54,900-21.5% |
Source: Coldwell Banker Honig-Bell #08570611 Report a problem | ||
| 2/23/2012 | Listing removed | $69,900 |
Source: Honig Realty, Inc. (dba. Coldwell Banker Honig-Bell) #07735910 Report a problem | ||
| 6/29/2011 | Price change | $69,900-6.7% |
Source: Honig Realty, Inc. (dba. Coldwell Banker Honig-Bell) #07735910 Report a problem | ||
| 2/23/2011 | Listed for sale | $74,900-6.3% |
Source: Honig Realty, Inc. (dba. Coldwell Banker Honig-Bell) #07735910 Report a problem | ||
| 11/15/2010 | Listing removed | $79,900 |
Source: Swanson Real Estate #07519102 Report a problem | ||
| 7/21/2010 | Price change | $79,900-2.4% |
Source: Swanson Real Estate #07519102 Report a problem | ||
| 7/11/2010 | Listed for sale | $81,900 |
Source: Swanson Real Estate #07519102 Report a problem | ||
Public tax history
Tax history is unavailable.
Monthly payment
Climate risks
Neighborhood: 60548
Nearby schools
Schools provided by the listing agent
- Elementary: Lynn G Haskin Elementary School
- Middle: Sandwich Middle School
- High: Sandwich Community High School
- District: 430
Source: MRED as distributed by MLS GRID. This data may not be complete. We recommend contacting the local school district to confirm school assignments for this home.


Similar homes
- $110,0003 bd2 ba-- sqft231 Meadowlark Ln, Sandwich, IL 60548New
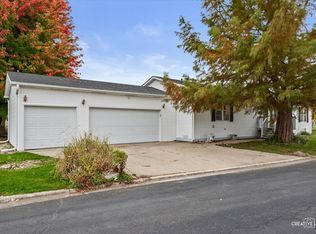 MLS ID #12793130, Joe Barry, Swanson Real Estate. MRED as distributed by MLS GRID
- $105,9003 bd2 ba-- sqft894 Meadowlark Cir, Sandwich, IL 60548Active
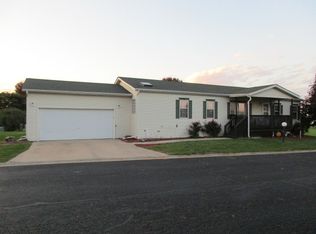 MLS ID #12785235, Marta P Corral, On The Mark Realty, LLC. MRED as distributed by MLS GRID
- $95,0003 bd2 ba-- sqft605 Bluebird Cir, Sandwich, IL 60548Active
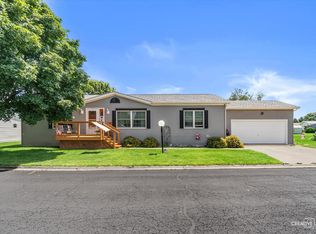 MLS ID #12775244, Melissa Garcia, Legacy Properties, A Sarah Leonard Company, LLC. MRED as distributed by MLS GRID
- $119,0002 bd2 ba-- sqft3 Maple Ln, Sandwich, IL 60548Active
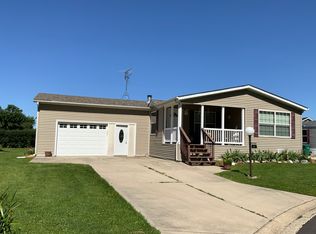 MLS ID #12791991, Jane Price, CRS,e-PRO,SFR, Fox Valley Real Estate. MRED as distributed by MLS GRID
