This RARE beauty is ready to make your dream come true! A three bedroom two bath pool home, tucked away on a quiet cul-de-sac in Beechwood Estates subdivision, making it convenient to Legacy Trail, downtown Sarasota, St. Armand’s Circle, beaches, Benderson Park, UTC and SRQ. Situated on a hard to find oversized lot in the city of Sarasota with beautiful new landscaping, mature oaks and large fenced backyard. Complete with a new well, automated irrigation system and outdoor lighting to keep it looking the very best! The concrete driveway and walkway leading to the front door also replaced. The home has new roof in 2019, split a/c units (replaced 2022 & 2014) and two car garage with epoxy floor, surrounded by custom cabinets for tons of storage and a Tesla charging station. Kitchen, bedrooms, bathrooms and living spaces have all been updated. Vaulted ceilings with skylights, custom shutter window treatments, ceramics tile and laminate floors. French and sliding doors along with a sliding window pass through lead from the main house, bedrooms and kitchen to the pool area. Kitchen has open floor plan, vaulted ceilings with and beams and a skylight. Two islands for ease of cooking and entertaining along with a bistro area, sparkiling new sparkling bright granite counter tops with backsplash. Primary bedroom has vaulted ceiling and a large walk in closet included in the oversized bathroom. Primary bathroom feature updated double vanity with granite tops, cabinets, private toilet, skylight, designer soaker tub with a beautiful chandelier above and an oversized walk-in shower. Guest bedrooms and bath have been updated. Guest bedroom one has new custom built in desk and office space. Guest bathroom updated with walk in glass shower, granite top vanity and makeup area. Exterior door from guest bath provides easy access to and from the pool area. Front entry room provides extra space for entertaining, dining or just relaxing. Double glass sliders open to the pool area. An open space living room connects to the kitchen with vaulted ceiling, custom designed granite and stone fireplace with tv mounted above. The pool is oversized with spa, updated tile, pavers and marcite, automatic pool cleaner and propane heater (all controlled with an app on your phone). Under roof sitting area with custom wood ceiling provides added area for relaxing poolside. Plenty of space for your furry friends to roam in the large fenced in backyard. And then there is the unique newly designed and constructed outdoor living/cooking area, second to none. This area is protected by a remote controlled pergola with beautiful stone and granite topped counters and island. This area was designed with a chef’s dream in mind, it is equipped with an authentic Italian wood burning pizza oven, oversized grill, burner, refrigerator, wine cooler, ice maker, sink and garbage disposal. There is also a lighted outdoor area complete with fire pit, sitting wall and firewood storage. This home is equipped with modern wifi and remote control features (irrigation, outside lighting, pool equipment and pergola). please consult with seller/agent in order to experience all it has to offer. And last but not least - this home comes with your own private pickleball court! That’s right - you can entertain inside, outside and court-side in this lovely home. You can have it all right here on Mimosa Circle.
Sold for $760,000
$760,000
225 Mimosa Cir, Sarasota, FL 34232
3beds
1,963sqft
Single Family Residence
Built in 1984
0.4 Acres Lot
$718,200 Zestimate®
$387/sqft
$3,477 Estimated rent
Home value
$718,200
$675,000 - $761,000
$3,477/mo
Zestimate® history
Owner options
List your home for rent
$3,477/mo
Rent Zestimate®
Find your next renter with Zillow Rental Manager. Plus, with online applications, you can quickly screen prospective tenants – for free.
$3,477/mo
Rent Zestimate®
Refinance and save
$4,874/mo
Est. payment
Refinancing to a lower rate could help reduce your monthly payments and save thousands over the life of the loan.
$4,874/mo
Est. payment
Explore your selling options
Work with a Zillow partner agent
Leverage their expertise and Zillow's premium Showcase listings to get your home seen by more buyers.
Get startedList with your own agent
Get your home in front of millions of buyers by listing it on Zillow.
Learn how to do itSell it yourself
Take full control of how buyers see your home on Zillow by listing For Sale by Owner (FSBO).
List your homeWhat's special
Zillow last checked:
Listing updated:
Listed by:
Jeffrey Bell 941-915-4883,
EXP REALTY LLC 888-883-8509
Bought with:
Nikki Weiss, 3351222
KW COASTAL LIVING III
Source: Stellar MLS,MLS#: A4602556 Originating MLS: Sarasota - Manatee
Originating MLS: Sarasota - Manatee
Facts & features
Interior
Bedrooms & bathrooms
- Bedrooms: 3
- Bathrooms: 2
- Full bathrooms: 2
Primary bedroom
- Features: Ceiling Fan(s), Walk-In Closet(s)
- Level: First
- Dimensions: 15x15
Bedroom 2
- Features: Ceiling Fan(s), Built-in Closet
- Level: First
- Dimensions: 12x15
Bedroom 3
- Features: Built-In Shelving, Ceiling Fan(s), Built-in Features, Built-in Closet
- Level: First
Primary bathroom
- Features: Granite Counters, Tub with Separate Shower Stall, Water Closet/Priv Toilet, Window/Skylight in Bath
- Level: First
- Dimensions: 15x15
Bathroom 2
- Features: Exhaust Fan, Granite Counters, Makeup/Vanity Space, Multiple Shower Heads, Shower No Tub, Stone Counters
- Level: First
- Dimensions: 7x7
Dining room
- Features: Ceiling Fan(s)
- Level: First
- Dimensions: 32x25
Kitchen
- Features: Kitchen Island, Granite Counters, Pantry
- Level: First
- Dimensions: 22x18
Living room
- Features: Other
- Level: First
- Dimensions: 15x13
Heating
- Central
Cooling
- Central Air
Appliances
- Included: Bar Fridge, Dishwasher, Disposal, Dryer, Electric Water Heater, Microwave, Refrigerator, Washer
- Laundry: Electric Dryer Hookup, In Garage, Washer Hookup
Features
- Ceiling Fan(s), Crown Molding, Kitchen/Family Room Combo, Open Floorplan, Solid Wood Cabinets, Stone Counters, Thermostat, Vaulted Ceiling(s), Walk-In Closet(s)
- Flooring: Ceramic Tile, Laminate
- Windows: Blinds, Shutters, Skylight(s), Window Treatments
- Has fireplace: Yes
- Fireplace features: Decorative, Living Room, Stone, Wood Burning
Interior area
- Total structure area: 3,350
- Total interior livable area: 1,963 sqft
Property
Parking
- Total spaces: 2
- Parking features: Electric Vehicle Charging Station(s), Garage Door Opener
- Attached garage spaces: 2
- Details: Garage Dimensions: 25X22
Features
- Levels: One
- Stories: 1
- Patio & porch: Covered, Deck, Enclosed, Patio, Screened
- Exterior features: Irrigation System, Lighting
- Has private pool: Yes
- Pool features: Auto Cleaner, Deck, Fiber Optic Lighting, Gunite, Heated, In Ground, Screen Enclosure, Tile
- Has spa: Yes
- Spa features: Heated, In Ground
- Fencing: Board,Chain Link
Lot
- Size: 0.4 Acres
- Features: Cul-De-Sac, City Lot, Landscaped, Near Golf Course, Oversized Lot
- Residential vegetation: Mature Landscaping, Oak Trees, Trees/Landscaped
Details
- Additional structures: Outdoor Kitchen, Shed(s), Tennis Court(s)
- Parcel number: 2033070024
- Zoning: RSF2
- Special conditions: None
Construction
Type & style
- Home type: SingleFamily
- Property subtype: Single Family Residence
Materials
- Block
- Foundation: Slab
- Roof: Shingle
Condition
- Completed
- New construction: No
- Year built: 1984
Utilities & green energy
- Sewer: Public Sewer
- Water: Public, Well
- Utilities for property: BB/HS Internet Available, Cable Available, Electricity Available, Fiber Optics, Phone Available, Propane, Public, Sewer Connected, Sprinkler Well, Street Lights, Water Connected
Community & HOA
Community
- Features: Deed Restrictions
- Security: Smoke Detector(s)
- Pet fee: $0 monthly
- Subdivision: BEECHWOOD ESTATES SUB
HOA
- Has HOA: Yes
- HOA fee: $33 monthly
- HOA name: Sunstate Association Mgt. / Brian
- HOA phone: 941-870-4920
Location
- Region: Sarasota
Financial & listing details
- Price per square foot: $387/sqft
- Tax assessed value: $545,000
- Annual tax amount: $3,197
- Date on market: 3/18/2024
- Cumulative days on market: 32 days
- Listing terms: Cash,Conventional,FHA
- Ownership: Fee Simple
- Total actual rent: 0
- Electric utility on property: Yes
- Road surface type: Asphalt
Price history
| Date | Event | Price |
|---|---|---|
| 6/17/2024 | Sold | $760,000-3.4%$387/sqft |
Source:  Stellar MLS #A4602556 Report a problem Stellar MLS #A4602556 Report a problem | ||
| 4/19/2024 | Pending sale | $787,000$401/sqft |
Source: Stellar MLS #A4602556 Report a problem | ||
| 4/16/2024 | Price change | $787,000-6%$401/sqft |
Source: Stellar MLS #A4602556 Report a problem | ||
| 3/18/2024 | Listed for sale | $837,000+308.3%$426/sqft |
Source: Stellar MLS #A4602556 Report a problem | ||
| 12/26/2002 | Sold | $205,000$104/sqft |
Source: Public Record Report a problem | ||
Public tax history
| Year | Property taxes | Tax assessment |
|---|---|---|
| 2025 | $8,671 +147.9% | $545,000 +120% |
| 2024 | $3,498 +9.4% | $247,703 +7.8% |
| 2023 | $3,197 +2.4% | $229,712 +3% |
| 2022 | $3,121 +15.5% | $223,021 +16.3% |
| 2021 | $2,703 -0.7% | $191,768 +1.4% |
| 2020 | $2,723 +11.1% | $189,120 +9.5% |
| 2019 | $2,452 | $172,649 +10.8% |
| 2018 | $2,452 +12.2% | $155,866 +2.1% |
| 2017 | $2,186 +0.4% | $152,660 -29.4% |
| 2016 | $2,177 | $216,300 +1.8% |
| 2015 | $2,177 | $212,500 +46.4% |
| 2014 | $2,177 +0.8% | $145,126 |
| 2013 | $2,160 +3.8% | $145,126 +1.7% |
| 2012 | $2,080 -8% | $142,700 -8.1% |
| 2011 | $2,262 -15% | $155,300 -11.4% |
| 2010 | $2,662 -3.4% | $175,300 -6.5% |
| 2009 | $2,755 | $187,479 +0.1% |
| 2008 | $2,755 -5.3% | $187,292 +3% |
| 2007 | $2,908 | $181,837 +2.5% |
| 2006 | -- | $177,402 +3% |
| 2005 | -- | $172,235 +3% |
| 2004 | $2,930 -1.1% | $167,218 +1.9% |
| 2003 | $2,963 +23.3% | $164,100 +26% |
| 2002 | $2,403 +7.1% | $130,248 +1.6% |
| 2001 | $2,243 +3.1% | $128,197 +3% |
| 2000 | $2,175 | $124,463 |
Find assessor info on the county website
Neighborhood: Beechwood
Nearby homes
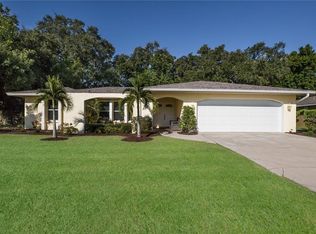
- $530,0003 bd2 ba1.9k sqft215 Mimosa Cir, Sarasota, FL 34232Sold

- $495,1003 bd2 ba1.8k sqft235 Mimosa Cir, Sarasota, FL 34232Off Market
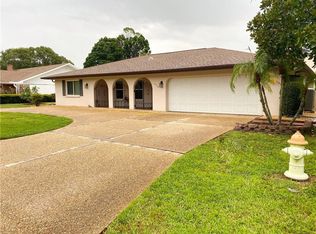
- $678,2004 bd3 ba2.6k sqft4081 Prairie View Dr, Sarasota, FL 34232Off Market
- $506,7003 bd2 ba1.9k sqft230 Mimosa Cir, Sarasota, FL 34232Off Market
- $709,8004 bd3 ba3.4k sqft260 Bearded Oaks Dr, Sarasota, FL 34232Off Market
- $510,0004 bd3 ba2k sqft270 Bearded Oaks Dr, Sarasota, FL 34232Off Market
- $5,000-- bd-- ba-- sqft270 Bearded Oaks Dr, Sarasota, FL 34232Off Market
- $485,7773 bd2 ba1.5k sqft205 Mimosa Cir, Sarasota, FL 34232Sold
Nearby schools
GreatSchools rating
- 7/10Fruitville Elementary SchoolGrades: PK-5Distance: 1.6 mi
- 5/10Mcintosh Middle SchoolGrades: 6-8Distance: 1.1 mi
- 5/10Sarasota High SchoolGrades: 9-12Distance: 2.5 mi
Schools provided by the listing agent
- Elementary: Fruitville Elementary
- Middle: McIntosh Middle
- High: Sarasota High
Source: Stellar MLS. This data may not be complete. We recommend contacting the local school district to confirm school assignments for this home.
Get a cash offer in 3 minutes
Find out how much your home could sell for in as little as 3 minutes with a no-obligation cash offer.
Estimated market value
$718,200
Get a cash offer in 3 minutes
Find out how much your home could sell for in as little as 3 minutes with a no-obligation cash offer.
Estimated market value
$718,200
- Florida
- Sarasota County
- Sarasota
- 34232
- Beechwood
- 225 Mimosa Cir
Nearby cities
Nearby neighborhoods
Nearby zip codes
Other Sarasota Topics
