Skip main navigation
Off market
Street View
  • $698,000

    4081 Prairie View Dr, Sarasota, FL 34232

    4beds
    2,652sqft
    Single Family Residence
    Built in 1991
    0.5 Acres Lot
    $698,000 Zestimate®
    $263/sqft
    $4,406 Estimated rent

    Home value

    $698,000

    $635,000 - $768,000

    $4,406/mo

    Zestimate® history
    Loading
    Loading...

    Owner options

    List your home for rent

    $4,406/mo

    Rent Zestimate®

    Find your next renter with Zillow Rental Manager. Plus, with online applications, you can quickly screen prospective tenants – for free.

    Learn more

    $4,406/mo

    Rent Zestimate®

    Refinance and save

    $4,461/mo

    Est. payment

    Refinancing to a lower rate could help reduce your monthly payments and save thousands over the life of the loan.

    See today's rates

    $4,461/mo

    Est. payment

    Explore your selling options

    Work with a Zillow partner agent

    Leverage their expertise and Zillow's premium Showcase listings to get your home seen by more buyers.

    Get started

    List with your own agent

    Get your home in front of millions of buyers by listing it on Zillow.

    Learn how to do it

    Sell it yourself

    Take full control of how buyers see your home on Zillow by listing For Sale by Owner (FSBO).

    List your home

    What's special

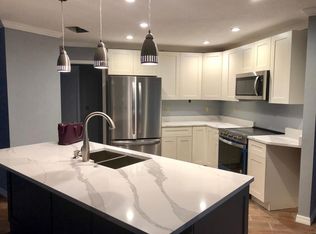
    4+ BED POOL HOME WITH OVER A HALF AN ACRE OF PRIVACY! $130,000 has been spent to make this an exceptional residence and a tremendous value with lots of upgrades. It is being offered fully turnkey ready (move right in with only a suitcase) and includes much of the artwork and designer furnishes. Extraordinary attention was paid to the planning of the lush tropical landscaping; it is meticulously manicured and adds serenity and solitude all around the half acre grounds. Many architectural elements characterize this home with over 2,600 square feet; clerestory windows, vaulted ceiling heights (18-foot at peak), a skylight, recessed and track lighting, French and pocket doors, built-ins, a Murphy Bed, chair railing, tile & wood-look flooring. A true four bedroom that also has a den/study, a family room, formal living, and dining areas. The kitchen is at the heart of the home and boasts granite counters, a breakfast bar, and a moveable center island with storage. An abundance of wood cabinetry (with task lighting and above cabinet display), together with a closet pantry provide plenty of storage. The combination layout incorporates the family room and a breakfast nook, overlooking the pool & fenced backyard privacy. Nearby is the functional laundry room with entry from an oversized 2-car garage. The guest wing of the home has a bedroom en suite (its bath has pool access) as well as two more bedrooms and a third bath. The zoned Owner’s Retreat features double walk-ins, an attached den/study, and an updated bath. No expense was spared to modernize this space with furniture quality cabinetry, solid surfaces, dual sinks, a soaking tub a separate shower with clear view glass. The extended screened lanai now integrates not only the heated pool but also the separate hot tub/spa. The pool has a newer heater, newer coping and has been refinished. Bonus improvements consist of seamless gutters & LeafGuard system, electrical circuit restoration, re-piping of the entire home, newer water heater, newer a/c, and new windows. In addition, the landscaping is well-managed with a new well, electrical, irrigation and sod (2017). The outbuilding is the perfect workshop or studio with its own electrical. Nestled in a quaint community less than three miles to Downtown Sarasota and only a mile to the well-regarded private school, Cardinal Mooney High. Easy access to I-75, shopping, dining, golfing and close to any one of the area beaches!

    This property is off market, which means it's not currently listed for sale or rent on Zillow. This may be different from what's available on other websites or public sources.

    Originating MLS: Sarasota - Manatee

    Facts & features

    Interior

    Bedrooms & bathrooms
    • Bedrooms: 4
    • Bathrooms: 3
    • Full bathrooms: 3
    Heating
    • Forced air, Electric
    Cooling
    • Central
    Appliances
    • Included: Dishwasher, Dryer, Microwave, Range / Oven, Refrigerator, Washer
    • Laundry: Inside, Laundry Room
    Features
    • Ceiling Fans(s), Eating Space In Kitchen, High Ceiling(s), Open Floorplan, Split Bedroom, Stone Counters, Walk-In Closet(s), Solid Wood Cabinets, Kitchen/Family Room Combo, Solid Surface Counters, Window Treatments, Vaulted Ceiling(s), Skylight(s)
    • Flooring: Tile
    • Windows: Blinds, Window Treatments
    Interior area
    • Structure area source: Public Records
    • Total interior livable area: 2,652 sqft

    Property

    Parking
    • Total spaces: 2
    • Parking features: Garage - Attached
    Features
    • Levels: One
    • Patio & porch: Patio, Screened, Covered, Front Porch, Rear Porch
    • Exterior features: Other
    • Pool features: Heated, In Ground, Screen Enclosure, Outside Bath Access
    • Has spa: Yes
    • Spa features: Heated, Above Ground
    • Fencing: Wood, Board
    Lot
    • Size: 0.50 Acres
    • Features: In City Limits, Oversized Lot, Street Paved
    • Residential vegetation: Mature Landscaping, Trees/Landscaped, Oak Trees
    Details
    • Additional structures: Workshop
    • Parcel number: 2033100043
    • Zoning: RSFE

    Construction

    Type & style
    • Home type: SingleFamily
    • Architectural style: Custom
    • Property subtype: Single Family Residence
    Materials
    • Wood
    • Foundation: Concrete
    • Roof: Asphalt
    Condition
    • Completed
    • Year built: 1991

    Utilities & green energy

    • Sewer: Public Sewer
    • Water: Public
    • Utilities for property: Public

    Community & neighborhood

    Security
    • Security features: Smoke Detector(s)
    Location
    • Region: Sarasota
    • Subdivision: MCINTOSH MEADOWS, AKA THE SETTLEMENT

    HOA & financial

    HOA
    • Has HOA: Yes
    • HOA fee: $22 monthly
    • Amenities included: Fence Restrictions, Vehicle Restrictions
    • Services included: Maintenance Grounds, Manager

    Other

    Other facts
    • Additional Parcels YN: 0
    • Additional Rooms: Inside Utility, Den/Library/Office, Family Room
    • Appliances: Dishwasher, Range, Refrigerator, Microwave, Washer, Dryer
    • Association Approval Required YN: 0
    • Association Fee Frequency: Annually
    • Association Fee Requirement: Required
    • Attached Garage YN: 1
    • Available For Lease YN: 1
    • Community Features: Deed Restrictions
    • Cooling: Central Air
    • Country: US
    • Building Area Source: Public Records
    • Disclosures: Seller Property Disclosure, HOA/PUD/Condo Disclosure, Other
    • DPRYN: 1
    • Exist Lse Tenant YN: 0
    • Fireplace YN: 0
    • Flood Zone Code: X
    • Foundation Details: Slab
    • Garage Dimensions: 20x20
    • Direction Faces: South
    • Garage YN: 1
    • Heating: Central, Electric
    • Exterior Features: French Doors, Irrigation System, Fenced, Lighting, Rain Gutters, Sliding Doors
    • Homestead YN: 1
    • Interior Features: Ceiling Fans(s), Eating Space In Kitchen, High Ceiling(s), Open Floorplan, Split Bedroom, Stone Counters, Walk-In Closet(s), Solid Wood Cabinets, Kitchen/Family Room Combo, Solid Surface Counters, Window Treatments, Vaulted Ceiling(s), Skylight(s)
    • Flooring: Tile, Laminate
    • Lease Restrictions YN: 0
    • Listing Service: Full Service
    • Lot Features: In City Limits, Oversized Lot, Street Paved
    • Major Change Type: Pending
    • Minimum Lease: No Minimum
    • Mls Status: Pending
    • New Construction YN: 0
    • Ownership: Fee Simple
    • Parking Features: Garage Door Opener, Driveway
    • Patio And Porch Features: Patio, Screened, Covered, Front Porch, Rear Porch
    • Pets Allowed: Yes
    • Previous Status: Active
    • Property Sub Type: Single Family Residence
    • Property Type: Residential
    • Vegetation: Mature Landscaping, Trees/Landscaped, Oak Trees
    • Roof: Shingle
    • Security Features: Smoke Detector(s)
    • Sewer: Public Sewer
    • Syndicate To: Homes.com, HomeSnap, Realtor.com, Zillow/Trulia
    • Utilities: Public
    • Water Access YN: 0
    • Water Extras YN: 0
    • Waterfront Feet Total: 0
    • Waterfront YN: 0
    • Water Source: Public
    • Water View YN: 0
    • Window Features: Blinds, Window Treatments
    • Laundry Features: Inside, Laundry Room
    • Association Fee Includes: Maintenance Grounds, Manager
    • Pool Features: Heated, In Ground, Screen Enclosure, Outside Bath Access
    • Pool Private YN: 1
    • Property Condition: Completed
    • Levels: One
    • Total Acreage: 1/2 Acre to 1 Acre
    • Other Structures: Workshop
    • County Or Parish: Sarasota
    • List Agent AOR: Sarasota - Manatee
    • List AOR: Sarasota - Manatee
    • Room Count: 12
    • Representation: Seller Represented
    • Spa Features: Heated, Above Ground
    • Tax Year: 2019
    • Stories Total: 1
    • Association Amenities: Fence Restrictions, Vehicle Restrictions
    • Furnished: Furnished
    • Year Built: 1991
    • Construction Materials: Wood Siding
    • Architectural Style: Custom
    • Public Survey Section: 22
    • MLS Area Major: 34232 - Sarasota/Fruitville
    • Living Area: 2652.00
    • Zoning: RSFE
    • Association Fee: 264.00
    • Building Area Total: 3683.00
    • Subdivision Name: MCINTOSH MEADOWS, AKA THE SETTLEMENT
    • Fencing: Wood, Board
    • Additional Lease Restrictions: See Association documents
    • Public Survey Range: 18E
    • Association Name: Janet Fernandez / C&S CMS
    • Pet Restrictions: See Association Documents; number restrictions indicate a "reasonable number"
    • Tax Annual Amount: 4627.69
    • Virtual Tour URL Unbranded 2: https://www.tourfactory.com/idxr2747260
    • Ownership: Fee Simple

    Price history

    DateEventPrice
    8/18/2020Sold$457,000-4.6%$172/sqft
    Source: Public Record Report a problem
    6/18/2020Pending sale$479,000$181/sqft
    Source: CANDY SWICK & COMPANY #A4468524 Report a problem
    6/5/2020Listed for sale$479,000+22.8%$181/sqft
    Source: CANDY SWICK & COMPANY #A4468524 Report a problem
    6/20/2016Sold$390,000-6.9%$147/sqft
    Source: Stellar MLS #A4136786 Report a problem
    5/12/2016Pending sale$419,000$158/sqft
    Source: Michael Saunders & Company - Licensed Real Estate Broker Report a problem
    3/18/2016Price change$419,000-5.8%$158/sqft
    Source: Michael Saunders & Company - Licensed Real Estate Broker Report a problem
    2/1/2016Price change$445,000-5.1%$168/sqft
    Source: Michael Saunders & Company - Licensed Real Estate Broker Report a problem
    11/12/2015Listed for sale$469,000+157.7%$177/sqft
    Source: Michael Saunders & Company - Licensed Real Estate Broker Report a problem
    3/3/1998Sold$182,000$69/sqft
    Source: Public Record Report a problem

    Public tax history

    YearProperty taxesTax assessment
    2025$6,404 +5.8%$432,451 +2.9%
    2024$6,052 +3.3%$420,263 +3%
    2023$5,857 +3.3%$408,022 +3%
    2022$5,667 +0%$396,138 +3%
    2021$5,666 +17.9%$384,600 +19.6%
    2020$4,806 +3.9%$321,700 +3.3%
    2019$4,628 $311,400 +0.2%
    2018$4,628 0%$310,700 -1.8%
    2017$4,629 +44.6%$316,400 +12.8%
    2016$3,202 $280,600 +4.7%
    2015$3,202 $268,100 +30.3%
    2014$3,202 +0.6%$205,739
    2013$3,183 +3.9%$205,739 +1.7%
    2012$3,064 -2.8%$202,300 -3.7%
    2011$3,151 -0.3%$210,005 +1.5%
    2010$3,161 +8.5%$206,901 +2.7%
    2009$2,913 $201,462 +0.1%
    2008$2,913 -4.8%$201,261 +3%
    2007$3,060 $195,399 +2.5%
    2006-- $190,633 +13.5%
    2005-- $167,892 +3%
    2004$2,780 -1.1%$163,002 +1.9%
    2003$2,811 -0.1%$159,963 +2.4%
    2002$2,814 +6.8%$156,214 +1.6%
    2001$2,634 +3.3%$153,754 +3%
    2000$2,550 $149,276

    Find assessor info on the county website

    Neighborhood: 34232

    Nearby schools

    GreatSchools rating
    Schools provided by the listing agent
    • Elementary: Fruitville Elementary
    • Middle: McIntosh Middle
    • High: Sarasota High

    Source: The MLS. This data may not be complete. We recommend contacting the local school district to confirm school assignments for this home.

    Get a cash offer in 3 minutes
    Find out how much your home could sell for in as little as 3 minutes with a no-obligation cash offer.
    Estimated market value
    $698,000
    Get a cash offer in 3 minutes
    Find out how much your home could sell for in as little as 3 minutes with a no-obligation cash offer.
    Estimated market value
    $698,000