Welcome home to 225 N Bishop Avenue, a beautifully maintained and truly move-in-ready interior townhome that checks every box. This inviting residence offers 3 bedrooms, 1 fully renovated bathroom, and a thoughtfully updated interior designed for both comfort and convenience. From the moment you arrive, you'll appreciate the front yard and large sit-down patio with awning—perfect for morning coffee, relaxing evenings, or entertaining outdoors. Step inside to discover freshly painted interiors and newly refreshed hardwood floors that flow seamlessly throughout the entire Home, creating a warm and cohesive feel. The main floor features a generous living room and dining area, providing an ideal layout for hosting gatherings or enjoying everyday living. The newly remodeled eat-in kitchen is both stylish and functional, offering ample space for cooking, dining, and making memories. Upstairs, you'll find three well-proportioned bedrooms, including a primary bedroom, along with a newly renovated full bathroom that serves all bedrooms with ease. The unfinished lower level adds valuable versatility, featuring washer and dryer hookups, a stationary utility sink, gas heater, gas water heater, and plenty of storage space—plus room for hobbies, a home gym, or additional living space. From here, enjoy direct exterior access leading to a private one-car private parking space, a rare and highly desirable feature. This home truly offers the amenities today's buyers are looking for, all in a prime Location with easy access to Route 476, 1-95, Center City Philadelphia, Philadelphia International Airport, and the Sports Complexes. Conveniently close to shopping, dining, public transportation, and everyday essentials. Don't miss the opportunity to make this exceptional home your own—schedule your showing today!
Sold for $258,000
$258,000
225 N Bishop Ave, Clifton Heights, PA 19018
3beds
1,152sqft
Townhouse
Built in 1952
2,080 Square Feet Lot
$256,400 Zestimate®
$224/sqft
$2,039 Estimated rent
Home value
$256,400
$231,000 - $285,000
$2,039/mo
Zestimate® history
Owner options
List your home for rent
$2,039/mo
Rent Zestimate®
Find your next renter with Zillow Rental Manager. Plus, with online applications, you can quickly screen prospective tenants – for free.
$2,039/mo
Rent Zestimate®
Refinance and save
$1,767/mo
Est. payment
Refinancing to a lower rate could help reduce your monthly payments and save thousands over the life of the loan.
$1,767/mo
Est. payment
Explore your selling options
Work with a Zillow partner agent
Leverage their expertise and Zillow's premium Showcase listings to get your home seen by more buyers.
Get startedList with your own agent
Get your home in front of millions of buyers by listing it on Zillow.
Learn how to do itSell it yourself
Take full control of how buyers see your home on Zillow by listing For Sale by Owner (FSBO).
List your homeWhat's special
Front yardNewly remodeled eat-in kitchenDirect exterior accessFreshly painted interiorsThree well-proportioned bedroomsPlenty of storage spaceStationary utility sink
Zillow last checked:
Listing updated:
Listed by:
John Perfetti 610-505-0247,
Micozzie Real Estate
Bought with:
Jessica Fox, 2183492
Long & Foster Real Estate, Inc.
Source: Bright MLS,MLS#: PADE2110012
Facts & features
Interior
Bedrooms & bathrooms
- Bedrooms: 3
- Bathrooms: 1
- Full bathrooms: 1
- Main level bathrooms: 1
- Main level bedrooms: 3
Rooms
- Room types: Living Room, Dining Room, Primary Bedroom, Bedroom 2, Kitchen, Bedroom 1
Primary bedroom
- Level: Main
- Area: 0 Square Feet
- Dimensions: 0 X 0
Primary bedroom
- Level: Unspecified
Bedroom 1
- Level: Main
- Area: 0 Square Feet
- Dimensions: 0 X 0
Bedroom 2
- Level: Main
- Area: 0 Square Feet
- Dimensions: 0 X 0
Dining room
- Level: Main
- Area: 0 Square Feet
- Dimensions: 0 X 0
Kitchen
- Features: Kitchen - Gas Cooking
- Level: Main
- Area: 0 Square Feet
- Dimensions: 0 X 0
Living room
- Level: Main
- Area: 0 Square Feet
- Dimensions: 0 X 0
Heating
- Forced Air, Natural Gas
Cooling
- None
Appliances
- Included: Gas Water Heater
- Laundry: In Basement
Features
- Flooring: Wood, Carpet
- Basement: Full,Unfinished
- Has fireplace: No
Interior area
- Total structure area: 1,152
- Total interior livable area: 1,152 sqft
- Finished area above ground: 1,152
Property
Parking
- Parking features: On Street
- Has uncovered spaces: Yes
Accessibility
- Accessibility features: None
Features
- Levels: Two
- Stories: 2
- Patio & porch: Patio
- Exterior features: Sidewalks, Street Lights
- Pool features: None
Lot
- Size: 2,080 Square Feet
- Features: Level
Details
- Additional structures: Above Grade
- Parcel number: 16130053300
- Zoning: RESID
- Special conditions: Standard
Construction
Type & style
- Home type: Townhouse
- Architectural style: Colonial
- Property subtype: Townhouse
Materials
- Brick
- Foundation: Concrete Perimeter
- Roof: Flat
Condition
- New construction: No
- Year built: 1952
Utilities & green energy
- Electric: 100 Amp Service
- Sewer: Public Sewer
- Water: Public
Community & HOA
Community
- Subdivision: Westbrook Park
HOA
- Has HOA: No
Location
- Region: Clifton Heights
- Municipality: UPPER DARBY TWP
Financial & listing details
- Price per square foot: $224/sqft
- Tax assessed value: $79,000
- Annual tax amount: $2,756
- Date on market: 3/11/2026
- Listing agreement: Exclusive Right To Sell
- Listing terms: Conventional,VA Loan,FHA 203(b)
- Ownership: Fee Simple
Price history
| Date | Event | Price |
|---|---|---|
| 5/20/2026 | Sold | $258,000+1.2%$224/sqft |
Source:  Bright MLS #PADE2110012 Report a problem Bright MLS #PADE2110012 Report a problem | ||
| 4/20/2026 | Pending sale | $255,000$221/sqft |
Source: Bright MLS #PADE2110012 Report a problem | ||
| 3/19/2026 | Listed for sale | $255,000$221/sqft |
Source: Bright MLS #PADE2110012 Report a problem | ||
| 3/18/2026 | Pending sale | $255,000$221/sqft |
Source: Bright MLS #PADE2110012 Report a problem | ||
| 3/11/2026 | Listed for sale | $255,000+211%$221/sqft |
Source: Bright MLS #PADE2110012 Report a problem | ||
| 1/15/2026 | Listing removed | $2,100$2/sqft |
Source: Zillow Rentals Report a problem | ||
| 12/19/2025 | Listed for rent | $2,100$2/sqft |
Source: Zillow Rentals Report a problem | ||
| 7/7/2003 | Sold | $82,000$71/sqft |
Source: Public Record Report a problem | ||
Public tax history
| Year | Property taxes | Tax assessment |
|---|---|---|
| 2026 | $5,807 +3.2% | $128,610 |
| 2025 | $5,629 +3.5% | $128,610 |
| 2024 | $5,439 +1% | $128,610 |
| 2023 | $5,388 +2.8% | $128,610 |
| 2022 | $5,243 | $128,610 |
| 2021 | $5,243 +1115.3% | $128,610 +62.8% |
| 2020 | $431 -91.4% | $79,000 |
| 2019 | $5,020 +1.2% | $79,000 |
| 2018 | $4,963 +1044.7% | $79,000 |
| 2017 | $434 -2% | $79,000 |
| 2016 | $442 +2% | $79,000 |
| 2015 | $434 -2% | $79,000 |
| 2014 | $442 +4.9% | $79,000 |
| 2013 | $422 +0.8% | $79,000 |
| 2012 | $419 +2.3% | $79,000 |
| 2011 | $409 | $79,000 |
| 2010 | $409 +7.5% | $79,000 |
| 2009 | $381 +2% | $79,000 |
| 2008 | $373 +8.3% | $79,000 |
| 2007 | $345 -2% | $79,000 |
| 2006 | $352 | $79,000 |
| 2005 | $352 | $79,000 |
| 2004 | $352 +8.5% | $79,000 |
| 2003 | $324 +7.9% | $79,000 |
| 2002 | $300 | $79,000 |
| 2000 | $300 | $79,000 |
Find assessor info on the county website
Neighborhood: 19018
Nearby homes
- $244,6004 bd2 ba1.1k sqft223 N Bishop Ave, Clifton Heights, PA 19018Off Market
- $249,5003 bd1 ba1.1k sqft227 N Bishop Ave, Clifton Heights, PA 19018Off Market
- $285,0003 bd2 ba1.1k sqft229 N Bishop Ave, Clifton Heights, PA 19018Off Market
- $246,2003 bd1 ba1.7k sqft221 N Bishop Ave, Clifton Heights, PA 19018Off Market
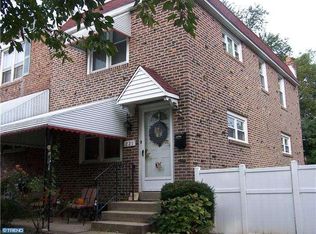
- $272,0003 bd2 ba1.6k sqft231 N Bishop Ave, Clifton Heights, PA 19018Sold
- $220,0003 bd1 ba1.3k sqft233 N Bishop Ave, Clifton Heights, PA 19018Sold
- $237,5003 bd2 ba1.1k sqft219 N Bishop Ave, Clifton Heights, PA 19018Off Market
- $260,8003 bd2 ba1.1k sqft235 N Bishop Ave, Clifton Heights, PA 19018Off Market
Nearby schools
GreatSchools rating
- 3/10Westbrook Park El SchoolGrades: K-5Distance: 0.1 mi
- 3/10Drexel Hill Middle SchoolGrades: 6-8Distance: 1.9 mi
- 3/10Upper Darby Senior High SchoolGrades: 9-12Distance: 2.2 mi
Schools provided by the listing agent
- District: Upper Darby
Source: Bright MLS. This data may not be complete. We recommend contacting the local school district to confirm school assignments for this home.
Get a cash offer in 3 minutes
Find out how much your home could sell for in as little as 3 minutes with a no-obligation cash offer.
Estimated market value
$256,400
Get a cash offer in 3 minutes
Find out how much your home could sell for in as little as 3 minutes with a no-obligation cash offer.
Estimated market value
$256,400
- Pennsylvania
- Delaware County
- Clifton Heights
- 19018
- 225 N Bishop Ave
Nearby cities
Nearby zip codes
Other Clifton Heights Topics
