Skip main navigation
Off market
  • $249,500

    227 N Bishop Ave, Clifton Heights, PA 19018

    3beds
    1baths
    1,152sqft
    Townhouse
    Built in 1950
    2,178 Square Feet Lot
    $249,500 Zestimate®
    $217/sqft
    $2,023 Estimated rent

    Home value

    $249,500

    $230,000 - $269,000

    $2,023/mo

    Zestimate® history
    Loading
    Loading...

    Owner options

    List your home for rent

    $2,023/mo

    Rent Zestimate®

    Find your next renter with Zillow Rental Manager. Plus, with online applications, you can quickly screen prospective tenants – for free.

    Learn more

    $2,023/mo

    Rent Zestimate®

    Refinance and save

    $1,807/mo

    Est. payment

    Refinancing to a lower rate could help reduce your monthly payments and save thousands over the life of the loan.

    See today's rates

    $1,807/mo

    Est. payment

    Explore your selling options

    Work with a Zillow partner agent

    Leverage their expertise and Zillow's premium Showcase listings to get your home seen by more buyers.

    Get started

    List with your own agent

    Get your home in front of millions of buyers by listing it on Zillow.

    Learn how to do it

    Sell it yourself

    Take full control of how buyers see your home on Zillow by listing For Sale by Owner (FSBO).

    List your home

    What's special

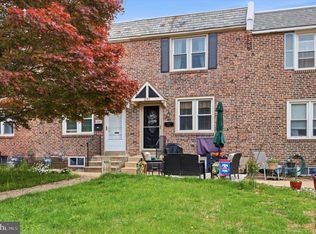
    Come see this BEST BUY in Westbrook Park! With its beautifully landscaped grounds, custom security system, Central Air, and private Redwood deck, this meticulously maintained 3 bedroom 1.5 bath brick townhouse is a must see. The sun filled living room is a great space to hang out with the family. The formal dining room opens up to the kitchen making it a perfect place to entertain. New sliders off the dining room guide you to the gorgeous Redwood deck (with privacy walls). The gourmet kitchen is accented w/beautiful Maple cabinets and pantry, pearl white ceramic tile back-splash and updated ceramic tile flooring. 2nd fl has 3 nice size bedroom and full bath w/updated ceramic tile flooring. The basement is finished w/powder room, making it a great space for an office, playroom or family room. Basement has also been expanded to the garage adding a laundry area, storage room, and access to rear parking space. This property also includes an extended lot with a fenced rear yard, and storage shed. Hurry, this won't last long!

    This property is not currently displayed as for sale or rent on Zillow. This may be different from what's on other websites or public sources.

    Facts & features

    Interior

    Bedrooms & bathrooms
    • Bedrooms: 3
    • Bathrooms: 1.5
    Heating
    • Forced air, Gas
    Cooling
    • Central
    Appliances
    • Included: Garbage disposal
    Features
    • Flooring: Tile, Other, Carpet
    Interior area
    • Total interior livable area: 1,152 sqft

    Property

    Parking
    • Total spaces: 1
    Features
    • Exterior features: Brick
    Lot
    • Size: 2,178 Square Feet
    Details
    • Parcel number: 16130053200

    Construction

    Type & style
    • Home type: Townhouse
    Materials
    • Roof: Other
    Condition
    • Year built: 1950

    Community & HOA

    Location
    • Region: Clifton Heights

    Financial & listing details

    • Price per square foot: $217/sqft
    • Tax assessed value: $129,940
    • Annual tax amount: $5,867

    Price history

    DateEventPrice
    1/1/2015Sold$93,000-25.5%$81/sqft
    Source: Long & Foster Broker Feed #PADE235392_100 Report a problem
    8/23/2013Listing removed$124,900$108/sqft
    Source: Coldwell Banker Preferred - Wayne Office #6238319 Report a problem
    6/22/2013Price change$124,900-3.1%$108/sqft
    Source: Coldwell Banker Preferred - Wayne Office #6238319 Report a problem
    4/20/2013Price change$128,900-3.8%$112/sqft
    Source: Coldwell Banker Hearthside, Realtors #6168732 Report a problem
    3/16/2013Price change$134,000-3.6%$116/sqft
    Source: Coldwell Banker Hearthside, Realtors #6168732 Report a problem
    2/14/2013Listed for sale$139,000$121/sqft
    Source: Coldwell Banker Hearthside, Realtors #6168732 Report a problem
    11/29/2012Listing removed$139,000$121/sqft
    Source: Coldwell Banker Hearthside, Realtors #6115976 Report a problem
    9/28/2012Listed for sale$139,000-0.6%$121/sqft
    Source: Coldwell Banker Hearthside Realtors - Langhorne #6115976 Report a problem
    9/19/2011Listing removed$139,900$121/sqft
    Source: Coldwell Banker Hearthside #5754226 Report a problem
    7/20/2011Price change$139,900-6.7%$121/sqft
    Source: Coldwell Banker Hearthside Realtors - Langhorne #5754226 Report a problem
    4/17/2011Price change$149,900-3.2%$130/sqft
    Source: Coldwell Banker Hearthside Realtors - Langhorne #5754226 Report a problem
    2/20/2011Price change$154,900-3.1%$134/sqft
    Source: Coldwell Banker Hearthside Realtors - Langhorne #5754226 Report a problem
    2/13/2011Price change$159,900-1.9%$139/sqft
    Source: Coldwell Banker Hearthside Realtors - Langhorne #5754226 Report a problem
    8/10/2010Listed for sale$163,000+75.3%$141/sqft
    Source: Coldwell Banker Hearthside Realtors - Langhorne #5754226 Report a problem
    4/16/1999Sold$93,000$81/sqft
    Source: Public Record Report a problem

    Public tax history

    YearProperty taxesTax assessment
    2026$5,867 +3.2%$129,940
    2025$5,687 +3.5%$129,940
    2024$5,495 +1%$129,940
    2023$5,444 +2.8%$129,940
    2022$5,297 $129,940
    2021$5,297 +1049.7%$129,940 +54%
    2020$461 -91.4%$84,370
    2019$5,362 +1.2%$84,370
    2018$5,300 +1044.7%$84,370
    2017$463 -2%$84,370
    2016$472 +2%$84,370
    2015$463 -2%$84,370
    2014$472 +4.9%$84,370
    2013$451 +2.8%$84,370
    2012$438 +0.3%$84,370
    2011$437 +2%$84,370
    2010$428 +7.5%$84,370
    2009$399 $84,370
    2008$399 +8.3%$84,370
    2007$368 -2%$84,370
    2006$375 $84,370
    2005$375 +2%$84,370
    2004$368 +6.4%$84,370
    2003$346 +7.9%$84,370
    2002$321 $84,370
    2000$321 $84,370
    Find assessor info on the county website

    Neighborhood: 19018

    Nearby schools

    GreatSchools rating
    Schools provided by the listing agent
    • Elementary: WESTBROOK
    • Middle: DREXEL HILL MIDDLE SCHOOL
    • High: UPPER DARBY SENIOR HIGH SCHOOL
    • District: UPPER DARBY SCHOOL DISTRICT

    Source: The MLS. This data may not be complete. We recommend contacting the local school district to confirm school assignments for this home.

    Get a cash offer in 3 minutes
    Find out how much your home could sell for in as little as 3 minutes with a no-obligation cash offer.
    Estimated market value
    $249,500
    Get a cash offer in 3 minutes
    Find out how much your home could sell for in as little as 3 minutes with a no-obligation cash offer.
    Estimated market value
    $249,500