Beautifully restored manufactured home in sought-after 55+ community of Western Village. Vaulted tray ceiling in living area, dining has sliding glass door onto covered deck, kitchen completely re-done with new appliances, cabinets, beautiful quartz countertops, an island with storage, walk-in pantry; stunning new primary en-suite bathroom with step-in shower, tile floors, and double vanity; plus second remodeled bath for your guests, carport, partially fenced lot, and raised flower/garden bed in the back yard. Community amenities include clubhouse with laundry; and available RV parking. Welcome home!
Sold
Listed by: Skagit Tradition Realty, LLC • Danya Wolf
Bought with: RE/MAX Gateway
$199,900
225 NE Ernst Street #3, Oak Harbor, WA 98277
3beds
1,299sqft
Manufactured Home
Built in 2013
-- sqft lot
$223,700 Zestimate®
$154/sqft
$2,056 Estimated rent
Home value
$223,700
$201,000 - $246,000
$2,056/mo
Zestimate® history
Owner options
List your home for rent
$2,056/mo
Rent Zestimate®
Find your next renter with Zillow Rental Manager. Plus, with online applications, you can quickly screen prospective tenants – for free.
$2,056/mo
Rent Zestimate®
Refinance and save
$1,245/mo
Est. payment
Refinancing to a lower rate could help reduce your monthly payments and save thousands over the life of the loan.
$1,245/mo
Est. payment
Explore your selling options
Work with a Zillow partner agent
Leverage their expertise and Zillow's premium Showcase listings to get your home seen by more buyers.
Get startedList with your own agent
Get your home in front of millions of buyers by listing it on Zillow.
Learn how to do itSell it yourself
Take full control of how buyers see your home on Zillow by listing For Sale by Owner (FSBO).
List your homeWhat's special
Partially fenced lotCovered deckSliding glass doorBeautiful quartz countertopsDouble vanityWalk-in pantryStep-in shower
Zillow last checked:
Listing updated:
Listed by:
Danya Wolf,
Skagit Tradition Realty, LLC,
Carla Fischer,
Skagit Tradition Realty, LLC
Bought with:
Dave Juhl, 91129
RE/MAX Gateway
Source: NWMLS as distributed by MLS GRID,MLS#: 2161041
Facts & features
Interior
Bedrooms & bathrooms
- Bedrooms: 3
- Bathrooms: 2
- Full bathrooms: 2
Rooms
- Room types: Dining Room, Kitchen Without Eating Space, Living Room, Utility Room
Heating
- Forced Air, Electric, Natural Gas
Cooling
- None
Appliances
- Included: Dishwasher_, Dryer, Refrigerator_, StoveRange_, Washer, Dishwasher, Refrigerator, StoveRange, Water Heater: Electric, Water Heater Location: Utility Room
Features
- Flooring: Ceramic Tile, Laminate, Carpet
- Windows: Double Pane Windows
- Has fireplace: No
Interior area
- Total structure area: 1,299
- Total interior livable area: 1,299 sqft
Property
Parking
- Total spaces: 1
- Parking features: Carport
- Has carport: Yes
Features
- Levels: One
- Stories: 1
- Patio & porch: Ceramic Tile, Laminate, Wall to Wall Carpet, Water Heater
- Has view: Yes
- View description: Territorial
- Park: Western Village
Lot
- Features: Paved
Details
- Parcel number: M917500000033
- Lease amount: $800
- Special conditions: Standard
- Other equipment: Leased Equipment: n/a
Construction
Type & style
- Home type: MobileManufactured
- Architectural style: Manuf-Double Wide
- Property subtype: Manufactured Home
Materials
- Cement Planked
- Foundation: Tie Down
- Roof: Composition
Condition
- Very Good
- Year built: 2013
Details
- Builder model: 5626
Utilities & green energy
- Electric: Company: PSE
- Sewer: Company: City of Oak Harbor
- Water: Public, Company: City of Oak Harbor
Green energy
- Energy efficient items: Double Pane Windows
Community & HOA
Community
- Senior community: Yes
- Subdivision: Oak Harbor
Location
- Region: Oak Harbor
Financial & listing details
- Price per square foot: $154/sqft
- Tax assessed value: $179,411
- Annual tax amount: $1,022
- Date on market: 10/27/2023
- Cumulative days on market: 998 days
- Listing terms: Conventional
- Inclusions: Dishwasher, Dryer, Refrigerator, StoveRange, Washer, Garbage, Sewer, Water, Drapes, LeasedEquipment
- Body type: Double Wide
Price history
| Date | Event | Price |
|---|---|---|
| 11/9/2023 | Sold | $199,900$154/sqft |
Source:  NWMLS as distributed by MLS GRID #2161041 Report a problem NWMLS as distributed by MLS GRID #2161041 Report a problem | ||
| 10/16/2023 | Pending sale | $199,900$154/sqft |
Source: NWMLS as distributed by MLS GRID #2161041 Report a problem | ||
| 9/26/2023 | Listed for sale | $199,900+316.5%$154/sqft |
Source: NWMLS as distributed by MLS GRID #2161041 Report a problem | ||
| 3/27/2023 | Sold | $48,000+37.1%$37/sqft |
Source: NWMLS as distributed by MLS GRID #2045821 Report a problem | ||
| 3/19/2023 | Pending sale | $35,000$27/sqft |
Source: NWMLS as distributed by MLS GRID #NWM2045821 Report a problem | ||
| 3/16/2023 | Listed for sale | $35,000$27/sqft |
Source: NWMLS as distributed by MLS GRID #NWM2045821 Report a problem | ||
Public tax history
| Year | Property taxes | Tax assessment |
|---|---|---|
| 2024 | $1,520 +23.4% | $179,411 +22.8% |
| 2023 | $1,231 +20.5% | $146,144 +28% |
| 2022 | $1,022 -3.8% | $114,158 +15% |
| 2021 | $1,063 +2.7% | $99,267 +3% |
| 2020 | $1,035 +36.4% | $96,336 +26.9% |
| 2019 | $759 -7.9% | $75,934 |
| 2018 | $824 -3.6% | $75,934 +0.7% |
| 2017 | $855 | $75,416 |
Find assessor info on the county website
Neighborhood: 98277
Nearby homes
- $425,0000.98 Acres0 SE Ely St, Oak Harbor, WA 98277Lot/Land

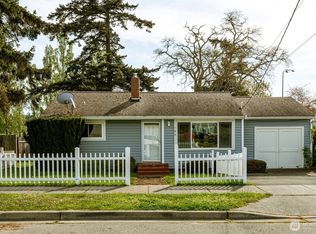
- $389,5003 bd2 ba1.1k sqft164 NE Ernst St, Oak Harbor, WA 98277For Sale
- $2,384,00024 bd22 ba10k sqft726 E Whidbey Ave, Oak Harbor, WA 98277Sold

- $160,0002 bd2 ba1k sqft225 NE Ernst St #17, Oak Harbor, WA 98277Sold

- $75,0002 bd2 ba1.3k sqft225 NE Ernst St SPC 43, Oak Harbor, WA 98277Sold
- $50,0002 bd2 ba1.3k sqft225 NE Ernst St SPACE 48, Oak Harbor, WA 98277Sold
- $450,0002 bd2 ba1k sqft348 NE Harvest Dr, Oak Harbor, WA 98277For Sale
- $85,0002 bd2 ba780 sqft225 NE Ernst St SPACE 25, Oak Harbor, WA 98277Sold
Nearby schools
GreatSchools rating
- 7/10Oak Harbor Intermediate SchoolGrades: 5-6Distance: 0.5 mi
- 7/10North Whidbey Middle SchoolGrades: 7-8Distance: 0.2 mi
- 6/10Oak Harbor High SchoolGrades: 9-12Distance: 0.8 mi
Schools provided by the listing agent
- High: Oak Harbor High
Source: NWMLS as distributed by MLS GRID. This data may not be complete. We recommend contacting the local school district to confirm school assignments for this home.
- Washington
- Island County
- Oak Harbor
- 98277
- 225 NE Ernst Street Unit 3
Nearby cities
Nearby zip codes
Other Oak Harbor Topics
