This hidden 3-bedroom gem in heart of town close walking distance to schools, shopping, pool and many other amenities. The sq ft will surprise you this home offers a living room w/new carpet. plus, a spacious great room that offer gas fireplace plenty of natural light. 2 bedrooms have hardwood floor & cedar closets. 3rd bedroom or primary on 2nd floor w/new carpet. Has 1 full bathroom and a 3/4 bathroom. The kitchen has newer cabinets offers refrigerator, stove & dishwasher with plenty of storage closets plus a walk pantry or extra storage. The back yard is fully fenced, deck and side patio, mature trees. Ready to call home.
Active
Listed by: Trophy • Lisa G Anderson
Price cut: $10K (7/16)
$389,500
164 NE Ernst, Oak Harbor, WA 98277
3beds
1,185sqft
:
Get pre-qualified$2,372/mo
Single Family Residence
Built in 1953
0.29 Acres Lot
$385,300 Zestimate®
$329/sqft
$-- HOA
What's special
Gas fireplaceKitchen has newer cabinetsDeck and side patioMature treesPlenty of natural lightPlenty of storage closetsSpacious great room
- 72 days |
- 2,311 |
- 132 |
Likely to sell faster than
Zillow last checked:
Listing updated:
Listed by:
Lisa G Anderson,
Trophy
Source: NWMLS as distributed by MLS GRID,MLS#: 2523723
Facts & features
Interior
Bedrooms & bathrooms
- Bedrooms: 3
- Bathrooms: 2
- Full bathrooms: 1
- 3/4 bathrooms: 1
- Main level bathrooms: 2
- Main level bedrooms: 2
Bedroom
- Description: Loft room
- Level: Second
Bedroom
- Description: Hardwood floors
- Level: Main
Bedroom
- Description: Hardwood floors
- Level: Main
Bathroom full
- Level: Main
Bathroom three quarter
- Level: Main
Entry hall
- Level: Main
Great room
- Description: with gas fireplace
- Level: Main
Kitchen with eating space
- Level: Main
Living room
- Level: Main
Heating
- Fireplace, See Remarks, Wall Furnace, Electric, Natural Gas
Cooling
- None
Appliances
- Included: Dishwasher, Dryer, Refrigerator, Stove(s)/Range(s), Washer, Dishwasher(s), Dryer(s), Refrigerator(s), Washer(s), Water Heater: gas, Water Heater Location: garage
Features
- Ceiling Fan(s), Loft, Pantry
- Flooring: Hardwood, Vinyl, Carpet
- Windows: Dbl Pane/Storm Window
- Basement: None
- Number of fireplaces: 1
- Fireplace features: Gas, Main Level: 1, Fireplace
Interior area
- Total structure area: 1,185
- Total interior livable area: 1,185 sqft
Property
Parking
- Total spaces: 2
- Parking features: Driveway, Attached Garage, Off Street
- Has attached garage: Yes
- Covered spaces: 1
- Uncovered spaces: 1
Features
- Levels: One and One Half
- Stories: 1
- Entry location: Main
- Patio & porch: Ceiling Fan(s), Dbl Pane/Storm Window, Fireplace, Loft, Pantry, Water Heater
Lot
- Size: 0.29 Acres
- Features: Curbs, Paved, Sidewalk, Cable TV, Deck, Fenced-Fully, Gas Available
- Topography: Level
- Residential vegetation: Garden Space
Details
- Parcel number: 5728521000020
- Zoning: city
- Zoning description: Jurisdiction: City
- Special conditions: Standard
- Other equipment: Leased Equipment: no
Construction
Type & style
- Home type: SingleFamily
- Architectural style: Traditional,1 1/2 Story
- Property subtype: Single Family Residence
Materials
- Metal/Vinyl
- Foundation: Poured Concrete
- Roof: Composition
Condition
- Good
- Year built: 1953
- Major remodel year: 1997
Utilities & green energy
- Electric: Company: PSE
- Sewer: Sewer Connected, Company: city
- Water: Public, Company: city
Community & HOA
Community
- Subdivision: City Of Oak Harbor
HOA
- HOA phone: 360-320-4634
Location
- Region: Oak Harbor
Financial & listing details
- Price per square foot: $329/sqft
- Tax assessed value: $376,405
- Annual tax amount: $3,194
- Date on market: 5/13/2026
- Cumulative days on market: 74 days
- Listing terms: Conventional,FHA,USDA Loan,VA Loan
- Inclusions: Dishwasher(s), Dryer(s), Leased Equipment, Refrigerator(s), Stove(s)/Range(s), Washer(s)
Estimated market value
$385,300
$366,000 - $405,000
$2,542/mo
Price history
| Date | Event | Price |
|---|---|---|
| 7/16/2026 | Price change | $389,500-2.5%$329/sqft |
Source:  NWMLS as distributed by MLS GRID #2523723 Report a problem NWMLS as distributed by MLS GRID #2523723 Report a problem | ||
| 7/1/2026 | Price change | $399,500-2.4%$337/sqft |
Source: NWMLS as distributed by MLS GRID #2523723 Report a problem | ||
| 6/2/2026 | Price change | $409,500-3.6%$346/sqft |
Source: NWMLS as distributed by MLS GRID #2523723 Report a problem | ||
| 5/14/2026 | Listed for sale | $425,000+84.8%$359/sqft |
Source: NWMLS as distributed by MLS GRID #2523723 Report a problem | ||
| 6/3/2008 | Sold | $230,000+39.4%$194/sqft |
Source: Public Record Report a problem | ||
| 9/22/2005 | Sold | $165,000$139/sqft |
Source: Public Record Report a problem | ||
Public tax history
| Year | Property taxes | Tax assessment |
|---|---|---|
| 2024 | $3,194 +3.4% | $376,405 +2.8% |
| 2023 | $3,089 +1.3% | $366,012 +7.7% |
| 2022 | $3,049 +0.3% | $339,916 +19.9% |
| 2021 | $3,041 +11.1% | $283,555 +11.5% |
| 2020 | $2,738 +17.2% | $254,391 +2.4% |
| 2019 | $2,337 -13.5% | $248,476 +6.3% |
| 2018 | $2,702 +23.9% | $233,826 +21.9% |
| 2017 | $2,180 +17.8% | $191,860 +10.7% |
| 2016 | $1,851 +7.7% | $173,296 +12% |
| 2015 | $1,719 | $154,730 +8.5% |
| 2013 | -- | $142,604 |
| 2012 | -- | -- |
| 2010 | -- | -- |
| 2009 | -- | $162,037 -6.7% |
| 2008 | -- | $173,667 +5.1% |
| 2007 | -- | $165,293 +2.1% |
| 2006 | -- | $161,924 +30.8% |
| 2005 | -- | $123,769 +19.9% |
| 2002 | -- | $103,212 -0.7% |
| 2000 | $784 | $103,932 |
Find assessor info on the county website
Monthly payment
Est. payment
Payment breakdown
Explore the cost of this home by adjusting the details. Changes won't be saved.Climate risks
Neighborhood: 98277
Nearby schools
GreatSchools rating
- 7/10Oak Harbor Intermediate SchoolGrades: 5-6Distance: 0.6 mi
- 7/10North Whidbey Middle SchoolGrades: 7-8Distance: 0.2 mi
- 6/10Oak Harbor High SchoolGrades: 9-12Distance: 0.8 mi
Schools provided by the listing agent
- Middle: North Whidbey Mid
- High: Oak Harbor High
Source: NWMLS as distributed by MLS GRID. This data may not be complete. We recommend contacting the local school district to confirm school assignments for this home.
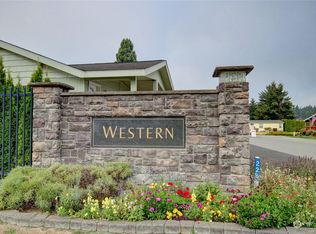
- $199,9003 bd2 ba1.2k sqft225 NE Ernst St SPACE 3, Oak Harbor, WA 98277Sold
- $75,0002 bd2 ba1.3k sqft225 NE Ernst St SPC 43, Oak Harbor, WA 98277Sold

- $50,0002 bd2 ba1.3k sqft225 NE Ernst St SPACE 48, Oak Harbor, WA 98277Sold
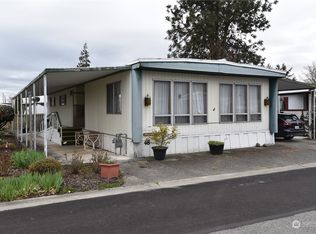
- $425,0000.98 Acres0 SE Ely St, Oak Harbor, WA 98277Lot/Land

- $160,0002 bd2 ba1k sqft225 NE Ernst St #17, Oak Harbor, WA 98277Sold
- $450,0002 bd2 ba1k sqft348 NE Harvest Dr, Oak Harbor, WA 98277For Sale
- $85,0002 bd2 ba780 sqft225 NE Ernst St SPACE 25, Oak Harbor, WA 98277Sold
- $2,384,00024 bd22 ba10k sqft726 E Whidbey Ave, Oak Harbor, WA 98277Sold
A local agent can set up tours, give advice and negotiate with sellers.
A local lender can help you make sure your offer is ready when you are.
Similar homes
- $424,9003 bd1 ba1.1k sqftHarborview, Oak Harbor, WA 98277Active
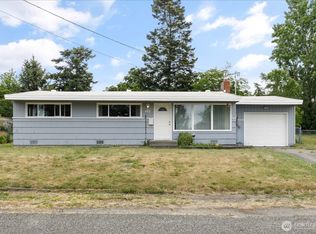 MLS ID #2546519, Annie Cash. NWMLS as distributed by MLS GRID
 - $415,0003 bd2 ba1.1k sqft2642 Olympic Drive, Oak Harbor, WA 98277Active
 MLS ID #2523183, Rachel L. Bennett. NWMLS as distributed by MLS GRID
 - $402,5002 bd1 ba816 sqft1st Addtn Pattons Pasture, Oak Harbor, WA 98277Active
 MLS ID #2533054, Tammi Anter. NWMLS as distributed by MLS GRID
 - $415,0003 bd1 ba1.1k sqft1112 Ridgeway Drive, Oak Harbor, WA 98277Active
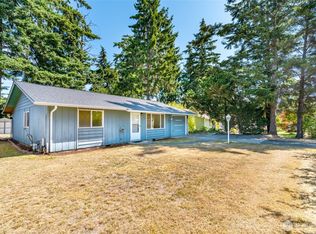 MLS ID #2551984, Craig McKenzie. NWMLS as distributed by MLS GRID
 - $399,9002 bd1 ba1.1k sqft1167 Sparrow Drive, Oak Harbor, WA 98277ActiveMLS ID #2515996, Jonathan M. Young. NWMLS as distributed by MLS GRID
- $420,0003 bd1 ba1k sqft1056 View Ridge Drive, Oak Harbor, WA 98277ActiveMLS ID #2547709, Gavin Lang. NWMLS as distributed by MLS GRID
- $440,0003 bd1 ba1k sqft1740 SE 6th Street, Oak Harbor, WA 98277ActiveMLS ID #2478025, Elizabeth Perron. NWMLS as distributed by MLS GRID
- $475,0003 bd2 ba1.2k sqftSpring Hollow #1, Oak Harbor, WA 98277ActiveMLS ID #2543508, Gina Davis. NWMLS as distributed by MLS GRID
- $494,9003 bd2 ba1.4k sqftPatton's Hillcrest Div 4, Oak Harbor, WA 98277ActiveMLS ID #2545225, Cary Anderson. NWMLS as distributed by MLS GRID
- $344,9002 bd2 ba844 sqftWhidbey Cottages, Oak Harbor, WA 98277ActiveMLS ID #2472776, Alexander Pfeiffer. NWMLS as distributed by MLS GRID
- $459,0003 bd1 ba1k sqft3128 Summit Boulevard, Oak Harbor, WA 98277ActiveMLS ID #2545106, Blanca Hanson. NWMLS as distributed by MLS GRID
- $575,0003 bd3 ba1.5k sqft210 NW Calista Ct., Oak Harbor, WA 98277ActiveMLS ID #2545748, Nicole Haun. NWMLS as distributed by MLS GRID
- $439,0003 bd3 ba1.7k sqftRose Hill, Oak Harbor, WA 98277ActiveMLS ID #2545214, Annie Cash. NWMLS as distributed by MLS GRID
- $430,0003 bd2 ba1.1k sqftPlat Of Indian Ridge, Division No. 1, Oak Harbor, WA 98277ActiveMLS ID #2543202, Jonathan Minerick. NWMLS as distributed by MLS GRID
- $550,0004 bd3 ba1.5k sqftBroadview Addition, Oak Harbor, WA 98277ActiveMLS ID #2547046, Cristie Arnold. NWMLS as distributed by MLS GRID
- $512,0003 bd2 ba1.5k sqft1379 NE Big Berry Loop, Oak Harbor, WA 98277ActiveMLS ID #2540166, William Eric Mendenhall. NWMLS as distributed by MLS GRID
- $425,0003 bd1 ba1k sqftNorthgate Terrace, Oak Harbor, WA 98277ActiveMLS ID #2525949, Aaron Bean. NWMLS as distributed by MLS GRID
- $283,0002 bd2 ba988 sqftWoodside, Oak Harbor, WA 98277ActiveMLS ID #2510023, Maureen Mo Good. NWMLS as distributed by MLS GRID
- $349,9003 bd3 ba1.2k sqftMadrona Heights, Oak Harbor, WA 98277ActiveMLS ID #2481505, Annie Cash. NWMLS as distributed by MLS GRID
- $489,0004 bd2 ba1.4k sqft1040 W Shady Lane #WA, Oak Harbor, WA 98277ActiveMLS ID #2551270, Brenton Holland. NWMLS as distributed by MLS GRID
