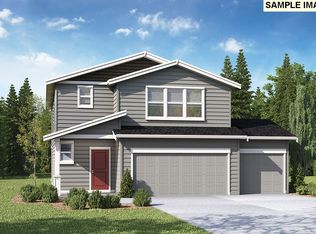

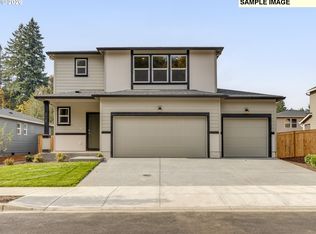
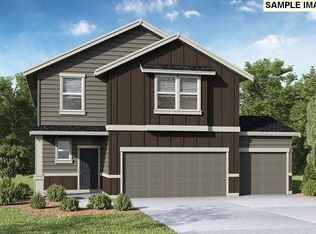
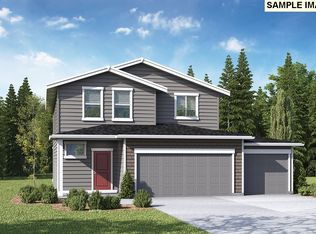
Our National Red Tag Sales Event is here - NOW is the time to lock in a limited time only drastic price reduction! New phase now selling at Sterling Ranch! Get a flex closing cost credit with use of preferred lender DHI Mortgage! Can be used toward closing costs, options, and upgrades. Enjoy the peace of mind and efficiency of all new systems plus an included 10-year builder home warranty and fenced backyard with landscaping and irrigation when you buy this new build home! This charming 2-story home holds 4 bedrooms, 2.5 bathrooms, and a 3-car garage that is level 2 EV charger ready. Entering the open concept main level, you’ll be greeted warmly by a great room with a 48-inch electric fireplace and lots of windows, creating a welcoming environment in all seasons. The bright kitchen hosts sleek quartz counters and stainless-steel appliances, with lots of tidy storage including an island and a stand-in pantry. Pass through the dining area to step onto the covered patio, ready for enjoying long summer nights. Upstairs, the spacious primary suite stretches across one side of the house, with a walk-in closet and ensuite bathroom with a double vanity nested inside. 3 more bedrooms line the hallway, as well as a laundry room. The large 4th bedroom/ bonus room could be a second living space or guest quarters. This community is 2 miles from Main Street in Battle Ground, which is home to gyms, restaurants, coffee shops, and grocery stores like Fred Meyer and Safeway.This house has a fenced backyard, plus front-yard irrigated landscaping. A 10-year limited warranty and smart features are included. Photos are representative of plan only and may vary as built. See this home at Sterling Ranch today!
Active
$577,995
225 NW 28th St, Battle Ground, WA 98604
3beds
2,230sqft
Residential, Single Family Residence
Built in 2026
6,534 Square Feet Lot
$-- Zestimate®
$259/sqft
$86/mo HOA
What's special
Walk-in closetFront-yard irrigated landscapingFenced backyardDining areaStainless-steel appliancesLaundry roomOpen concept main level
- 1 day |
- 4 |
- 0 |
Zillow last checked:
Listing updated:
Listed by:
Sawithia Sharky Bowman 360-605-7838,
D. R. Horton,
Katherine Dodd 559-827-5499,
D. R. Horton
Source: RMLS (OR),MLS#: 606345116
Loading...
Facts & features
Interior
Bedrooms & bathrooms
- Bedrooms: 3
- Bathrooms: 3
- Full bathrooms: 2
- Partial bathrooms: 1
- Main level bathrooms: 1
Rooms
- Room types: Bedroom 4, Laundry, Bedroom 2, Bedroom 3, Dining Room, Family Room, Kitchen, Living Room, Primary Bedroom
Primary bedroom
- Features: Bathroom, Double Sinks, Ensuite, Walkin Closet, Walkin Shower, Wallto Wall Carpet
- Level: Upper
Bedroom 2
- Features: Closet, Wallto Wall Carpet
- Level: Upper
Bedroom 3
- Features: Closet, Wallto Wall Carpet
- Level: Upper
Bedroom 4
- Features: Closet, Wallto Wall Carpet
- Level: Upper
Kitchen
- Features: Dishwasher, Eat Bar, Island, Microwave, Pantry, Free Standing Range, Laminate Flooring, Plumbed For Ice Maker, Quartz, Solid Surface Countertop
- Level: Main
Heating
- Forced Air, Heat Pump
Cooling
- Central Air, Heat Pump
Appliances
- Included: Dishwasher, Disposal, Free-Standing Range, Microwave, Plumbed For Ice Maker, Stainless Steel Appliance(s), Electric Water Heater
- Laundry: Laundry Room
Features
- High Ceilings, Quartz, Closet, Eat Bar, Kitchen Island, Pantry, Bathroom, Double Vanity, Walk-In Closet(s), Walkin Shower
- Flooring: Laminate, Tile, Wall to Wall Carpet
- Windows: Double Pane Windows, Vinyl Frames
- Basement: Crawl Space
- Number of fireplaces: 1
- Fireplace features: Electric
Interior area
- Total structure area: 2,230
- Total interior livable area: 2,230 sqft
Video & virtual tour
Property
Parking
- Total spaces: 3
- Parking features: Driveway, Attached
- Attached garage spaces: 3
- Has uncovered spaces: Yes
Features
- Levels: Two
- Stories: 2
- Patio & porch: Covered Patio
- Exterior features: Yard
- Fencing: Fenced
Lot
- Size: 6,534 Square Feet
- Features: SqFt 5000 to 6999
Details
- Parcel number: 986068493
Construction
Type & style
- Home type: SingleFamily
- Property subtype: Residential, Single Family Residence
Materials
- Cement Siding
- Foundation: Concrete Perimeter
- Roof: Composition
Condition
- Under Construction
- New construction: Yes
- Year built: 2026
Details
- Warranty included: Yes
Utilities & green energy
- Sewer: Public Sewer
- Water: Public
- Utilities for property: Cable Connected
Community & HOA
Community
- Features: Pocket park
HOA
- Has HOA: Yes
- Amenities included: Commons, Front Yard Landscaping, Maintenance Grounds, Management
- HOA fee: $86 monthly
Location
- Region: Battle Ground
Financial & listing details
- Price per square foot: $259/sqft
- Annual tax amount: $999
- Date on market: 7/8/2026
- Listing terms: Cash,Conventional,FHA,VA Loan
- Road surface type: Paved
Estimated market value
Not available
Estimated sales range
Not available
Not available
Price history
| Date | Event | Price |
|---|---|---|
| 7/8/2026 | Listed for sale | $577,995$259/sqft |
Source:  RMLS (OR) #606345116 Report a problem RMLS (OR) #606345116 Report a problem | ||
Public tax history
Tax history is unavailable.
Monthly payment
Est. payment$--/mo
Payment breakdown
Explore the cost of this home by adjusting the details. Changes won't be saved.All calculations are estimates and provided by Zillow, Inc. for informational purposes only. Actual amounts may vary.
HOA fees may include property taxes on listings classified as Co-Ops. Contact the listing agent and/or owner for fee details.
Mortgage interest rates are dependent on a number of factors, including credit score, down payment, and repayment length. Interest rate data provided by Zillow Group Marketplace, Inc. as of 1/1/1970 from various mortgage lenders with which we have lead or other similar arrangements; the Estimated Payment is an average of those rates.
See how much you could borrow to make a competitive offer.
Climate risks
Neighborhood: 98604
Nearby schools
GreatSchools rating
- 4/10Captain StrongGrades: PK-4Distance: 0.9 mi
- 6/10Chief Umtuch Middle SchoolGrades: 5-8Distance: 1.1 mi
- 6/10Battle Ground High SchoolGrades: 9-12Distance: 1.3 mi
Schools provided by the listing agent
- Elementary: Captain Strong
- Middle: Chief Umtuch
- High: Battle Ground
Source: RMLS (OR). This data may not be complete. We recommend contacting the local school district to confirm school assignments for this home.
A local agent can set up tours, give advice and negotiate with sellers.


- Washington
- Clark County
- Battle Ground
- 98604
- 225 NW 28th St
Nearby cities
Nearby zip codes
Other Battle Ground Topics
