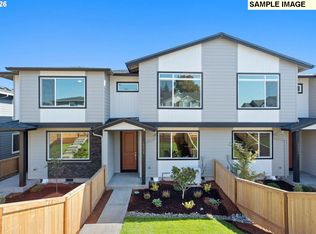
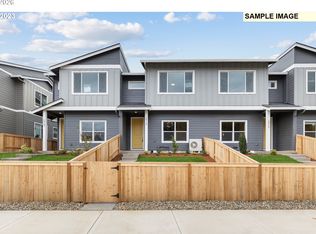
Move-In Ready & below market interest rates with-in house lender! End unit townhome unit in Ramble Creek, a beautiful new community in a pristine wooded setting with walking trails, parks, a playground, a dog park, creek and tall trees, all within easy access to I-5 and I-205. This home has laminate flooring throughout the main floor, a fireplace, beautiful trim work, 9 ft ceilings w/ 8 ft doors, and a walk-in closet in the spacious, primary suite. You will love the kitchen layout with a gas range, quartz countertops, large island, a spacious pantry and beautiful alder cabinets. Standard features include central A/C, forced air heating, triple-paned windows, prewire for EV charger, 2-car garage, garage door opener with 2 remotes, plus a fully fenced and landscaped yard. First photo and staged pictures are of actual home, the rest are samples. Set your GPS to 4519 NE 183rd ST, Vancouver WA 98686 (model home) and check in with a sales consultant for a tour. This townhome is MOVE-IN READY. Set your GPS to 4519 NE 183rd Street Vancouver, WA 98686 and come take a tour of this beautiful home!
Pending
$449,960
18615 NE 44th Ave, Vancouver, WA 98686
3beds
1,547sqft
:
Get pre-qualified$2,900/mo
Residential, Townhouse
Built in 2025
2,613 Square Feet Lot
$-- Zestimate®
$291/sqft
$156/mo HOA
What's special
End unit townhomeLarge islandTriple-paned windowsBeautiful trim workSpacious pantryBeautiful alder cabinetsQuartz countertops
- 19 days |
- 16 |
- 0 |
Zillow last checked:
Listing updated:
Listed by:
Desiree Roland 360-241-5156,
SEKISUI HOUSE PNW, INC.,
Elizabeth Cozzi 360-607-2607,
SEKISUI HOUSE PNW, INC.
Source: RMLS (OR),MLS#: 323127242
Facts & features
Interior
Bedrooms & bathrooms
- Bedrooms: 3
- Bathrooms: 3
- Full bathrooms: 2
- Partial bathrooms: 1
- Main level bathrooms: 1
Rooms
- Room types: Laundry, Bedroom 2, Bedroom 3, Dining Room, Family Room, Kitchen, Living Room, Primary Bedroom
Primary bedroom
- Features: Double Sinks, Vinyl Floor, Walkin Closet, Walkin Shower, Wallto Wall Carpet
- Level: Upper
- Area: 154
- Dimensions: 11 x 14
Bedroom 2
- Features: Vaulted Ceiling, Walkin Closet, Wallto Wall Carpet
- Level: Upper
- Area: 132
- Dimensions: 12 x 11
Bedroom 3
- Features: Closet, Wallto Wall Carpet
- Level: Upper
- Area: 99
- Dimensions: 9 x 11
Dining room
- Features: High Ceilings, Laminate Flooring
- Level: Main
- Area: 55
- Dimensions: 5 x 11
Kitchen
- Features: Dishwasher, Disposal, Eat Bar, Gas Appliances, Pantry, High Ceilings, Laminate Flooring, Plumbed For Ice Maker
- Level: Main
- Area: 120
- Width: 12
Living room
- Features: High Ceilings, Laminate Flooring
- Level: Main
- Area: 182
- Dimensions: 13 x 14
Heating
- ENERGY STAR Qualified Equipment, Forced Air 95 Plus, Heat Pump
Cooling
- Heat Pump
Appliances
- Included: Dishwasher, Disposal, Free-Standing Gas Range, Plumbed For Ice Maker, Stainless Steel Appliance(s), Gas Appliances, Electric Water Heater, Tank Water Heater
- Laundry: Laundry Room
Features
- High Ceilings, High Speed Internet, Quartz, Vaulted Ceiling(s), Walk-In Closet(s), Closet, Eat Bar, Pantry, Double Vanity, Walkin Shower, Kitchen Island
- Flooring: Laminate, Luxury Vinyl Tile, Vinyl, Wall to Wall Carpet
- Windows: Double Pane Windows, Vinyl Frames
- Basement: Crawl Space
- Number of fireplaces: 1
- Fireplace features: Electric
Interior area
- Total structure area: 1,547
- Total interior livable area: 1,547 sqft
Property
Parking
- Total spaces: 2
- Parking features: Driveway, Garage Door Opener, Attached
- Attached garage spaces: 2
- Has uncovered spaces: Yes
Accessibility
- Accessibility features: Garage On Main, Walkin Shower, Accessibility
Features
- Levels: Two
- Stories: 2
- Patio & porch: Porch
- Exterior features: Yard
- Fencing: Fenced
Lot
- Size: 2,613 Square Feet
- Features: Sloped, Sprinkler, SqFt 0K to 2999
Details
- Parcel number: 986068259
Construction
Type & style
- Home type: Townhouse
- Property subtype: Residential, Townhouse
- Attached to another structure: Yes
Materials
- Cement Siding, Lap Siding
- Foundation: Concrete Perimeter, Pillar/Post/Pier
- Roof: Composition,Shingle
Condition
- New Construction
- New construction: Yes
- Year built: 2025
Details
- Warranty included: Yes
Utilities & green energy
- Sewer: Public Sewer
- Water: Public
- Utilities for property: Cable Connected
Community & HOA
Community
- Security: Sidewalk
- Subdivision: Ramble Creek
HOA
- Has HOA: Yes
- Amenities included: Commons, Exterior Maintenance, Maintenance Grounds, Management
- HOA fee: $156 monthly
Location
- Region: Vancouver
Financial & listing details
- Price per square foot: $291/sqft
- Annual tax amount: $1,428
- Date on market: 7/25/2026
- Listing terms: Cash,Conventional,FHA,VA Loan
- Road surface type: Paved
Estimated market value
Not available
Estimated sales range
Not available
Not available
Price history
| Date | Event | Price |
|---|---|---|
| 7/25/2026 | Pending sale | $449,960$291/sqft |
Source:  RMLS (OR) #323127242 Report a problem RMLS (OR) #323127242 Report a problem | ||
| 7/25/2026 | Listed for sale | $449,960$291/sqft |
Source: RMLS (OR) #323127242 Report a problem | ||
Public tax history
Tax history is unavailable.
Monthly payment
Est. payment
Payment breakdown
Explore the cost of this home by adjusting the details. Changes won't be saved.Climate risks
Neighborhood: 98686
Nearby schools
GreatSchools rating
- 5/10Daybreak Primary SchoolGrades: PK-4Distance: 4.1 mi
- 6/10Daybreak Middle SchoolGrades: 5-8Distance: 4.1 mi
- 5/10Prairie High SchoolGrades: 9-12Distance: 4.9 mi
Schools provided by the listing agent
- Elementary: Daybreak
- Middle: Daybreak
- High: Prairie
Source: RMLS (OR). This data may not be complete. We recommend contacting the local school district to confirm school assignments for this home.
- $419,9603 bd3 ba1.6k sqft18611 NE 44th Ave LOT 376, Vancouver, WA 98686Pending
- $429,9603 bd3 ba1.6k sqft18613 NE 44th Ave LOT 377, Vancouver, WA 98686Pending
- $449,9603 bd3 ba1.5k sqft18609 NE 44th Ave LOT 375, Vancouver, WA 98686Pending

- $429,9603 bd3 ba1.6k sqft18619 NE 44th Ave LOT 380, Vancouver, WA 98686New Construction

- $435,4963 bd3 ba1.6k sqft18605 NE 44th Ave LOT 373, Vancouver, WA 98686Sold
- $429,9603 bd3 ba1.6k sqft18616 NE 45th Ave LOT 349, Vancouver, WA 98686Pending
- $414,9603 bd3 ba1.6k sqft18603 NE 44th Ave LOT 372, Vancouver, WA 98686Sold
- $438,6283 bd3 ba1.6k sqft18614 NE 45th Ave LOT 350, Vancouver, WA 98686Sold
A local agent can set up tours, give advice and negotiate with sellers.
Similar homes
- $438,4383 bd3 ba1.6k sqft18700 NE 45th Ave Lot 346, Vancouver, WA 98686Active
 MLS ID #719662008, Elizabeth Cozzi, SEKISUI HOUSE PNW, INC.. RMLS (OR)
 - $444,9603 bd3 ba1.5k sqft18618 NE 45th Ave Lot 348, Vancouver, WA 98686Active
 MLS ID #221880121, Elizabeth Cozzi, SEKISUI HOUSE PNW, INC.. RMLS (OR)
 - $429,9603 bd3 ba1.6k sqft18619 NE 44th Ave Lot 380, Vancouver, WA 98686ActiveMLS ID #199987116, Elizabeth Cozzi, SEKISUI HOUSE PNW, INC.. RMLS (OR)
- $434,9603 bd3 ba1.5k sqft18601 NE 44th Ave Lot 371, Vancouver, WA 98686Active
 MLS ID #470320399, Desiree Roland, SEKISUI HOUSE PNW, INC.. RMLS (OR)
 - from $419,9603 bd3 ba1.6k sqftThe 1626 Plan, Ramble Creek, Vancouver, WA 98686New ConstructionHolt Homes
- $539,9603 bd3 ba1.6k sqft4211 NE 188th St Lot 309, Vancouver, WA 98686ActiveRMLS (OR)
- $589,9604 bd3 ba2k sqft4319 NE 186th St Lot 255, Vancouver, WA 98686ActiveMLS ID #673317852, Desiree Roland, SEKISUI HOUSE PNW, INC.. RMLS (OR)
- $613,4853 bd2 ba1.5k sqft18507 NE 41st Ave Lot 433, Vancouver, WA 98686ActiveRMLS (OR)
- $469,9603 bd3 ba1.5k sqft17836 NW 10th Pl, Ridgefield, WA 98642ActiveRMLS (OR)
- from $444,9603 bd3 ba1.5k sqftThe 1520 Plan, Stone's Throw, Vancouver, WA 98682New ConstructionHolt Homes
- $504,9903 bd3 ba1.8k sqft814 NW 178th Way, Ridgefield, WA 98642ActiveMLS ID #483349151, Hattie Justesen, SEKISUI HOUSE PNW, INC.. RMLS (OR)
- $410,0003 bd3 ba1.5k sqft5915 NE 58th Ave, Vancouver, WA 98661ActiveMLS ID #636390857, Swanique Ricketts, YQC Properties LLC. RMLS (OR)
- from $639,9604 bd3 ba2k sqftThe 2001 Plan, Ramble Creek, Vancouver, WA 98686New ConstructionHolt Homes
- from $654,9604 bd3 ba2k sqftThe 2096 Plan, Ramble Creek, Vancouver, WA 98686New ConstructionHolt Homes
- $484,9993 bd3 ba1.5k sqft922 NW 175th Way, Ridgefield, WA 98642ActiveMLS ID #2549887, Andrea Mayhew. NWMLS as distributed by MLS GRID
- $384,9003 bd3 ba1.4k sqft10104 NE 134th Avenue, Vancouver, WA 98682ActiveMLS ID #2498056, Lindsay Langley. NWMLS as distributed by MLS GRID
- $409,0003 bd3 ba1.7k sqft6917 NE 16th Ave, Vancouver, WA 98665ActiveMLS ID #694202290, Johan Henriksbo, Knipe Realty ERA Powered. RMLS (OR)
- from $439,9954 bd2 ba1.4k sqftJuniper Plan, Kunze Farms, Vancouver, WA 98661New ConstructionDR Horton
- $439,9954 bd2 ba1.4k sqft4908 NE 62nd Ave, Vancouver, WA 98661ActiveRMLS (OR)
- $429,9953 bd2 ba1.3k sqft4909 NE 62nd Ave, Vancouver, WA 98661ActiveRMLS (OR)
