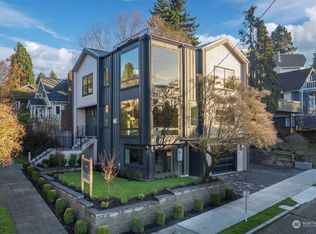
Modern design with many windows and tons of natural light. The west facing side of the house is nearly all windows, with decks off of the main and upper floors, which provides an unobstructed view of the Olympic mountains (with a peakaboo view of Puget Sound) as well as all of Ballard below. The interior is made up of several large open spaces including a great room on the main floor, home theater and recreational spaces on the lower floor, and a living space on the upper floor. The main floor also consists of a bedroom/office, entry area, and 1/2 bath. The lower floor also hosts a guest bedroom, full bath, and utility/storage/mechanical rooms. The upper floor is made up of the master bedroom and bathroom, a second bedroom, a full bath, and the aforementioned living space (which could be used as a large bedroom, though it lacks a closet). Finishes throughout the house are high-end, from appliances to cabinetry to fixtures. The upstairs bedrooms each have built-in cabinetry for wardrobes and the master also has a walk-in closet. Floors are white oak in the main and upper floors with oak treads on the floating staircase while the basement is polished concrete and the upper baths are tile. House is wired with cat6 cabling for data as well sound throughout areas of the house. Heating/cooling is gas forced air with air conditioning. For parking there is a detached carport with a secure storage area. The lawn is also a good size by city standards.
This property is not currently displayed as for sale or rent on Zillow. This may be different from what's on other websites or public sources.