Multiple offers received. Please submit best and final Sunday March 9th by 7pm. Welcome to Surrey Place East, one of the most sought-after neighborhoods in Cherry Hill. This spacious split (“squire” model) has a total of 4 bedrooms, and 2.5 baths with ample space, boosting a total of 2,545 sqft and a finished basement. Newer features offer a roof less than 3 years old, heat and air less than 10 years old, a sump pump in the basement, a fully updated custom kitchen with stainless steel appliances, a center island, and 90% newer windows. You’ll also notice Hardwood floors throughout, a stone gas fireplace, a nicely sized sunk-in family room, and a bright living and dining room. You will love the finished basement with much-added living space and storage. Enjoy the wet bar for hosting with entry into the spacious laundry room, and a generous 2-car garage. The well-thought-out floor plan makes this home a dream for hosting. This home features a great backyard with a large concrete patio, a gas line for the grill, and a fenced-in yard for summer BBQs and family gatherings. A great home in Cherry Hill where schools are a priority, and a bonus is the Elementary bus stop across the street. Close to shopping, high school, route 70 & 73. It shows like a model home. Make your appointment today and make this house your home. Great home and location.
Sold for $662,000
$662,000
225 Nathaniel Ave, Cherry Hill, NJ 08003
4beds
2,545sqft
Single Family Residence
Built in 1970
10,001 Square Feet Lot
$699,300 Zestimate®
$260/sqft
$4,048 Estimated rent
Home value
$699,300
$608,000 - $804,000
$4,048/mo
Zestimate® history
Owner options
List your home for rent
$4,048/mo
Rent Zestimate®
Find your next renter with Zillow Rental Manager. Plus, with online applications, you can quickly screen prospective tenants – for free.
$4,048/mo
Rent Zestimate®
Refinance and save
$4,872/mo
Est. payment
Refinancing to a lower rate could help reduce your monthly payments and save thousands over the life of the loan.
$4,872/mo
Est. payment
Explore your selling options
Work with a Zillow partner agent
Leverage their expertise and Zillow's premium Showcase listings to get your home seen by more buyers.
Get startedList with your own agent
Get your home in front of millions of buyers by listing it on Zillow.
Learn how to do itSell it yourself
Take full control of how buyers see your home on Zillow by listing For Sale by Owner (FSBO).
List your homeWhat's special
Finished basementHardwood floorsGreat backyardStone gas fireplaceSpacious laundry roomCenter islandWet bar
Zillow last checked:
Listing updated:
Listed by:
Val Nunnenkamp 609-313-1454,
Keller Williams Realty - Marlton
Bought with:
Danielle Ochman, 894756
BHHS Fox & Roach-Cherry Hill
Source: Bright MLS,MLS#: NJCD2086192
Facts & features
Interior
Bedrooms & bathrooms
- Bedrooms: 4
- Bathrooms: 3
- Full bathrooms: 2
- 1/2 bathrooms: 1
- Main level bathrooms: 1
Rooms
- Room types: Living Room, Dining Room, Primary Bedroom, Bedroom 2, Bedroom 3, Bedroom 4, Kitchen, Family Room, Basement
Primary bedroom
- Level: Upper
Bedroom 2
- Level: Upper
Bedroom 3
- Level: Upper
Bedroom 4
- Level: Upper
Basement
- Level: Lower
Dining room
- Level: Main
Family room
- Level: Main
Kitchen
- Level: Main
Living room
- Level: Main
Heating
- Forced Air, Natural Gas
Cooling
- Central Air, Electric
Appliances
- Included: Stainless Steel Appliance(s), Gas Water Heater
Features
- Attic, Breakfast Area, Built-in Features, Floor Plan - Traditional, Kitchen Island, Kitchen - Table Space
- Basement: Finished
- Number of fireplaces: 1
Interior area
- Total structure area: 2,545
- Total interior livable area: 2,545 sqft
- Finished area above ground: 2,545
- Finished area below ground: 0
Property
Parking
- Total spaces: 2
- Parking features: Garage Faces Front, Attached, Driveway
- Attached garage spaces: 2
- Has uncovered spaces: Yes
Accessibility
- Accessibility features: None
Features
- Levels: Multi/Split,Three
- Stories: 3
- Patio & porch: Patio
- Pool features: None
Lot
- Size: 10,001 Square Feet
- Dimensions: 80.00 x 125.00
Details
- Additional structures: Above Grade, Below Grade
- Parcel number: 0900519 0300013
- Zoning: RES
- Special conditions: Standard
Construction
Type & style
- Home type: SingleFamily
- Property subtype: Single Family Residence
Materials
- Frame
- Foundation: Concrete Perimeter
Condition
- New construction: No
- Year built: 1970
Utilities & green energy
- Sewer: Public Sewer
- Water: Public
Community & HOA
Community
- Subdivision: Surrey Place East
HOA
- Has HOA: No
Location
- Region: Cherry Hill
- Municipality: CHERRY HILL TWP
Financial & listing details
- Price per square foot: $260/sqft
- Tax assessed value: $240,400
- Annual tax amount: $10,718
- Date on market: 3/3/2025
- Listing agreement: Exclusive Right To Sell
- Listing terms: Cash,Conventional
- Inclusions: Kitchen Appliances, Washer And Dryer
- Exclusions: Personal Items
- Ownership: Fee Simple
Price history
| Date | Event | Price |
|---|---|---|
| 4/30/2025 | Sold | $662,000+10.4%$260/sqft |
Source:  Bright MLS #NJCD2086192 Report a problem Bright MLS #NJCD2086192 Report a problem | ||
| 3/27/2025 | Pending sale | $599,500$236/sqft |
Source: Bright MLS #NJCD2086192 Report a problem | ||
| 3/11/2025 | Contingent | $599,500$236/sqft |
Source: Bright MLS #NJCD2086192 Report a problem | ||
| 3/3/2025 | Listed for sale | $599,500$236/sqft |
Source: Bright MLS #NJCD2086192 Report a problem | ||
Public tax history
| Year | Property taxes | Tax assessment |
|---|---|---|
| 2025 | $10,453 +5.2% | $240,400 |
| 2024 | $9,936 -1.6% | $240,400 |
| 2023 | $10,102 +2.8% | $240,400 |
| 2022 | $9,823 +0.9% | $240,400 |
| 2021 | $9,731 +0% | $240,400 |
| 2020 | $9,727 +0.2% | $240,400 |
| 2019 | $9,703 +1.4% | $240,400 |
| 2018 | $9,570 +1.3% | $240,400 |
| 2017 | $9,443 +1.6% | $240,400 |
| 2016 | $9,294 +1.1% | $240,400 |
| 2015 | $9,190 +2.1% | $240,400 |
| 2014 | $9,001 -8.4% | $240,400 |
| 2013 | $9,824 +2.3% | $240,400 +55.9% |
| 2012 | $9,602 +5.6% | $154,200 |
| 2011 | $9,092 +2.3% | $154,200 |
| 2010 | $8,891 +2.1% | $154,200 |
| 2009 | $8,711 | $154,200 |
| 2008 | -- | $154,200 |
| 2007 | -- | $154,200 |
| 2006 | -- | $154,200 |
| 2005 | -- | $154,200 |
| 2004 | -- | $154,200 |
| 2003 | -- | $154,200 |
| 2002 | -- | $154,200 |
| 2001 | -- | $154,200 |
Find assessor info on the county website
Neighborhood: Greentree
Nearby homes
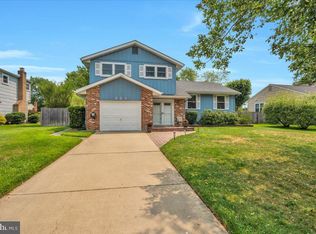
- $579,9003 bd3 ba2.1k sqft223 Nathaniel Ave, Cherry Hill, NJ 08003For Sale
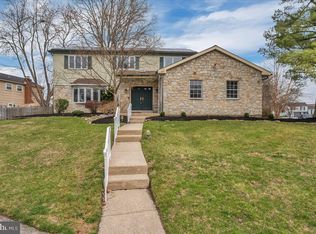
- $680,0004 bd3 ba2.6k sqft227 Nathaniel Ave, Cherry Hill, NJ 08003Sold
- $499,500-- bd-- ba1.5k sqft311 Stoney Brook Ln, Marlton, NJ 08053Off Market
- $528,600-- bd-- ba1.7k sqft313 Stoney Brook Ln, Marlton, NJ 08053Off Market
- $687,1004 bd3 ba2.5k sqft221 Nathaniel Ave, Cherry Hill, NJ 08003Off Market
- $634,500-- bd-- ba2.7k sqft309 Stoney Brook Ln, Marlton, NJ 08053Off Market
- $569,500-- bd-- ba1.7k sqft315 Stoney Brook Ln, Marlton, NJ 08053Off Market
- $643,7004 bd3 ba2.5k sqft306 Hille Dr, Cherry Hill, NJ 08003Off Market
Nearby schools
GreatSchools rating
- 9/10Joseph D. Sharp Elementary SchoolGrades: K-5Distance: 1.5 mi
- 7/10Henry C Beck Middle SchoolGrades: 6-8Distance: 1.2 mi
- 8/10Cherry Hill High-East High SchoolGrades: 9-12Distance: 1.9 mi
Schools provided by the listing agent
- District: Cherry Hill Township Public Schools
Source: Bright MLS. This data may not be complete. We recommend contacting the local school district to confirm school assignments for this home.
Get a cash offer in 3 minutes
Find out how much your home could sell for in as little as 3 minutes with a no-obligation cash offer.
Estimated market value
$699,300
Get a cash offer in 3 minutes
Find out how much your home could sell for in as little as 3 minutes with a no-obligation cash offer.
Estimated market value
$699,300
- New Jersey
- Camden County
- Cherry Hill
- 08003
- Greentree
- 225 Nathaniel Ave
Nearby cities
Nearby neighborhoods
Nearby zip codes
Other Cherry Hill Topics
