BEST AND FINAL DUE MONDAY 7/20 @ 5:00pm, thank you for all the interest. Welcome to Surrey Place East, one of the East side of Cherry Hill’s most sought-after neighborhoods! This beautifully maintained home welcomes you with a spacious foyer that sets the tone for the warm and inviting layout you’ll find throughout. The wonderful living room offers plenty of space to gather and entertain, while the enlarged dining room is perfect for hosting holiday meals and special occasions. The updated kitchen features a charming breakfast nook, creating the ideal spot to enjoy your morning coffee or casual meals. A dedicated study provides the perfect space for a home office, quiet workspace, or additional flex space. Just beyond the kitchen, the oversized family room serves as the heart of the home, highlighted by a stunning wall-to-wall brick fireplace that creates a warm, cozy atmosphere for relaxing or spending time with family and friends. The thoughtful floor plan provides excellent flow from one room to the next, making everyday living and entertaining effortless. The finished basement offers valuable additional living space and is perfect for a media room, home office, gym, playroom, or recreation area. Step outside to the cozy backyard, an ideal setting for summer barbecues, relaxing evenings, or entertaining guests. Conveniently located just minutes from Routes 70, 73, I-295, the NJ Turnpike, PATCO, shopping centers, restaurants, parks, and top-rated Cherry Hill schools, this home offers the perfect combination of location, comfort, and lifestyle. Homes in Surrey Place East are always in high demand don’t miss the opportunity to show your buyers everything this exceptional home and community have to offer!
Under contract
$579,900
223 Nathaniel Ave, Cherry Hill, NJ 08003
3beds
2,199sqft
:
Get pre-qualified$4,263/mo
Single Family Residence
Built in 1970
10,001 Square Feet Lot
$576,500 Zestimate®
$264/sqft
$-- HOA
What's special
Updated kitchenCharming breakfast nookSpacious foyerWarm and inviting layout
- 9 days |
- 1,011 |
- 42 |
Likely to sell faster than
Zillow last checked:
Listing updated:
Listed by:
Val Nunnenkamp 609-313-1454,
Keller Williams Realty - Marlton,
Co-Listing Agent: Amir H Eghbali-Afshar I 856-294-7674,
Keller Williams Realty - Marlton
Source: Bright MLS,MLS#: NJCD2122470
Facts & features
Interior
Bedrooms & bathrooms
- Bedrooms: 3
- Bathrooms: 3
- Full bathrooms: 2
- 1/2 bathrooms: 1
- Main level bathrooms: 1
Rooms
- Room types: Living Room, Dining Room, Primary Bedroom, Bedroom 2, Bedroom 3, Kitchen, Family Room, Basement, Foyer, Study, Half Bath
Primary bedroom
- Level: Upper
Bedroom 2
- Level: Upper
Bedroom 3
- Level: Upper
Basement
- Level: Lower
Dining room
- Level: Upper
Family room
- Level: Main
Foyer
- Level: Main
Half bath
- Level: Main
Kitchen
- Level: Upper
Living room
- Level: Upper
Study
- Level: Main
Heating
- Forced Air, Natural Gas
Cooling
- Central Air, Electric
Appliances
- Included: Gas Water Heater
- Laundry: Main Level
Features
- Basement: Partially Finished
- Number of fireplaces: 1
- Fireplace features: Wood Burning
Interior area
- Total structure area: 2,199
- Total interior livable area: 2,199 sqft
- Finished area above ground: 2,199
- Finished area below ground: 0
Property
Parking
- Total spaces: 1
- Parking features: Garage Faces Front, Attached, Driveway
- Attached garage spaces: 1
- Has uncovered spaces: Yes
Accessibility
- Accessibility features: None
Features
- Levels: Multi/Split,Four
- Stories: 4
- Pool features: None
Lot
- Size: 10,001 Square Feet
- Dimensions: 80.00 x 125.00
Details
- Additional structures: Above Grade, Below Grade
- Parcel number: 0900519 0300012
- Zoning: RES
- Special conditions: Standard
Construction
Type & style
- Home type: SingleFamily
- Architectural style: Contemporary
- Property subtype: Single Family Residence
Materials
- Frame
- Foundation: Block
Condition
- New construction: No
- Year built: 1970
Utilities & green energy
- Sewer: Public Sewer
- Water: Public
Community & HOA
Community
- Subdivision: Surrey Place East
HOA
- Has HOA: No
Location
- Region: Cherry Hill
- Municipality: CHERRY HILL TWP
Financial & listing details
- Price per square foot: $264/sqft
- Tax assessed value: $219,000
- Annual tax amount: $10,295
- Date on market: 7/15/2026
- Listing agreement: Exclusive Right To Sell
- Listing terms: Cash,Conventional,FHA,VA Loan
- Ownership: Fee Simple
Estimated market value
$576,500
$548,000 - $605,000
$3,226/mo
Price history
| Date | Event | Price |
|---|---|---|
| 7/22/2026 | Contingent | $579,900$264/sqft |
Source:  Bright MLS #NJCD2122470 Report a problem Bright MLS #NJCD2122470 Report a problem | ||
| 7/15/2026 | Listed for sale | $579,900+338.3%$264/sqft |
Source: Bright MLS #NJCD2122470 Report a problem | ||
| 5/3/1991 | Sold | $132,300$60/sqft |
Source: Agent Provided Report a problem | ||
Public tax history
| Year | Property taxes | Tax assessment |
|---|---|---|
| 2025 | $9,522 +5.2% | $219,000 |
| 2024 | $9,051 -1.6% | $219,000 |
| 2023 | $9,202 +2.8% | $219,000 |
| 2022 | $8,948 +0.9% | $219,000 |
| 2021 | $8,865 +0% | $219,000 |
| 2020 | $8,861 +0.2% | $219,000 |
| 2019 | $8,839 -3% | $219,000 |
| 2018 | $9,113 +1.3% | $219,000 -4.3% |
| 2017 | $8,991 +1.6% | $228,900 |
| 2016 | $8,849 +1.1% | $228,900 |
| 2015 | $8,751 +2.1% | $228,900 |
| 2014 | $8,570 -4.7% | $228,900 |
| 2013 | $8,996 +2.3% | $228,900 +62.1% |
| 2012 | $8,793 +5.6% | $141,200 |
| 2011 | $8,325 +2.3% | $141,200 |
| 2010 | $8,142 +2.1% | $141,200 |
| 2009 | $7,976 | $141,200 |
| 2008 | -- | $141,200 |
| 2007 | -- | $141,200 |
| 2006 | -- | $141,200 |
| 2005 | -- | $141,200 |
| 2004 | -- | $141,200 |
| 2003 | -- | $141,200 |
| 2002 | -- | $141,200 |
| 2001 | -- | $141,200 |
Find assessor info on the county website
Monthly payment
Est. payment
Payment breakdown
Explore the cost of this home by adjusting the details. Changes won't be saved.Climate risks
Neighborhood: Greentree
Nearby schools
GreatSchools rating
- 9/10Joseph D. Sharp Elementary SchoolGrades: K-5Distance: 1.5 mi
- 7/10Henry C Beck Middle SchoolGrades: 6-8Distance: 1.2 mi
- 8/10Cherry Hill High-East High SchoolGrades: 9-12Distance: 1.9 mi
Schools provided by the listing agent
- High: Cherry Hill High - East
- District: Cherry Hill Township Public Schools
Source: Bright MLS. This data may not be complete. We recommend contacting the local school district to confirm school assignments for this home.
- $662,0004 bd3 ba2.5k sqft225 Nathaniel Ave, Cherry Hill, NJ 08003Sold

- $683,2004 bd3 ba2.5k sqft221 Nathaniel Ave, Cherry Hill, NJ 08003Off Market

- $524,400-- bd-- ba1.7k sqft313 Stoney Brook Ln, Marlton, NJ 08053Off Market
- $574,900-- bd-- ba1.7k sqft315 Stoney Brook Ln, Marlton, NJ 08053Off Market
- $494,700-- bd-- ba1.5k sqft311 Stoney Brook Ln, Marlton, NJ 08053Off Market
- $552,500-- bd-- ba2.1k sqft219 Nathaniel Ave, Cherry Hill, NJ 08003Off Market
- $643,7004 bd3 ba2.5k sqft306 Hille Dr, Cherry Hill, NJ 08003Off Market
- $680,0004 bd3 ba2.6k sqft227 Nathaniel Ave, Cherry Hill, NJ 08003Sold
A local agent can set up tours, give advice and negotiate with sellers.
Similar homes
- $579,9903 bd3 ba2.1k sqft252 Sandringham Rd, Cherry Hill, NJ 08003For Sale
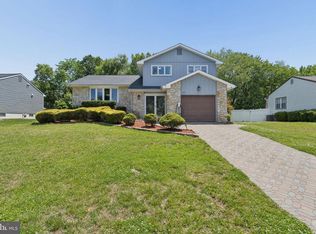
 MLS ID #NJCD2119350, Wei Ling Chen, Keller Williams Realty - Cherry Hill. Bright MLS
 - $580,0004 bd3 ba2.6k sqft6 Stonebridge Rd, Cherry Hill, NJ 08003For Sale
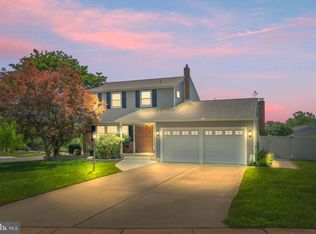 MLS ID #NJCD2122896, Rita O'Brien, Garden State Properties Group - Merchantville. Bright MLS
 - $625,0003 bd3 ba2.6k sqft207 Sandringham Rd, Cherry Hill, NJ 08003For Sale
 MLS ID #NJCD2122408, Mark McKenna, EXP Realty, LLC. Bright MLS
 - $600,0003 bd3 ba2.1k sqft1709 Lark Ln, Cherry Hill, NJ 08003For Sale
 MLS ID #NJCD2122480, Lori MacHenry, Weichert Realtors-Haddonfield. Bright MLS
 - $615,0003 bd3 ba2.2k sqft14 Country Walk, Cherry Hill, NJ 08003For SaleMLS ID #NJCD2120684, Louis Sassano, Keller Williams Realty - Moorestown. Bright MLS
- $650,0004 bd3 ba2.9k sqft7 Andrew Ln, Cherry Hill, NJ 08003For SaleMLS ID #NJCD2121980, Jennean Veale, BHHS Fox & Roach-Marlton. Bright MLS
- $599,9003 bd3 ba2.4k sqft1227 Kresson Rd, Cherry Hill, NJ 08003For SaleMLS ID #NJCD2119608, Ricky Mauriello, RE/MAX Community-Williamstown. Bright MLS
- $659,0003 bd3 ba2.5k sqft12 Thoreau Ct, Cherry Hill, NJ 08003For SaleMLS ID #NJCD2121884, Marie Meglio, RE/MAX ONE Realty-Moorestown. Bright MLS
- $684,0004 bd3 ba2.1k sqft1021 Rymill Run, Cherry Hill, NJ 08003For SaleMLS ID #NJCD2118604, Paul Anderson, Century 21 Alliance-Medford. Bright MLS
- $515,0004 bd3 ba2.1k sqft200 Roanoke Rd, Cherry Hill, NJ 08003For SaleMLS ID #NJCD2121374, Susan Grimm, BHHS Fox & Roach-Marlton. Bright MLS
- $539,0004 bd3 ba2.3k sqft2 Thornhill Rd, Cherry Hill, NJ 08003For SaleMLS ID #NJCD2121304, Kelly Zheng, A Plus Realtors LLC. Bright MLS
- $569,0004 bd2 ba2.1k sqft10 Cobblestone Rd, Cherry Hill, NJ 08003For SaleMLS ID #NJCD2114306, Kenneth Flannery, EXP Realty, LLC. Bright MLS
- $569,9004 bd2 ba1.8k sqft122 Woodbridge Rd, Marlton, NJ 08053For SaleMLS ID #NJBL2116970, Jeffrey Amsden, EXP Realty, LLC. Bright MLS
- $525,0004 bd2 ba1.9k sqft423 Old Orchard Rd, Cherry Hill, NJ 08003For SaleMLS ID #NJCD2122128, Jon Cohen, Keller Williams - Main Street. Bright MLS
- $689,0003 bd3 ba2.6k sqft1221 Crane Dr, Cherry Hill, NJ 08003For SaleMLS ID #NJCD2122708, Bob Walton, Jr., RE/MAX ONE Realty. Bright MLS
- $--4 bd3 ba2.9k sqft1927 Birchwood Ct, Cherry Hill, NJ 08003AuctionAuction.com 2
- $699,9004 bd3 ba2.3k sqft719 Crestbrook Ave, Cherry Hill, NJ 08003For SaleMLS ID #NJCD2122252, Mr. Mike Bhular, HomeSmart First Advantage Realty. Bright MLS
- $700,0005 bd4 ba2.6k sqft701 Crestbrook Ave, Cherry Hill, NJ 08003For SaleMLS ID #NJCD2121378, Nikki Shah, Long & Foster Real Estate, Inc.. Bright MLS
- $785,0004 bd2 ba2.4k sqftNone Available, Cherry Hill, NJ 08003For SaleMLS ID #NJCD2122428, Charleen Orzechowski, BHHS Fox & Roach-Cherry Hill. Bright MLS
- $729,0004 bd3 ba2.2k sqft32 Country Walk, Cherry Hill, NJ 08003For SaleMLS ID #NJCD2121740, Wei Ling Chen, Keller Williams Realty - Cherry Hill. Bright MLS
