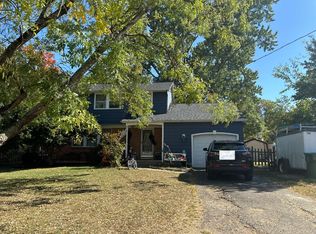
NEW LISTING in RamsGate! From the moment you arrive at this peaeful cul-de-sac location, the pride of ownership is immediately evident. Meticulously maintained by its ORIGINAL OWNERS, this gorgeous 4 BR, 2 1/2 Bath home offers an unparalleled blend of classic elegance, modern upgrades and absolute attention to detail. Step inside to find beautiful hardwood flooring running throughout, accented by exquisite crown moldings, chair rails, wainscoting and custom recessed lighting where shown. Host family and guests effortlessly in the spacioius formal Living and Dining Rooms. The fully equipped galley kitchen features stunning granite countertops, a double oven, microwave, gargage disposal, and subway tile backsplash. Enjoy your morning coffee in the bright, adjacent Breakfast Room which includes a corner hutch and leads to the three level patio. Relax in the Gathering Room and enjoy the cozy, brick-wall gas fireplace featuring a beautiful raised brick hearth. The Custom Built Laundry Room is absolutely breathtaking. A true standout, boasting custom built-in cabinetry, glass wine rack, and a Sub-Zero temperature controlled wine refrigerator with a 100 bottle wine capacity. The Washer and Dryer are also included as well as ample granite counter space and SS Sink. The expansive, fully furnished lower level has been thoughtfully zoned into three distinct spaces to maximize utility. 1) The Media Room is perfect for movie nights and watching sports 2) The Exercise Room for your private gym setup or using your imagination for a craft room, or dedicated gaming room with wall counter space or a designated playroom. 3) The oversized storage area is an ample room to keep everything perfectly organized. Moving ahead, the 2 car garage has been upgraded with a custom finished epoxy floor and built in shelving. A second refrigerator is also included. The Swim Club, (Fox Hollow Swim Club), is located within walking distance for a membership fee). Seller is providing a 1 year Home Warranty at Seller's expense. Enjoy peace and quiet with minimal traffic, while remaining exceptionally connected to access to the NJ Turnpike, I-295, the Atlantic City Expressway, Route 42, the Hi- Speedline, and easy commutes to the Walt Whitman, Ben Franklin and Betsy Ross Bridges. You are also within a convenient distance to top-tier Schools, Restaurants, Houses of Worship, local Hospitals and premier Shopping. The Seller's Disclosure, Survey and Floor plans are posted for your review. Don't hesitate, if you snooze you lose!
For sale
$785,000
22 Saint Anthony Ct, Cherry Hill, NJ 08003
4beds
2,474sqft
:
Get pre-qualified$5,772/mo
Single Family Residence
Built in 1985
0.32 Acres Lot
$776,100 Zestimate®
$317/sqft
$-- HOA
What's special
Custom recessed lightingCorner hutchExquisite crown moldingsThree level patioOversized storage areaAmple granite counter spaceBeautiful raised brick hearth
- 15 days |
- 1,694 |
- 72 |
Likely to sell faster than
Zillow last checked:
Listing updated:
Listed by:
Charleen Orzechowski 856-816-7416,
BHHS Fox & Roach-Cherry Hill
Source: Bright MLS,MLS#: NJCD2122428
Facts & features
Interior
Bedrooms & bathrooms
- Bedrooms: 4
- Bathrooms: 2
- Full bathrooms: 2
Rooms
- Room types: Living Room, Dining Room, Primary Bedroom, Bedroom 2, Bedroom 3, Bedroom 4, Kitchen, Foyer, Breakfast Room, Great Room, Laundry, Primary Bathroom, Full Bath, Half Bath
Primary bedroom
- Features: Attic - Floored, Bathroom - Walk-In Shower, Ceiling Fan(s), Double Sink, Flooring - HardWood, Recessed Lighting, Window Treatments
- Level: Upper
- Area: 266 Square Feet
- Dimensions: 14 X 19
Bedroom 2
- Features: Flooring - HardWood, Window Treatments
- Level: Upper
- Area: 168 Square Feet
- Dimensions: 14 X 12
Bedroom 3
- Features: Flooring - HardWood, Window Treatments
- Level: Upper
- Area: 110 Square Feet
- Dimensions: 11 X 10
Bedroom 4
- Features: Window Treatments, Flooring - HardWood
- Level: Upper
- Area: 154 Square Feet
- Dimensions: 14 X 11
Primary bathroom
- Features: Bathroom - Walk-In Shower, Flooring - Ceramic Tile, Double Sink
- Level: Upper
Breakfast room
- Features: Built-in Features, Flooring - HardWood, Lighting - Ceiling
- Level: Main
- Area: 140 Square Feet
- Dimensions: 14 X 10
Dining room
- Features: Chair Rail, Lighting - Wall sconces, Window Treatments
- Level: Main
- Area: 182 Square Feet
- Dimensions: 13 X 14
Foyer
- Level: Main
Other
- Features: Bathroom - Tub Shower, Flooring - Ceramic Tile
- Level: Upper
Great room
- Features: Fireplace - Gas, Flooring - HardWood, Recessed Lighting
- Level: Main
- Area: 280 Square Feet
- Dimensions: 20 X 14
Half bath
- Features: Window Treatments
- Level: Main
Kitchen
- Features: Granite Counters, Flooring - HardWood, Kitchen - Electric Cooking, Lighting - Ceiling, Pantry
- Level: Main
- Area: 90 Square Feet
- Dimensions: 10 X 9
Laundry
- Features: Ceiling Fan(s)
- Level: Main
- Area: 140 Square Feet
- Dimensions: 14 X 10
Living room
- Features: Chair Rail, Crown Molding, Flooring - HardWood, Window Treatments
- Level: Main
- Area: 266 Square Feet
- Dimensions: 14 X 19
Heating
- Forced Air, Natural Gas
Cooling
- Central Air, Ceiling Fan(s), Humidity Control, Electric
Appliances
- Included: Dishwasher, Disposal, Dryer, Extra Refrigerator/Freezer, Microwave, Double Oven, Oven/Range - Gas, Refrigerator, Washer, Water Heater, Gas Water Heater
- Laundry: Main Level, Dryer In Unit, Washer In Unit, Laundry Room
Features
- Built-in Features, Breakfast Area, Family Room Off Kitchen, Eat-in Kitchen, Kitchen - Galley, Pantry, Wainscotting, Bar, Wine Storage
- Flooring: Hardwood, Ceramic Tile
- Doors: Sliding Glass, Insulated
- Windows: Double Hung, Double Pane Windows, Stain/Lead Glass, Window Treatments
- Basement: Combination
- Number of fireplaces: 1
- Fireplace features: Glass Doors, Mantel(s), Brick, Gas/Propane
Interior area
- Total structure area: 2,474
- Total interior livable area: 2,474 sqft
- Finished area above ground: 2,474
- Finished area below ground: 0
Video & virtual tour
Property
Parking
- Total spaces: 2
- Parking features: Garage Faces Front, Garage Door Opener, Other, Driveway, Attached, On Street
- Attached garage spaces: 2
- Has uncovered spaces: Yes
- Details: Garage Sqft: 420
Accessibility
- Accessibility features: None
Features
- Levels: Two
- Stories: 2
- Pool features: None
Lot
- Size: 0.32 Acres
- Dimensions: 87.00 x 160.00
Details
- Additional structures: Above Grade, Below Grade
- Parcel number: 0900518 1400017
- Zoning: RESIDENTIAL
- Zoning description: Single Family Housing
- Special conditions: Standard
Construction
Type & style
- Home type: SingleFamily
- Architectural style: Colonial
- Property subtype: Single Family Residence
Materials
- Block, Brick Front, Vinyl Siding
- Foundation: Block
- Roof: Shingle
Condition
- Excellent
- New construction: No
- Year built: 1985
Details
- Builder model: NEW ENGLANDER
- Builder name: GEMBERLING
Utilities & green energy
- Electric: 150 Amps, Underground
- Sewer: Public Sewer
- Water: Public
- Utilities for property: Cable
Community & HOA
Community
- Security: Security System
- Subdivision: Ramsgate
HOA
- Has HOA: No
Location
- Region: Cherry Hill
- Municipality: CHERRY HILL TWP
Financial & listing details
- Price per square foot: $317/sqft
- Tax assessed value: $326,700
- Annual tax amount: $15,357
- Date on market: 7/18/2026
- Listing agreement: Exclusive Right To Sell
- Listing terms: Cash,Conventional,VA Loan
- Inclusions: (2) Ref, Microwave, Electric Cook Top Range, Double Oven, Garbage Disposal, Dishwasher, washer, Dryer, Oversized Wine Cabinet (wine Excluded) Built-in Ironing Board, Ceilng Fans, Foyer Area Carpet
- Exclusions: Living Room, Dining Room And Gathering Room Area Carpeting. Outdoor Furniture, Bird Feeders, Dr Wall Sconces, Electric Fireplace Unit And Ladder Shelves In Office,
- Ownership: Fee Simple
Estimated market value
$776,100
$737,000 - $815,000
$3,822/mo
Price history
| Date | Event | Price |
|---|---|---|
| 7/18/2026 | Listed for sale | $785,000+483.6%$317/sqft |
Source:  Bright MLS #NJCD2122428 Report a problem Bright MLS #NJCD2122428 Report a problem | ||
| 12/20/1985 | Sold | $134,500$54/sqft |
Source: Agent Provided Report a problem | ||
Public tax history
| Year | Property taxes | Tax assessment |
|---|---|---|
| 2025 | $14,205 +5.2% | $326,700 |
| 2024 | $13,503 -1.6% | $326,700 |
| 2023 | $13,728 +2.8% | $326,700 |
| 2022 | $13,349 +0.9% | $326,700 |
| 2021 | $13,225 +0% | $326,700 |
| 2020 | $13,218 +0.2% | $326,700 |
| 2019 | $13,186 +1.4% | $326,700 |
| 2018 | $13,006 +1.3% | $326,700 |
| 2017 | $12,833 +1.6% | $326,700 |
| 2016 | $12,630 +1.1% | $326,700 |
| 2015 | $12,490 +2.1% | $326,700 |
| 2014 | $12,232 -10.8% | $326,700 |
| 2013 | $13,717 +2.3% | $326,700 +51.7% |
| 2012 | $13,407 +5.6% | $215,300 |
| 2011 | $12,694 +2.3% | $215,300 |
| 2010 | $12,414 +2.1% | $215,300 |
| 2009 | $12,162 | $215,300 |
| 2008 | -- | $215,300 |
| 2007 | -- | $215,300 |
| 2006 | -- | $215,300 |
| 2005 | -- | $215,300 |
| 2004 | -- | $215,300 |
| 2003 | -- | $215,300 |
| 2002 | -- | $215,300 |
| 2001 | -- | $215,300 |
Find assessor info on the county website
Monthly payment
Est. payment
Payment breakdown
Explore the cost of this home by adjusting the details. Changes won't be saved.Climate risks
Neighborhood: Springdale
Nearby schools
GreatSchools rating
- 7/10Bret Harte Elementary SchoolGrades: K-5Distance: 1.7 mi
- 7/10Henry C Beck Middle SchoolGrades: 6-8Distance: 1 mi
- 8/10Cherry Hill High-East High SchoolGrades: 9-12Distance: 1.1 mi
Schools provided by the listing agent
- Elementary: Bret Harte E.s.
- Middle: Henry C. Beck M.s.
- High: Cherry Hill High - East
- District: Cherry Hill Township Public Schools
Source: Bright MLS. This data may not be complete. We recommend contacting the local school district to confirm school assignments for this home.
- $759,4004 bd3 ba2.8k sqft24 Saint Anthony Ct, Cherry Hill, NJ 08003Off Market
- $697,300-- bd-- ba2.8k sqft20 Saint Anthony Ct, Cherry Hill, NJ 08003Off Market
- $787,800-- bd-- ba3.4k sqft8 Saint Michael Ct, Cherry Hill, NJ 08003Off Market
- $722,100-- bd-- ba2.4k sqft26 Saint Anthony Ct, Cherry Hill, NJ 08003Off Market
- $671,5004 bd2 ba2.4k sqft18 Saint Anthony Ct, Cherry Hill, NJ 08003Off Market
- $643,300-- bd-- ba2.4k sqft6 Saint Anthony Ct, Cherry Hill, NJ 08003Off Market
- $664,300-- bd-- ba2.8k sqft8 Saint Anthony Ct, Cherry Hill, NJ 08003Off Market
- $695,000-- bd-- ba2.6k sqft4 Saint Anthony Ct, Cherry Hill, NJ 08003Off Market
A local agent can set up tours, give advice and negotiate with sellers.
Similar homes
- $--4 bd2 ba2.3k sqft859 Stonehenge Rd, Cherry Hill, NJ 08003Auction
 Auction.com 2
 - $775,0004 bd3 ba3k sqft109 Kingsdale Ave, Cherry Hill, NJ 08003For Sale
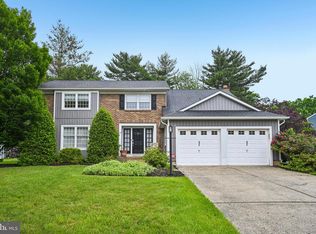
 MLS ID #NJCD2118164, Mary C Ryan, BHHS Fox & Roach-Cherry Hill. Bright MLS
 - $729,0004 bd3 ba2.2k sqft32 Country Walk, Cherry Hill, NJ 08003For Sale
 MLS ID #NJCD2121740, Wei Ling Chen, Keller Williams Realty - Cherry Hill. Bright MLS
 - $759,9004 bd3 ba2.6k sqft1758 Rolling Ln, Cherry Hill, NJ 08003For Sale
 MLS ID #NJCD2123628, Michael Moore, Innovate Realty. Bright MLS
 - $630,0004 bd3 ba2.7k sqft13 Chimney Ln, Cherry Hill, NJ 08003For SaleMLS ID #NJCD2114722, Suzanne Hoover, Compass New Jersey, LLC - Haddon Township. Bright MLS
- $639,0005 bd4 ba2.3k sqft1752 Lark Ln, Cherry Hill, NJ 08003For SaleMLS ID #NJCD2123648, Maya Felsenstein, Keller Williams Realty - Cherry Hill. Bright MLS
- $--4 bd3 ba2.9k sqft1927 Birchwood Ct, Cherry Hill, NJ 08003AuctionAuction.com 2
- $699,9994 bd3 ba2.5k sqft1309 Marlkress Rd, Cherry Hill, NJ 08003For SaleMLS ID #NJCD2123292, Michelle Bishop, Agent06 LLC. Bright MLS
- $865,0004 bd3 ba3k sqft29 Fairhaven Dr, Cherry Hill, NJ 08003For SaleMLS ID #NJCD2116326, Eliza Babcock, Keller Williams Realty - Cherry Hill. Bright MLS
- $659,0003 bd3 ba2.5k sqft12 Thoreau Ct, Cherry Hill, NJ 08003For SaleMLS ID #NJCD2121884, Marie Meglio, RE/MAX ONE Realty-Moorestown. Bright MLS
- $700,0005 bd4 ba2.6k sqft701 Crestbrook Ave, Cherry Hill, NJ 08003For SaleMLS ID #NJCD2121378, Nikki Shah, Long & Foster Real Estate, Inc.. Bright MLS
- $699,9004 bd3 ba2.3k sqft719 Crestbrook Ave, Cherry Hill, NJ 08003For SaleMLS ID #NJCD2122252, Mr. Mike Bhular, HomeSmart First Advantage Realty. Bright MLS
- $739,0004 bd3 ba3.1k sqft10 Silver Hill Ln, Voorhees, NJ 08043For SaleMLS ID #NJCD2121102, Joe Yaniak, RE/MAX Of Cherry Hill. Bright MLS
- $725,0005 bd3 ba2.6k sqft100 Kingsdale Ave, Cherry Hill, NJ 08003For SaleMLS ID #NJCD2121344, Kelli Fishbein, Keller Williams Realty - Cherry Hill. Bright MLS
- $860,0004 bd5 ba3.2k sqft32 Regan Ln, Voorhees, NJ 08043For SaleMLS ID #NJCD2123310, Lina Siciliano, Real Broker, LLC. Bright MLS
- $799,0004 bd3 ba2.9k sqft4 Johnson Ln, Voorhees, NJ 08043For SaleMLS ID #NJCD2122804, Val Nunnenkamp, Keller Williams Realty - Marlton. Bright MLS
- $615,0003 bd3 ba2.2k sqft14 Country Walk, Cherry Hill, NJ 08003For SaleMLS ID #NJCD2120684, Louis Sassano, Keller Williams Realty - Moorestown. Bright MLS
- $949,9004 bd3 ba3.1k sqft103 Renaissance Dr, Cherry Hill, NJ 08003New ConstructionBright MLS
- $799,0004 bd3 ba2.4k sqft6 Ashbrooke Dr, Voorhees, NJ 08043For SaleMLS ID #NJCD2122192, Francesco Pullella, HOF Realty. Bright MLS
- $--5 bd4 ba2.7k sqft34 Yarmouth Way, Gibbsboro, NJ 08026AuctionAuction.com 2
