Beautiful Fox Hollow expanded colonial offering a rare find: a Brandon Model built by Paparone!! This well loved and well maintained home in the desirable Fox Hollow neighborhood on the east side of Cherry Hill has GREAT bones and is ready for a new owner’s touch. Wonderful curb appeal, well-manicured and mature plantings, brick outlined walkway and steps and a stamped concrete front porch lead you into this warm loving space. Enter into a classic center hall colonial where the quantity of living space on this main level is vast. There is a formal dining room, a large eat in kitchen, a living room connected to a cozy family room with a fireplace and a large conservatory type room with loads of windows, natural light, built in cabinets, cathedral ceilings, recessed lighting and access to the patio. There are hardwood floors in very good condition throughout most of the house. Also, on the main level is an oversized laundry room, an accessible full bathroom and an in law suite type bedroom or home office. Upstairs there are four large bedrooms. The primary bedroom is ensuite and the other three bedrooms share the hall bathroom. There is a full finished basement with drop ceilings and a painted floor. Outside, there is a brick patio with a slate patio extension for your outdoor lounging and barbequing. The yard is large and flat and provides tons of usable space. Other details for the home include a two car garage, sump pump, roof (5 years), HWH (3 years), HVAC (10 years). This fabulous home provides the right mix of space, location and value! The new owner will have the opportunity to make it their own with cosmetic updates while gaining entry to this fabulous part of town at a great price! Don’t wait to lay down roots in this beautiful neighborhood in Cherry Hill with its award winning school district and fantastic location. Easy access to Routes 70, 73, 295 and the NJ Turnpike. Close to renowned restaurants, houses of worship, upscale & everyday shopping, points of interest, nightlife and recreational destinations. This one is what you’ve been waiting for so do not miss it!
For sale
Price cut: $24.9K (7/14)
$725,000
100 Kingsdale Ave, Cherry Hill, NJ 08003
5beds
2,686sqft
:
Get pre-qualified$5,331/mo
Single Family Residence
Built in 1979
-- sqft lot
$-- Zestimate®
$270/sqft
$-- HOA
What's special
Cathedral ceilingsFull finished basementClassic center hall colonialRecessed lightingWonderful curb appealWell-manicured and mature plantingsFormal dining room
- 32 days |
- 1,633 |
- 64 |
Likely to sell faster than
Zillow last checked:
Listing updated:
Listed by:
Kelli Fishbein 609-413-1120,
Keller Williams Realty - Cherry Hill
Source: Bright MLS,MLS#: NJCD2121344
Facts & features
Interior
Bedrooms & bathrooms
- Bedrooms: 5
- Bathrooms: 3
- Full bathrooms: 3
- Main level bathrooms: 1
- Main level bedrooms: 1
Rooms
- Room types: Living Room, Dining Room, Primary Bedroom, Bedroom 2, Bedroom 3, Bedroom 4, Bedroom 5, Kitchen, Family Room, Basement, Conservatory Room
Primary bedroom
- Level: Upper
- Area: 195 Square Feet
- Dimensions: 13 X 15
Bedroom 2
- Level: Upper
- Area: 143 Square Feet
- Dimensions: 11 X 13
Bedroom 3
- Level: Upper
- Area: 130 Square Feet
- Dimensions: 10 X 13
Bedroom 4
- Level: Upper
- Area: 143 Square Feet
- Dimensions: 13 X 11
Bedroom 5
- Level: Main
- Area: 182 Square Feet
- Dimensions: 13 X 14
Basement
- Level: Lower
Other
- Level: Main
- Area: 340 Square Feet
- Dimensions: 17 X 20
Dining room
- Level: Main
- Area: 143 Square Feet
- Dimensions: 13 X 11
Family room
- Level: Main
- Area: 187 Square Feet
- Dimensions: 11 X 17
Kitchen
- Level: Main
- Area: 209 Square Feet
- Dimensions: 19 X 11
Living room
- Level: Main
- Area: 120 Square Feet
- Dimensions: 8 X 15
Heating
- Forced Air, Natural Gas
Cooling
- Central Air, Electric
Appliances
- Included: Disposal, Dishwasher, Oven/Range - Gas, Refrigerator, Stainless Steel Appliance(s), Water Heater, Gas Water Heater
- Laundry: Main Level
Features
- Bathroom - Walk-In Shower, Bathroom - Stall Shower, Bathroom - Tub Shower, Breakfast Area, Entry Level Bedroom, Family Room Off Kitchen, Formal/Separate Dining Room, Eat-in Kitchen, Primary Bath(s), Upgraded Countertops, Built-in Features
- Flooring: Wood
- Basement: Full,Finished
- Number of fireplaces: 1
- Fireplace features: Wood Burning
Interior area
- Total structure area: 2,686
- Total interior livable area: 2,686 sqft
- Finished area above ground: 2,686
- Finished area below ground: 0
Property
Parking
- Total spaces: 6
- Parking features: Garage Faces Front, Inside Entrance, Attached, Driveway
- Attached garage spaces: 2
- Uncovered spaces: 4
Accessibility
- Accessibility features: 2+ Access Exits, Roll-in Shower, Other Bath Mod
Features
- Levels: Three
- Stories: 3
- Patio & porch: Patio
- Exterior features: Extensive Hardscape, Rain Gutters, Lighting, Sidewalks, Street Lights
- Pool features: None
Lot
- Dimensions: 120.00 x 0.00
Details
- Additional structures: Above Grade, Below Grade
- Parcel number: 0900518 1900024
- Zoning: RESIDENTIAL
- Special conditions: Standard
Construction
Type & style
- Home type: SingleFamily
- Architectural style: Colonial
- Property subtype: Single Family Residence
Materials
- Brick, Aluminum Siding
- Foundation: Block
- Roof: Shingle
Condition
- New construction: No
- Year built: 1979
Details
- Builder model: Brandon
Utilities & green energy
- Sewer: Public Sewer
- Water: Public
Community & HOA
Community
- Subdivision: Fox Hollow
HOA
- Has HOA: No
Location
- Region: Cherry Hill
- Municipality: CHERRY HILL TWP
Financial & listing details
- Price per square foot: $270/sqft
- Tax assessed value: $330,200
- Annual tax amount: $15,522
- Date on market: 7/1/2026
- Listing agreement: Exclusive Right To Sell
- Listing terms: Cash,Conventional,FHA,VA Loan
- Inclusions: All Existing Appliances - All In As-is Condition, Existing Light Fixtures, Existing Window Treatments
- Ownership: Fee Simple
Estimated market value
Not available
Estimated sales range
Not available
Not available
Price history
| Date | Event | Price |
|---|---|---|
| 7/14/2026 | Price change | $725,000-3.3%$270/sqft |
Source:  Bright MLS #NJCD2121344 Report a problem Bright MLS #NJCD2121344 Report a problem | ||
| 7/1/2026 | Listed for sale | $749,900+552.1%$279/sqft |
Source: Bright MLS #NJCD2121344 Report a problem | ||
| 4/15/1985 | Sold | $115,000$43/sqft |
Source: Agent Provided Report a problem | ||
Public tax history
| Year | Property taxes | Tax assessment |
|---|---|---|
| 2025 | $14,357 +5.2% | $330,200 |
| 2024 | $13,647 -1.6% | $330,200 |
| 2023 | $13,875 +2.8% | $330,200 |
| 2022 | $13,492 +0.9% | $330,200 |
| 2021 | $13,367 +0% | $330,200 |
| 2020 | $13,360 +0.2% | $330,200 |
| 2019 | $13,327 +1.4% | $330,200 |
| 2018 | $13,145 +1.3% | $330,200 |
| 2017 | $12,970 +1.6% | $330,200 |
| 2016 | $12,766 +1.1% | $330,200 |
| 2015 | $12,624 +2.1% | $330,200 |
| 2014 | $12,363 +3.3% | $330,200 |
| 2013 | $11,971 +2.3% | $330,200 +75.7% |
| 2012 | $11,701 +5.6% | $187,900 |
| 2011 | $11,079 +2.3% | $187,900 |
| 2010 | $10,834 +2.1% | $187,900 |
| 2009 | $10,615 | $187,900 |
| 2008 | -- | $187,900 +6.5% |
| 2007 | -- | $176,500 |
| 2006 | -- | $176,500 |
| 2005 | -- | $176,500 |
| 2004 | -- | $176,500 |
| 2003 | -- | $176,500 |
| 2002 | -- | $176,500 |
| 2001 | -- | $176,500 |
Find assessor info on the county website
Monthly payment
Est. payment
Payment breakdown
Explore the cost of this home by adjusting the details. Changes won't be saved.Climate risks
Neighborhood: Springdale
Nearby schools
GreatSchools rating
- 7/10Richard Stockton Elementary SchoolGrades: K-5Distance: 1.9 mi
- 7/10Henry C Beck Middle SchoolGrades: 6-8Distance: 0.8 mi
- 8/10Cherry Hill High-East High SchoolGrades: 9-12Distance: 1.4 mi
Schools provided by the listing agent
- District: Cherry Hill Township Public Schools
Source: Bright MLS. This data may not be complete. We recommend contacting the local school district to confirm school assignments for this home.
- $705,800-- bd-- ba2.6k sqft102 Kingsdale Ave, Cherry Hill, NJ 08003Off Market
- $642,0005 bd3 ba2.2k sqft70 Partridge Ln, Cherry Hill, NJ 08003Off Market
- $687,600-- bd-- ba2.4k sqft68 Partridge Ln, Cherry Hill, NJ 08003Off Market
- $708,200-- bd-- ba2.6k sqft104 Kingsdale Ave, Cherry Hill, NJ 08003Off Market
- $664,200-- bd-- ba2.3k sqft66 Partridge Ln, Cherry Hill, NJ 08003Off Market
- $910,400-- bd-- ba4k sqft1208 Hadleigh Ct, Cherry Hill, NJ 08003Off Market
- $635,700-- bd-- ba2k sqft103 Kingsdale Ave, Cherry Hill, NJ 08003Off Market
- $699,800-- bd-- ba2.4k sqft72 Partridge Ln, Cherry Hill, NJ 08003Off Market
A local agent can set up tours, give advice and negotiate with sellers.
Similar homes
- $700,0005 bd4 ba2.6k sqft701 Crestbrook Ave, Cherry Hill, NJ 08003For Sale
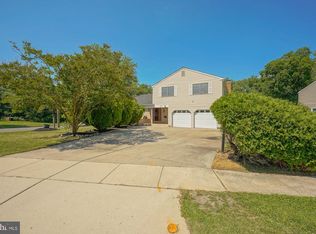
 MLS ID #NJCD2121378, Nikki Shah, Long & Foster Real Estate, Inc.. Bright MLS
 - $575,0004 bd3 ba3k sqft1944 Birchwood Park Dr N, Cherry Hill, NJ 08003For Sale
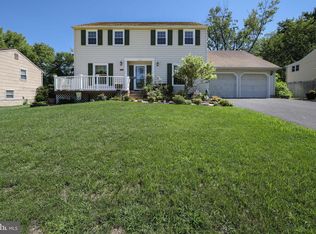 MLS ID #NJCD2122964, Daren Sautter, Long & Foster Real Estate, Inc.. Bright MLS
 - $610,0004 bd3 ba2.8k sqft25 Woodbury Dr, Cherry Hill, NJ 08003For Sale
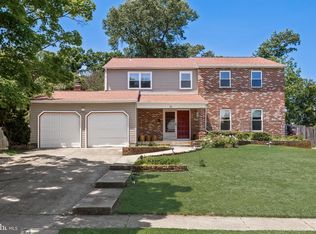 MLS ID #NJCD2118020, Tom Kim, Keller Williams Realty - Moorestown. Bright MLS
 - $699,9004 bd3 ba2.9k sqft4 Pine Tree Dr, Westampton, NJ 08060For Sale
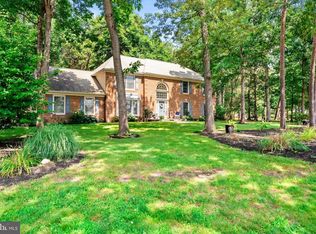 MLS ID #NJBL2117270, Ann Marie Comforte, Keller Williams Premier. Bright MLS
 - $639,9004 bd3 ba2.6k sqft216 Hamilton Rd, Marlton, NJ 08053For SaleMLS ID #NJBL2113278, Mark McKenna, EXP Realty, LLC. Bright MLS
- $599,5003 bd3 ba2.6k sqft1606 Chanticleer, Cherry Hill, NJ 08003For SaleMLS ID #NJCD2118652, Nancy Sullivan, Compass New Jersey, LLC - Haddon Township. Bright MLS
- $699,9903 bd3 ba2.7k sqft434 4th St, Atco, NJ 08004For SaleMLS ID #NJCD2120024, Mark Forte, Century 21 Reilly Realtors. Bright MLS
- $749,0004 bd3 ba3.1k sqft3 Ridge Ct, Medford, NJ 08055For SaleMLS ID #NJBL2115192, Grant Nutter, Sure Sell Real Estate. Bright MLS
- $710,0004 bd4 ba2.7k sqft9 Silver Lake Dr, Shamong, NJ 08088For SaleMLS ID #NJBL2116290, James Abbott, BHHS Fox & Roach-Margate. Bright MLS
- $750,0005 bd3 ba2.4k sqft9 Haines Dr, Moorestown, NJ 08057For SaleMLS ID #NJBL2106502, Sam Lepore, Keller Williams Realty - Moorestown. Bright MLS
- $599,9994 bd3 ba2.5k sqft14 Elsinore Dr, Hainesport, NJ 08036For SaleMLS ID #NJBL2117678, Chris Twardy, BHHS Fox & Roach-Mt Laurel. Bright MLS
- $750,0005 bd3 ba2.5k sqft52 Westbrook Dr, Moorestown, NJ 08057For SaleMLS ID #NJBL2114338, Andrea Maines, EXP Realty, LLC. Bright MLS
- $849,9004 bd4 ba2.9k sqft20 Normandy Rd, Marlton, NJ 08053For SaleMLS ID #NJBL2115822, Robert Grace, EXP Realty, LLC. Bright MLS
- $716,0004 bd4 ba3.2k sqft55 Meetinghouse Ct, Shamong, NJ 08088For SaleMLS ID #NJBL2112646, Lisa Hermann, Keller Williams Realty - Moorestown. Bright MLS
- $625,0003 bd3 ba2.2k sqft3 Pointe View Cir, Medford, NJ 08055For SaleMLS ID #NJBL2111012, Jason Gareau, Weichert Realtors-Medford. Bright MLS
- $550,0005 bd4 ba2.6k sqft11 Long Bow Dr, Sewell, NJ 08080For SaleMLS ID #NJGL2076006, Nick Christopher, Real Broker, LLC. Bright MLS
- $699,0004 bd4 ba3.9k sqft14 Carol Dr, Pine Hill, NJ 08021For SaleMLS ID #NJCD2108172, Haci Kose, RE/MAX Of Cherry Hill. Bright MLS
- $559,9005 bd3 ba2.4k sqft809 Charleston Rd, Mount Laurel, NJ 08054For SaleMLS ID #NJBL2115210, Michael Carr, Keller Williams Realty - Marlton. Bright MLS
- $699,9004 bd3 ba2.4k sqft540 Elwood Ave, Pitman, NJ 08071For SaleMLS ID #NJGL2075306, Bob Dick Sr, Keller Williams Realty - Washington Township. Bright MLS
- $624,9004 bd3 ba1.9k sqft211 Cahnt Ave, Berlin, NJ 08009For SaleMLS ID #NJCD2120676, Kathleen Bergman, Garden State Properties Group - Medford. Bright MLS
