Located at the end of a cul-de-sac and nestled on a sprawling 1.91-acre lot, this exquisite residence exudes timeless elegance and modern comfort. Built in 1971 and meticulously maintained by the same owner for over 55 years, this home offers a harmonious blend of classic architecture and contemporary amenities, making it the perfect sanctuary for those who appreciate the finer things in life. As you approach the property, the charming masonry exterior invites you in, while the lush landscaping provides a serene backdrop for outdoor gatherings or quiet moments of reflection. The front entry leads to a spacious and inviting interior, where natural light dances through the windows, illuminating the thoughtfully designed living spaces. Step inside to discover a cozy living room featuring an electric fireplace (easily converted back to a wood burning fireplace!), perfect for creating a warm ambiance during cooler evenings. The heart of the home is a well-appointed kitchen, ready for culinary adventures, with ample counter space and storage for all your gourmet needs. This residence boasts three generously sized bedrooms, each offering a peaceful retreat at the end of the day. The two full bathrooms are designed with comfort in mind, featuring modern fixtures and finishes that elevate your daily routine. Venture downstairs to the partially finished basement, which provides endless possibilities for customization-whether you envision a home gym, a media room, or additional storage, the choice is yours. An outside entrance adds convenience, making it easy to access the expansive backyard. The outdoor space is a true highlight, with nearly two acres of land to explore. Imagine hosting summer barbecues or simply enjoying the tranquility of nature in your own private oasis. A storage barn/shed offers practical solutions for all your gardening tools and outdoor equipment. Parking is a breeze with an attached garage that accommodates two vehicles, along with a spacious driveway that can accommodate five additional cars. This property is not just a home; it's a lifestyle. Experience the luxury of space, comfort, and the freedom to create your own personal retreat. With its prime location and exceptional features, this residence is a rare find that promises to elevate your everyday living. Embrace the opportunity to make this stunning property your own and enjoy the exclusive lifestyle it offers.
Sold for $650,000
$650,000
225 Parkview Ct, Harleysville, PA 19438
3beds
2,392sqft
Single Family Residence
Built in 1971
1.91 Acres Lot
$650,600 Zestimate®
$272/sqft
$3,314 Estimated rent
Home value
$650,600
$618,000 - $683,000
$3,314/mo
Zestimate® history
Owner options
List your home for rent
$3,314/mo
Rent Zestimate®
Find your next renter with Zillow Rental Manager. Plus, with online applications, you can quickly screen prospective tenants – for free.
$3,314/mo
Rent Zestimate®
Refinance and save
$4,192/mo
Est. payment
Refinancing to a lower rate could help reduce your monthly payments and save thousands over the life of the loan.
$4,192/mo
Est. payment
Explore your selling options
Work with a Zillow partner agent
Leverage their expertise and Zillow's premium Showcase listings to get your home seen by more buyers.
Get startedList with your own agent
Get your home in front of millions of buyers by listing it on Zillow.
Learn how to do itSell it yourself
Take full control of how buyers see your home on Zillow by listing For Sale by Owner (FSBO).
List your homeWhat's special
Electric fireplaceCharming masonry exteriorExpansive backyardSpacious and inviting interiorEnd of a cul-de-sacLush landscapingThree generously sized bedrooms
Zillow last checked:
Listing updated:
Listed by:
Chris Jasinski 267-664-1841,
Sterling Realty & Property Management, LLC
Bought with:
Sharon Sweeney, RS295865
Long & Foster Real Estate, Inc.
Source: Bright MLS,MLS#: PAMC2178196
Facts & features
Interior
Bedrooms & bathrooms
- Bedrooms: 3
- Bathrooms: 2
- Full bathrooms: 2
- Main level bathrooms: 1
- Main level bedrooms: 1
Rooms
- Room types: Living Room, Dining Room, Bedroom 2, Bedroom 3, Kitchen, Bedroom 1, Sun/Florida Room, Other, Bathroom 1, Bathroom 2, Additional Bedroom
Other
- Level: Lower
- Area: 272 Square Feet
- Dimensions: 17 X 16
Bedroom 1
- Level: Main
- Area: 208 Square Feet
- Dimensions: 13 X 16
Bedroom 2
- Level: Upper
- Area: 408 Square Feet
- Dimensions: 24 X 17
Bedroom 3
- Level: Upper
- Area: 312 Square Feet
- Dimensions: 24 X 13
Bathroom 1
- Level: Main
- Area: 228 Square Feet
- Dimensions: 12 X 19
Bathroom 2
- Level: Upper
- Area: 64 Square Feet
- Dimensions: 8 X 8
Dining room
- Level: Main
- Area: 130 Square Feet
- Dimensions: 13 X 10
Kitchen
- Level: Main
- Area: 143 Square Feet
- Dimensions: 13 X 11
Living room
- Level: Main
- Area: 299 Square Feet
- Dimensions: 13 X 23
Other
- Features: Walk-In Closet(s)
- Level: Main
- Area: 64 Square Feet
- Dimensions: 8 X 8
Other
- Level: Main
- Area: 280 Square Feet
- Dimensions: 14 X 20
Heating
- Central, Oil
Cooling
- Central Air, Electric
Appliances
- Included: Water Heater
Features
- Basement: Full,Partially Finished,Exterior Entry
- Number of fireplaces: 1
- Fireplace features: Electric
Interior area
- Total structure area: 2,392
- Total interior livable area: 2,392 sqft
- Finished area above ground: 2,120
- Finished area below ground: 272
Property
Parking
- Total spaces: 7
- Parking features: Garage Faces Front, Attached, Driveway
- Attached garage spaces: 2
- Uncovered spaces: 5
Accessibility
- Accessibility features: None
Features
- Levels: Two
- Stories: 2
- Pool features: None
Lot
- Size: 1.91 Acres
- Dimensions: 183.00 x 0.00
Details
- Additional structures: Above Grade, Below Grade
- Parcel number: 500003380107
- Zoning: RESIDENTIAL
- Special conditions: Standard
- Other equipment: Negotiable
Construction
Type & style
- Home type: SingleFamily
- Architectural style: Cape Cod
- Property subtype: Single Family Residence
Materials
- Masonry
- Foundation: Block
Condition
- Excellent
- New construction: No
- Year built: 1971
Utilities & green energy
- Sewer: On Site Septic
- Water: Public
Community & HOA
Community
- Subdivision: None Available
HOA
- Has HOA: No
Location
- Region: Harleysville
- Municipality: LOWER SALFORD TWP
Financial & listing details
- Price per square foot: $272/sqft
- Tax assessed value: $180,420
- Annual tax amount: $7,789
- Date on market: 5/5/2026
- Listing agreement: Exclusive Right To Sell
- Listing terms: Cash,Conventional,FHA,VA Loan
- Inclusions: Washer, Dryer, Refrigerator All Supplied As Is
- Ownership: Fee Simple
Price history
| Date | Event | Price |
|---|---|---|
| 6/18/2026 | Sold | $650,000+3.2%$272/sqft |
Source:  Bright MLS #PAMC2178196 Report a problem Bright MLS #PAMC2178196 Report a problem | ||
| 5/11/2026 | Pending sale | $630,000$263/sqft |
Source: Bright MLS #PAMC2178196 Report a problem | ||
| 5/5/2026 | Listed for sale | $630,000$263/sqft |
Source: Bright MLS #PAMC2178196 Report a problem | ||
Public tax history
| Year | Property taxes | Tax assessment |
|---|---|---|
| 2025 | $7,718 +6.1% | $180,420 |
| 2024 | $7,273 | $180,420 |
| 2023 | $7,273 +7.3% | $180,420 |
| 2022 | $6,781 +1.5% | $180,420 |
| 2021 | $6,680 +1.2% | $180,420 |
| 2020 | $6,601 +1.2% | $180,420 |
| 2019 | $6,523 +2% | $180,420 |
| 2018 | $6,398 +1.5% | $180,420 |
| 2017 | $6,302 +0.4% | $180,420 |
| 2016 | $6,278 +1.5% | $180,420 |
| 2015 | $6,188 +0.8% | $180,420 |
| 2014 | $6,137 +1% | $180,420 |
| 2013 | $6,077 +2.5% | $180,420 |
| 2012 | $5,930 +6.2% | $180,420 |
| 2011 | $5,583 +4% | $180,420 |
| 2010 | $5,370 +2.4% | $180,420 |
| 2009 | $5,246 +0.2% | $180,420 |
| 2008 | $5,237 +3.2% | -- |
| 2007 | $5,077 +3.4% | -- |
| 2006 | $4,909 +5.1% | -- |
| 2005 | $4,671 +6.2% | -- |
| 2004 | $4,397 +7.3% | -- |
| 2003 | $4,096 +4.9% | -- |
| 2002 | $3,905 +4.9% | -- |
| 2000 | $3,721 +2.8% | -- |
| 1999 | $3,620 | -- |
Find assessor info on the county website
Neighborhood: 19438
Nearby homes
- $614,2004 bd2 ba2k sqft233 Parkview Ct, Harleysville, PA 19438Off Market
- $1,016,5004 bd3 ba4.6k sqft628 Cressman Rd, Harleysville, PA 19438Off Market
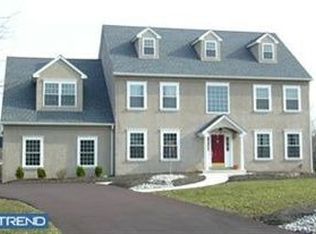
- $696,4004 bd3 ba2.6k sqft221 Parkview Ct, Harleysville, PA 19438Off Market
- $597,2004 bd2 ba1.8k sqft220 Parkview Ct, Harleysville, PA 19438Off Market
- $541,4003 bd2 ba1.7k sqft605 Quarry Rd, Harleysville, PA 19438Off Market
- $793,1004 bd3 ba2.4k sqft620 Cressman Rd, Harleysville, PA 19438Off Market
- $664,4004 bd3 ba2.4k sqft232 Parkview Ct, Harleysville, PA 19438Off Market
- $859,1004 bd2 ba3.5k sqft610 Cressman Rd, Harleysville, PA 19438Off Market
Nearby schools
GreatSchools rating
- 7/10Oak Ridge El SchoolGrades: K-5Distance: 1 mi
- 7/10Indian Valley Middle SchoolGrades: 6-8Distance: 2.3 mi
- 9/10Souderton Area Senior High SchoolGrades: 9-12Distance: 3.5 mi
Schools provided by the listing agent
- District: Souderton Area
Source: Bright MLS. This data may not be complete. We recommend contacting the local school district to confirm school assignments for this home.
Get a cash offer in 3 minutes
Find out how much your home could sell for in as little as 3 minutes with a no-obligation cash offer.
Estimated market value
$650,600
Get a cash offer in 3 minutes
Find out how much your home could sell for in as little as 3 minutes with a no-obligation cash offer.
Estimated market value
$650,600
- Pennsylvania
- Montgomery County
- Harleysville
- 19438
- 225 Parkview Ct
