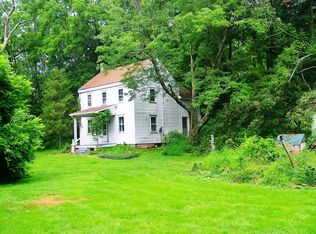
This is it! Spacious, flowing, airy 4-bedroom contemporary colonial accessed from a cul-de-sac street on a beautiful, private, 2-acre lot encompassed by trees and bordered by a small stream in one of most desirable neighborhoods in the Souderton School District. The home is situated in the middle of the grounds down a curving drive. The large deck off the family room looks out to a private back yard, a solid wood play place/treehouse and a wonderfully inviting fire pit area. The main level offers 2 large, comfortable gathering rooms, a pleasant dining room looking out to the trees, and a phenomenal kitchen with blue Silestone countertop, loads of cabinets, a built in Kitchen-Aid refrigerator and a built-in, at the stove, pot filler. An elegant staircase leads to the upper level which is graced by a large master bedroom with a walk-in closet and newly renovated ceramic tile master bath. Three additional, spacious bedrooms are down the hall and serviced by a large, ceramic tile bathroom with two sinks and a tub and shower. An extra, highly desirable and unique feature of this large home is the partially finished walk-out basement with ample natural light and two separate entrances. Designed originally to be a professional office, this lower area offers expansive additional recreational, living or office space with its 9-foot ceilings, piping and plumbing for two sinks and another bathroom, a large wood stove, and 2 separate entrances--one from the back, brick patio and another through the large sliding glass doors that lead to the back yard. A high efficiency geo-thermal heating/cooling system was installed by IT Landes in 2008. This home has so much to offer. It is a must see for anyone looking to live in the Harleysville area or in the Souderton School District. Motivated Seller. Bring all offers.
This property is not currently displayed as for sale or rent on Zillow. This may be different from what's on other websites or public sources.